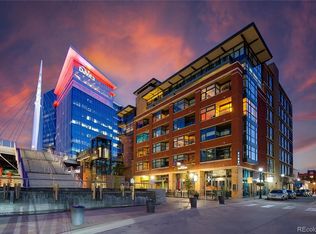
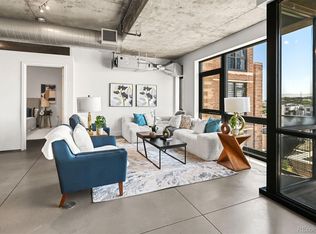
Exceptional in both scale and location, this thoughtfully updated corner residence offers 3,270 square feet of refined living in the heart of Riverfront Park. Sweeping views of the downtown skyline, Commons Park, and the Millennium Bridge provide a stunning backdrop for expansive living spaces designed for both effortless entertaining and comfortable everyday living.
The open floor plan seamlessly connects the living, dining, and kitchen areas, while two private balconies extend the living space outdoors. The crescent-shaped balcony features a natural gas Weber grill—a rare downtown amenity included with the home.
The thoughtfully designed kitchen offers double ovens, dual dishwashers, a gas cooktop, abundant cabinetry, and a generous walk-in pantry. The private primary suite features a beautifully remodeled spa-inspired bath and an expansive custom walk-in closet. Two additional bedrooms, one currently configured as a study, provide exceptional flexibility for guests, a home office, or additional living space.
Thoughtful updates throughout include a dedicated mudroom with a separate entry, a custom built-in wine display, fresh interior paint, and extensive custom storage designed to maximize both functionality and organization.
Additional highlights include two side-by-side secured underground parking spaces, a private storage unit, and the convenience of full-service living in one of Denver's most sought-after neighborhoods. Just outside your door, enjoy immediate access to Commons Park, Union Station, award-winning restaurants, boutique shopping, and miles of walking and biking trails.
Combining exceptional space, thoughtful updates, and an unbeatable location, this is a rare opportunity to own one of Riverfront Park's most distinctive residences.
For sale
Price cut: $50K (8/7)
$1,825,000
2100 16th Street #509, Denver, CO 80202
3beds
3,270sqft
Condominium
Built in 2000
-- sqft lot
$-- Zestimate®
$558/sqft
$2,100/mo HOA
What's special
- 148 days
- 532
- 37
Zillow last checked:
Listing updated:
Listed by:
Kelly Spencer 303-917-4469 kelly@benkinneyteam.com,
Keller Williams DTC
Source: REcolorado as distributed by MLS GRID,MLS#: 5560493
Facts & features
Interior
Bedrooms & bathrooms
- Bedrooms: 3
- Bathrooms: 3
- Full bathrooms: 2
- 1/2 bathrooms: 1
- Main level bathrooms: 3
- Main level bedrooms: 3
Bedroom
- Level: Main
Bedroom
- Level: Main
Bedroom
- Level: Main
Bathroom
- Features: Primary Suite
- Level: Main
Bathroom
- Level: Main
Bathroom
- Level: Main
Dining room
- Level: Main
Kitchen
- Level: Main
Laundry
- Level: Main
Living room
- Level: Main
Heating
- Forced Air
Cooling
- Central Air
Appliances
- Included: Dishwasher, Disposal, Double Oven, Down Draft, Dryer, Microwave, Range, Range Hood, Refrigerator, Washer, Wine Cooler
- Laundry: In Unit
Features
- Audio/Video Controls, Five Piece Bath, Granite Counters, High Ceilings, High Speed Internet, Kitchen Island, No Stairs, Open Floorplan, Pantry, Primary Suite, Radon Mitigation System, Smart Thermostat, Smoke Free, Vaulted Ceiling(s), Walk-In Closet(s), Wired for Data
- Flooring: Tile, Wood
- Windows: Double Pane Windows, Window Coverings
- Has basement: No
- Common walls with other units/homes: End Unit,1 Common Wall
Interior area
- Total structure area: 3,270
- Total interior livable area: 3,270 sqft
- Finished area above ground: 3,270
Video & virtual tour
Property
Parking
- Total spaces: 2
- Parking features: Concrete, Underground
- Garage spaces: 2
Features
- Levels: One
- Stories: 1
- Patio & porch: Covered
- Exterior features: Balcony, Gas Grill, Gas Valve
Lot
- Size: 0.52 Acres
- Features: Near Public Transit
Details
- Parcel number: 233212057
- Zoning: PUD
- Special conditions: Standard
Construction
Type & style
- Home type: Condo
- Architectural style: Contemporary,Urban Contemporary
- Property subtype: Condominium
- Attached to another structure: Yes
Materials
- Brick, Concrete
- Roof: Tar/Gravel
Condition
- Updated/Remodeled
- Year built: 2000
Utilities & green energy
- Electric: 220 Volts, 220 Volts in Garage
- Water: Public
- Utilities for property: Cable Available, Electricity Connected, Natural Gas Connected
Community & HOA
Community
- Security: 24 Hour Security, Carbon Monoxide Detector(s), Key Card Entry, Radon Detector, Secured Garage/Parking, Security Entrance, Security Service, Smoke Detector(s)
- Subdivision: Riverfront Park
HOA
- Has HOA: Yes
- Amenities included: Bike Storage, Concierge, Elevator(s), Management, Parking, Security, Storage
- Services included: Reserve Fund, Exterior Maintenance w/out Roof, Insurance, Maintenance Grounds, Maintenance Structure, Recycling, Security, Sewer, Snow Removal, Trash
- HOA fee: $2,100 monthly
- HOA name: East West Urban Management
- HOA phone: 720-904-6904
Location
- Region: Denver
Financial & listing details
- Price per square foot: $558/sqft
- Tax assessed value: $1,649,500
- Annual tax amount: $11,930
- Date on market: 5/22/2026
- Listing terms: Cash,Conventional,Jumbo
- Exclusions: Staging Items
- Ownership: Individual
- Electric utility on property: Yes
- Road surface type: Paved
Estimated market value
Not available
Estimated sales range
Not available
Not available
Price history
| Date | Event | Price |
|---|---|---|
| 8/7/2026 | Price change | $1,825,000-2.7%$558/sqft |
Source:  REcolorado as distributed by MLS GRID #5560493 Report a problem REcolorado as distributed by MLS GRID #5560493 Report a problem | ||
| 5/22/2026 | Listed for sale | $1,875,000+7.4%$573/sqft |
Source: REcolorado as distributed by MLS GRID #5560493 Report a problem | ||
| 6/17/2021 | Sold | $1,745,000-0.3%$534/sqft |
Source: Public Record Report a problem | ||
| 10/31/2018 | Sold | $1,750,000-2.2%$535/sqft |
Source: Public Record Report a problem | ||
| 9/30/2018 | Pending sale | $1,790,000$547/sqft |
Source: UNIFIED REAL ESTATE LLC #5183912 Report a problem | ||
| 8/23/2018 | Price change | $1,790,000-1.6%$547/sqft |
Source: UNIFIED REAL ESTATE LLC #5183912 Report a problem | ||
| 8/2/2018 | Price change | $1,820,000-1.6%$557/sqft |
Source: UNIFIED REAL ESTATE LLC #5183912 Report a problem | ||
| 7/2/2018 | Price change | $1,850,000-2.1%$566/sqft |
Source: UNIFIED REAL ESTATE LLC #5183912 Report a problem | ||
| 5/31/2018 | Price change | $1,890,000-3.1%$578/sqft |
Source: UNIFIED REAL ESTATE LLC #5183912 Report a problem | ||
| 5/10/2018 | Price change | $1,950,000-12.4%$596/sqft |
Source: UNIFIED REAL ESTATE LLC #5183912 Report a problem | ||
| 5/4/2018 | Listed for sale | $2,225,000+72.8%$680/sqft |
Source: UNIFIED REAL ESTATE LLC #5183912 Report a problem | ||
| 7/11/2016 | Sold | $1,287,500-0.9%$394/sqft |
Source: Public Record Report a problem | ||
| 11/9/2015 | Listing removed | $1,299,000$397/sqft |
Source: LIV Sotheby's International Realty #2584738 Report a problem | ||
| 8/14/2015 | Price change | $1,299,000-7.1%$397/sqft |
Source: LIV Sotheby's International Realty #2584738 Report a problem | ||
| 4/24/2015 | Price change | $1,399,000-1.8%$428/sqft |
Source: LIV Sotheby's International Realty #2584738 Report a problem | ||
| 4/9/2015 | Listed for sale | $1,425,000-5%$436/sqft |
Source: LIV Sotheby's International Realty #2584738 Report a problem | ||
| 3/1/2014 | Listing removed | $1,500,000$459/sqft |
Source: Kentwood City Properties #1240610 Report a problem | ||
| 10/18/2013 | Price change | $1,500,000-4.8%$459/sqft |
Source: Kentwood City Properties #1240610 Report a problem | ||
| 5/26/2013 | Listed for sale | $1,575,000+10.5%$482/sqft |
Source: Kentwood City Properties #1190428 Report a problem | ||
| 4/1/2012 | Listing removed | $1,425,000$436/sqft |
Source: Kentwood Companies #1044249 Report a problem | ||
| 10/21/2011 | Price change | $1,425,000-6.6%$436/sqft |
Source: Kentwood Companies #1044249 Report a problem | ||
| 7/31/2011 | Listed for sale | $1,525,000-15.3%$466/sqft |
Source: Active Website #1022251 Report a problem | ||
| 7/13/2009 | Listing removed | $1,800,000$550/sqft |
Source: Slifer Smith & Frampton Real Estate - Denver #789777 Report a problem | ||
| 7/12/2009 | Listed for sale | $1,800,000+53.2%$550/sqft |
Source: Slifer Smith & Frampton Real Estate - Denver #789777 Report a problem | ||
| 10/2/2006 | Sold | $1,175,000-12.9%$359/sqft |
Source: Public Record Report a problem | ||
| 8/20/2002 | Sold | $1,349,100$413/sqft |
Source: Public Record Report a problem | ||
Public tax history
| Year | Property taxes | Tax assessment |
|---|---|---|
| 2025 | $11,930 +2% | $116,290 -16% |
| 2024 | $11,692 +22.2% | $138,390 -2.8% |
| 2023 | $9,567 +3% | $142,430 +30.3% |
| 2022 | $9,290 +9.2% | $109,300 -2.8% |
| 2021 | $8,506 +2.6% | $112,440 +8.6% |
| 2020 | $8,291 +2.4% | $103,489 -0.7% |
| 2019 | $8,099 | $104,213 +12.4% |
| 2018 | $8,099 0% | $92,700 |
| 2017 | $8,101 -21.8% | $92,700 -16.7% |
| 2016 | $10,360 -3.2% | $111,250 |
| 2015 | $10,707 0% | $111,250 +2.9% |
| 2014 | $10,711 +28.9% | $108,090 |
| 2013 | $8,312 +12.1% | $108,090 +30.1% |
| 2012 | $7,418 -12.5% | $83,060 +31.7% |
| 2011 | $8,478 +0.5% | $63,060 -36.3% |
| 2010 | $8,433 -22% | $99,050 |
| 2009 | $10,817 -4.1% | $99,050 -2.2% |
| 2008 | $11,285 +27.2% | $101,300 |
| 2007 | $8,871 -4% | $101,300 +21.3% |
| 2006 | $9,243 -11.1% | $83,490 |
| 2005 | $10,394 | $83,490 |
Find assessor info on the county website
Monthly payment
Est. payment
Payment breakdown
Explore the cost of this home by adjusting the details. Changes won't be saved.Climate risks
Neighborhood: Union Station
Nearby schools
Schools provided by the listing agent
- Elementary: Greenlee
- Middle: Kepner
- High: West
- District: Denver 1
Source: REcolorado as distributed by MLS GRID. This data may not be complete. We recommend contacting the local school district to confirm school assignments for this home.

Similar homes
- $1,695,0003 bd2 ba3.2k sqftEdbrooke Condos, Denver, CO 80202For Sale

 MLS ID #5579821, Chadwick V.R. Williams, Denver Real Estate Professionals. REcolorado as distributed by MLS GRID
 - $1,675,0002 bd3 ba2.5k sqft1441 Wazee St APT 503, Denver, CO 80202For Sale

 MLS ID #2680905, Amanda Fein, Compass. elevateMLS
 - $1,875,0002 bd3 ba2.7k sqft1133 14th Street #1830, Denver, CO 80202For Sale
 MLS ID #7698034, The Blank and Bingham Team, The Agency - Denver. REcolorado as distributed by MLS GRID
 - $2,390,0002 bd3 ba1.9k sqft1901 Wazee St #1007, Denver, CO 80202For Sale

 MLS ID #1069681, Jonathan Loewenberg, Compass-Denver. IRES as distributed by MLS GRID
 - $1,550,0002 bd3 ba2.4k sqftWynkoop Residences, Denver, CO 80202For SaleMLS ID #4008540, Georgia Gallagher, LIV Sotheby's International Realty. REcolorado as distributed by MLS GRID
- $1,700,0002 bd3 ba2.5k sqftOne Lincoln Park, Denver, CO 80202For SaleMLS ID #7250133, Robin Lake, LIV Sotheby's International Realty. REcolorado as distributed by MLS GRID
- $1,575,0002 bd3 ba2.9k sqftStreetcar Stables, Denver, CO 80202For SaleMLS ID #5598167, Andrew Gonzales, Kentwood Real Estate City Properties. REcolorado as distributed by MLS GRID
- $1,499,0002 bd2 ba1.8k sqft1700 Bassett Street #2315, Denver, CO 80202For SaleMLS ID #3277901, Alex Neir, Compass - Denver. REcolorado as distributed by MLS GRID
- $2,275,0002 bd3 ba2.2k sqftMcGregor Square, Denver, CO 80202For SaleMLS ID #6576286, Zac Nelson, Compass - Denver. REcolorado as distributed by MLS GRID
- $925,0003 bd2 ba2.1k sqftWindsor Condominiums, Denver, CO 80202For SaleMLS ID #5051563, Norman F. Vialpando, Edelweiss Realty. REcolorado as distributed by MLS GRID
- $999,9003 bd4 ba3.5k sqft1020 15th Street #42D, Denver, CO 80202For SaleMLS ID #2668379, Troy Hansford Team, RE/MAX Professionals. REcolorado as distributed by MLS GRID
- $1,899,0003 bd4 ba3.6k sqftPolo Club North, Denver, CO 80209For SaleMLS ID #5429730, Jacob Markley, Your Castle Real Estate Inc. REcolorado as distributed by MLS GRID
- $1,100,0002 bd2 ba1.7k sqft1499 Blake St #6C, Denver, CO 80202For SaleMLS ID #1064915, Margaret Kelly Costello, LIV Sotheby's Intl Realty. IRES as distributed by MLS GRID
- $1,395,0002 bd3 ba3k sqftBlake Street Bath & Racquet Club, Denver, CO 80202For SaleMLS ID #3483773, Danny Buscarello, RE/MAX Alliance. REcolorado as distributed by MLS GRID
- $1,250,0002 bd2 ba1.8k sqftPalace Lofts, Denver, CO 80202For SaleMLS ID #8389135, L. Elle Baker, LIV Sotheby's International Realty. REcolorado as distributed by MLS GRID
- $1,695,0002 bd3 ba3.4k sqft919 Santa Fe Drive, Denver, CO 80204For SaleMLS ID #6882559, Jorge Becerra, 8z Real Estate. REcolorado as distributed by MLS GRID
- $1,849,0004 bd4 ba3.7k sqft120 S Monroe Street, Denver, CO 80209For SaleMLS ID #1795529, Jane Brennan, LIV Sotheby's International Realty. REcolorado as distributed by MLS GRID
- $1,175,0002 bd2 ba2.1k sqft1863 Wazee St #1E, Denver, CO 80202For SaleMLS ID #1056957, Seth Larson, Real. IRES as distributed by MLS GRID
- $997,0003 bd3 ba2.1k sqftBrooks Tower, Denver, CO 80202For SaleMLS ID #1665076, Mark Trenka, Century 21 Trenka Real Estate. REcolorado as distributed by MLS GRID
- $1,075,0002 bd2 ba1.6k sqftIceHouse Lofts, Denver, CO 80202For SaleMLS ID #9380648, L. Elle Baker, LIV Sotheby's International Realty. REcolorado as distributed by MLS GRID
