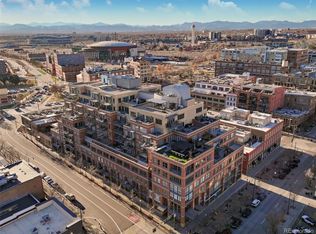
Experience rare indoor-outdoor living in downtown Denver at the iconic Palace Lofts. This exceptional corner residence pairs nearly 1,900 square feet of refined interior space with an extraordinary ~765-square-foot private terrace and sweeping Rocky Mountain views from Pikes Peak to Longs Peak. Thoughtfully redesigned with a sophisticated modern aesthetic, the home features wide plank flooring, solid walnut doors, Level 5 smooth walls, imported Italian porcelain and a striking Eramosa marble feature wall. A custom sliding wall system provides flexibility for entertaining, guests or working from home while preserving the open character of the loft. The chef-inspired kitchen features European-style cabinetry, KitchenAid appliances, an induction cooktop and convection oven, opening seamlessly to expansive living and dining spaces framed by industrial windows, high ceilings and designer lighting. The spacious primary suite offers a generous walk-in closet and spa-like bath, while the second bedroom and full bath provide additional flexibility. Extensive infrastructure improvements include updated plumbing and electrical systems, integrated audio and climate controls, and pre-wiring for future smart-home automation. The remarkable private terrace extends the living experience outdoors with polished concrete, a gas hookup and built-in audio—creating a true outdoor room for dining, entertaining and taking in Colorado sunsets against the Front Range. Two deeded parking spaces and dedicated storage complete the residence. Palace Lofts offers concierge service, a fitness center and rooftop deck, all just moments from Union Station, Coors Field and the dining, arts and entertainment that define LoDo. A rare combination of scale, design and extraordinary private outdoor space in the heart of downtown Denver.
For sale
Price cut: $75K (7/14)
$1,250,000
1499 Blake Street #6K, Denver, CO 80202
2beds
1,887sqft
Condominium
Built in 1997
-- sqft lot
$1,212,600 Zestimate®
$662/sqft
$1,367/mo HOA
What's special
- 178 days
- 330
- 15
Zillow last checked:
Listing updated:
Listed by:
L. Elle Baker 678-462-7166 EBaker@LIVSothebysRealty.com,
LIV Sotheby's International Realty
Source: REcolorado as distributed by MLS GRID,MLS#: 8389135
Facts & features
Interior
Bedrooms & bathrooms
- Bedrooms: 2
- Bathrooms: 2
- Full bathrooms: 1
- 3/4 bathrooms: 1
- Main level bathrooms: 2
- Main level bedrooms: 2
Bedroom
- Description: Spacious Primary Suite With Flexible Separation And Abundant Natural Light.
- Level: Main
Bedroom
- Description: Well-Separated Secondary Bedroom, Ideal For Guests, Office, Or Additional Living Space.
- Level: Main
Bathroom
- Description: Fully Remodeled Bath With Modern Fixtures, Clean Lines, And Refined Material Selections.
- Level: Main
Bathroom
- Description: Spacious Primary Suite With Flexible Separation And Abundant Natural Light.
- Features: Primary Suite
- Level: Main
Dining room
- Description: Defined Dining Space Anchored By Architectural Lighting, Ideal For Both Intimate Meals And Entertaining.
- Level: Main
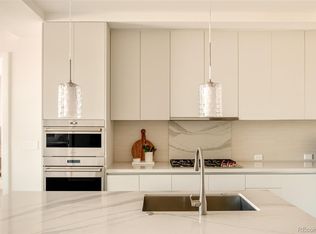
Kitchen
- Description: Sleek, Modern Kitchen With European Cabinetry And Kitchenaid Appliances, Including Induction Cooktop And Convection Systems.
- Level: Main
Laundry
- Description: Dedicated Laundry Space With Shelf Organization And Additional Storage.
- Level: Main
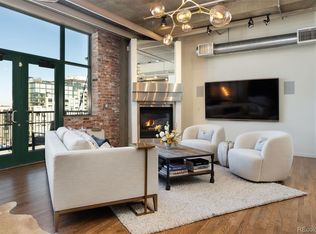
Living room
- Description: Expansive Living Area With Soaring Ceilings, Industrial Windows, And Seamless Connection To The Terrace.
- Level: Main
Heating
- Baseboard, Heat Pump, Hot Water
Cooling
- Central Air
Appliances
- Included: Cooktop, Dishwasher, Disposal, Dryer, Microwave, Range Hood, Refrigerator, Self Cleaning Oven, Washer
- Laundry: In Unit
Features
- Ceiling Fan(s), Entrance Foyer, Five Piece Bath, Granite Counters, High Ceilings, High Speed Internet, No Stairs, Open Floorplan, Pantry, Primary Suite, Quartz Counters, Smart Thermostat, Sound System, Walk-In Closet(s), Wired for Data
- Flooring: Tile, Wood
- Windows: Double Pane Windows, Window Coverings
- Has basement: No
- Common walls with other units/homes: End Unit,2+ Common Walls
Interior area
- Total structure area: 1,887
- Total interior livable area: 1,887 sqft
- Finished area above ground: 1,887
Video & virtual tour
Property
Parking
- Total spaces: 2
- Parking features: Exterior Access Door, Floor Coating, Heated Garage
- Attached garage spaces: 2
Accessibility
- Accessibility features: Accessible Approach with Ramp
Features
- Levels: One
- Stories: 1
- Entry location: Corridor Access
- Exterior features: Balcony, Gas Grill, Lighting, Rain Gutters
Details
- Parcel number: 233119132
- Zoning: D-LD
- Special conditions: Standard
Construction
Type & style
- Home type: Condo
- Property subtype: Condominium
- Attached to another structure: Yes
Materials
- Brick, Stucco
- Roof: Membrane
Condition
- Updated/Remodeled
- Year built: 1997
Utilities & green energy
- Sewer: Public Sewer
- Water: Public
- Utilities for property: Cable Available, Electricity Connected, Internet Access (Wired), Natural Gas Connected
Community & HOA
Community
- Security: 24 Hour Security, Key Card Entry, Secured Garage/Parking, Security Entrance, Security Guard, Security System, Smoke Detector(s)
- Subdivision: East Denver Boyds
HOA
- Has HOA: Yes
- Amenities included: Concierge, Elevator(s), Front Desk, Management, Parking, Security, Storage
- Services included: Reserve Fund, Exterior Maintenance w/out Roof, Gas, Maintenance Grounds, Maintenance Structure, On-Site Check In, Recycling, Security, Sewer, Snow Removal, Trash, Water
- HOA fee: $1,367 monthly
- HOA name: Palace Lofts Home Owners Association
- HOA phone: 720-904-6904
Location
- Region: Denver
Financial & listing details
- Price per square foot: $662/sqft
- Tax assessed value: $1,053,200
- Annual tax amount: $5,749
- Date on market: 4/16/2026
- Listing terms: Cash,Conventional,Other
- Exclusions: Staging Items
- Ownership: Individual
- Electric utility on property: Yes
Estimated market value
$1,212,600
$1.15M - $1.27M
$5,081/mo
Price history
| Date | Event | Price |
|---|---|---|
| 9/22/2026 | Listed for sale | $1,250,000$662/sqft |
Source:  REcolorado as distributed by MLS GRID #8389135 Report a problem REcolorado as distributed by MLS GRID #8389135 Report a problem | ||
| 8/26/2026 | Pending sale | $1,250,000$662/sqft |
Source: REcolorado as distributed by MLS GRID #8389135 Report a problem | ||
| 7/14/2026 | Price change | $1,250,000-5.7%$662/sqft |
Source: REcolorado as distributed by MLS GRID #8389135 Report a problem | ||
| 4/16/2026 | Listed for sale | $1,325,000-1.9%$702/sqft |
Source: REcolorado as distributed by MLS GRID #8389135 Report a problem | ||
| 3/5/2026 | Listing removed | $4,250$2/sqft |
Source: Zillow Rentals Report a problem | ||
| 12/17/2025 | Listed for rent | $4,250-3.4%$2/sqft |
Source: Zillow Rentals Report a problem | ||
| 8/29/2023 | Listing removed | -- |
Source: Zillow Rentals Report a problem | ||
| 8/28/2023 | Price change | $4,400-1.1%$2/sqft |
Source: Zillow Rentals Report a problem | ||
| 8/16/2023 | Price change | $4,450-8.2%$2/sqft |
Source: Zillow Rentals Report a problem | ||
| 7/19/2023 | Price change | $4,850-11.7%$3/sqft |
Source: Zillow Rentals Report a problem | ||
| 7/10/2023 | Price change | $5,495-6.5%$3/sqft |
Source: Zillow Rentals Report a problem | ||
| 7/2/2023 | Price change | $5,875-9.3%$3/sqft |
Source: Zillow Rentals Report a problem | ||
| 6/26/2023 | Listed for rent | $6,475+9.7%$3/sqft |
Source: Zillow Rentals Report a problem | ||
| 6/23/2023 | Listing removed | -- |
Source: Zillow Rentals Report a problem | ||
| 5/23/2023 | Price change | $5,900-8.1%$3/sqft |
Source: REcolorado as distributed by MLS GRID #4460220 Report a problem | ||
| 3/26/2023 | Price change | $6,417-6.3%$3/sqft |
Source: REcolorado as distributed by MLS GRID #4460220 Report a problem | ||
| 3/24/2023 | Price change | $6,850-0.4%$4/sqft |
Source: REcolorado as distributed by MLS GRID #4460220 Report a problem | ||
| 3/14/2023 | Price change | $6,875-8.3%$4/sqft |
Source: REcolorado as distributed by MLS GRID #4460220 Report a problem | ||
| 3/2/2023 | Price change | $7,500-6.3%$4/sqft |
Source: REcolorado as distributed by MLS GRID #4460220 Report a problem | ||
| 2/6/2023 | Listed for rent | $8,000$4/sqft |
Source: REcolorado as distributed by MLS GRID #4460220 Report a problem | ||
| 6/18/2021 | Sold | $1,350,000-3.2%$715/sqft |
Source: Public Record Report a problem | ||
| 1/13/2021 | Listing removed | -- |
Source:  REcolorado as distributed by MLS GRID Report a problem REcolorado as distributed by MLS GRID Report a problem | ||
| 7/21/2020 | Price change | $1,395,000-3.8%$739/sqft |
Source: Milehimodern #8406155 Report a problem | ||
| 5/13/2020 | Listed for sale | $1,450,000$768/sqft |
Source: Milehimodern #8406155 Report a problem | ||
| 4/1/2020 | Listing removed | $1,450,000$768/sqft |
Source: Camber Realty, Ltd #7303031 Report a problem | ||
| 12/23/2019 | Listed for sale | $1,450,000+123.1%$768/sqft |
Source: Camber Realty, LTD #7303031 Report a problem | ||
| 5/16/2001 | Sold | $650,000+66.2%$344/sqft |
Source: Public Record Report a problem | ||
| 4/27/1998 | Sold | $391,120$207/sqft |
Source: Public Record Report a problem | ||
Public tax history
| Year | Property taxes | Tax assessment |
|---|---|---|
| 2025 | $5,749 +2.2% | $74,250 +2.3% |
| 2024 | $5,625 -8.6% | $72,590 -4.5% |
| 2023 | $6,156 +3.6% | $76,000 -1.8% |
| 2022 | $5,942 +17.2% | $77,410 -2.8% |
| 2021 | $5,072 +2.9% | $79,630 +16.5% |
| 2020 | $4,930 -6.5% | $68,362 -0.7% |
| 2019 | $5,272 | $68,839 +1% |
| 2018 | $5,272 +0.3% | $68,140 |
| 2017 | $5,256 -3.6% | $68,140 -2.4% |
| 2016 | $5,455 +28.4% | $69,820 |
| 2015 | $4,248 0% | $69,820 +36.5% |
| 2014 | $4,250 -4.4% | $51,150 |
| 2013 | $4,447 +17.9% | $51,150 -3.3% |
| 2012 | $3,772 -11.2% | $52,900 |
| 2011 | $4,248 +2.2% | $52,900 -17.1% |
| 2010 | $4,155 +9% | $63,790 |
| 2009 | $3,811 -0.2% | $63,790 +11.8% |
| 2008 | $3,817 +3.6% | $57,060 |
| 2007 | $3,683 +1.1% | $57,060 +3.7% |
| 2006 | $3,642 -1.4% | $55,010 |
| 2005 | $3,694 | $55,010 |
Find assessor info on the county website
Monthly payment
Est. payment
Payment breakdown
Explore the cost of this home by adjusting the details. Changes won't be saved.Climate risks
Neighborhood: Union Station
Nearby schools
Schools provided by the listing agent
- Elementary: Greenlee
- Middle: Strive Federal
- High: West
- District: Denver 1
Source: REcolorado as distributed by MLS GRID. This data may not be complete. We recommend contacting the local school district to confirm school assignments for this home.

Similar homes
- $1,150,0002 bd2 ba1.6k sqftIceHouse Lofts, Denver, CO 80202For Sale
 MLS ID #9380648, L. Elle Baker, LIV Sotheby's International Realty. REcolorado as distributed by MLS GRID
 - $1,250,0002 bd3 ba1.4k sqftMcGregor Square Residences, Denver, CO 80202For Sale
 MLS ID #3541475, Amy Berglund, Milehimodern. REcolorado as distributed by MLS GRID
 - $1,175,0002 bd2 ba2.1k sqft1863 Wazee St #1E, Denver, CO 80202For Sale

 MLS ID #1056957, Seth Larson, Real. IRES as distributed by MLS GRID
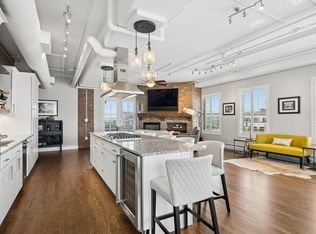
 - $1,100,0002 bd2 ba1.7k sqft1499 Blake St #6C, Denver, CO 80202For Sale
 MLS ID #1064915, Margaret Kelly Costello, LIV Sotheby's Intl Realty. IRES as distributed by MLS GRID
 - $1,120,0002 bd2 ba1.6k sqft1890 Wynkoop Condos, Denver, CO 80202For SaleMLS ID #2374305, Kathleen Shelton, BTT Real Estate. REcolorado as distributed by MLS GRID
- $1,150,0002 bd3 ba1.6k sqftThe Spire, Denver, CO 80202For SaleMLS ID #8902702, Keegan Sheard, Usaj Realty. REcolorado as distributed by MLS GRID
- $1,275,0002 bd2 ba1.6k sqftGreenhouse Residences, Denver, CO 80209For SaleMLS ID #6619828, Drew Schneider, eXp Realty, LLC. REcolorado as distributed by MLS GRID
- $1,675,0002 bd3 ba2.5k sqft1441 Wazee St APT 503, Denver, CO 80202For Sale
 MLS ID #2680905, Amanda Fein, Compass. elevateMLS
 - $749,0002 bd2 ba1.3k sqftMarket Square Condos, Denver, CO 80202For SaleMLS ID #6107778, Tanner Krall, Nookhaven Homes. REcolorado as distributed by MLS GRID
- $1,550,0002 bd3 ba2.4k sqftWynkoop Residences, Denver, CO 80202For SaleMLS ID #4008540, Georgia Gallagher, LIV Sotheby's International Realty. REcolorado as distributed by MLS GRID
- $797,5002 bd2 ba1.3k sqftGlass House, Denver, CO 80202For SaleMLS ID #5445553, Holly Reef, RE/MAX Professionals. REcolorado as distributed by MLS GRID
- $975,0002 bd2 ba1.2k sqft1700 Bassett St #2117, Denver, CO 80202For SaleMLS ID #1064177, Jenny Usaj, Usaj Realty. IRES as distributed by MLS GRID
- $899,0002 bd2 ba1.9k sqft1890 Lofts, Denver, CO 80202For SaleMLS ID #4996111, Antoinette Bradley, Milehimodern. REcolorado as distributed by MLS GRID
- $760,0002 bd2 ba1.6k sqftSTEELBRIDGE LOFTS, Denver, CO 80202For SaleMLS ID #4415392, Jenny Usaj, Usaj Realty. REcolorado as distributed by MLS GRID
- $1,499,0002 bd2 ba1.8k sqft1700 Bassett Street #2315, Denver, CO 80202For SaleMLS ID #3277901, Alex Neir, Compass - Denver. REcolorado as distributed by MLS GRID
- $824,5002 bd2 ba1.2k sqftThe Coloradan, Denver, CO 80202For SaleMLS ID #4037470, Wendy Heath Santeramo, HomeSmart Realty. REcolorado as distributed by MLS GRID
- $635,0002 bd3 ba1.4k sqftWatertower Lofts, Denver, CO 80202For SaleMLS ID #2594583, Amanda Sheppard, Compass - Denver. REcolorado as distributed by MLS GRID
- $635,0002 bd2 ba1.4k sqft2229 Blake Street #301, Denver, CO 80205For SaleMLS ID #7315826, Dominic Miller, Compass - Denver. REcolorado as distributed by MLS GRID
- $999,9953 bd3 ba1.5k sqft2880 Zuni Street #308, Denver, CO 80211For SaleMLS ID #2566945, Shelby Crisman, Compass - Denver. REcolorado as distributed by MLS GRID
- $799,0002 bd2 ba1.8k sqftWindsor Castle, Denver, CO 80202For SaleMLS ID #2999168, Shelby Crisman, Compass - Denver. REcolorado as distributed by MLS GRID