Discover the perfect blend of urban energy and comfortable living in this inviting 2-bedroom, 2-bath loft just steps from Coors Field and McGregor Square in the best of LoDo. Whether you're a baseball fan, a foodie, or simply love being close to all the action, this home places you right where you want to be.
The true standout of this loft? The expansive private west facing terrace with over 520 square feet—a rare find in LoDo. This outdoor retreat is perfect for morning coffee, evening cocktails, container gardening, entertaining, or simply soaking in the Denver sunshine.
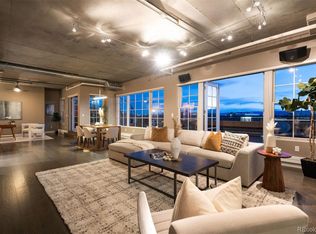
Inside, you’ll find a bright, open layout with plenty of room to relax or entertain. The modern kitchen flows effortlessly into the living space, making it easy to host friends before a sports game or unwind after a day in the city. The primary bedrooms is generously sized, offering its own private balcony and luxurious en-suite bathroom with a heated floor. The second bedroom can be used as an office and converted when having guests or you can make it a full time bedroom. There is a well appointed 3/4 bath for guests to enjoy.
With secure building amenities, like secure underground parking (heated, too!), Secure front door and elevator access, this is a perfect home environment or lock and leave situation.
Steps to Union Station, the Dairy Block, top restaurants, and all of downtown Denver’s cultural hotspots, this loft delivers the best of city living with room to breathe. Welcome home!
Get the full experience: https://estatesnap.hd.pics/1890-Wynkoop-St
For sale
$1,120,000
1890 Wynkoop Street #603, Denver, CO 80202
2beds
1,623sqft
Condominium
Built in 2001
-- sqft lot
$-- Zestimate®
$690/sqft
$1,016/mo HOA
What's special
Bright open layout
- 327 days
- 201
- 11
Zillow last checked:
Listing updated:
Listed by:
Kathleen Shelton kathleen@bttrealestate.com,
BTT Real Estate,
Anthony Carnesi 720-935-8577,
BTT Real Estate
Source: REcolorado as distributed by MLS GRID,MLS#: 2374305
Facts & features
Interior
Bedrooms & bathrooms
- Bedrooms: 2
- Bathrooms: 2
- 3/4 bathrooms: 2
- Main level bathrooms: 2
- Main level bedrooms: 2
Bedroom
- Description: Spacious And Open, Flooded With Light From The Private Balcony. 10x6 Walk In Closet.
- Features: Primary Suite
- Level: Main
- Area: 249.9 Square Feet
- Dimensions: 17 x 14.7
Bedroom
- Description: Could Be Used As An Office / Bedroom. Large Closet. Looks Out To The Terrace.
- Level: Main
- Area: 128.62 Square Feet
- Dimensions: 10.9 x 11.8
Bathroom
- Description: Heated Floor, Large Walk In Shower, Double Sinks
- Features: En Suite Bathroom
- Level: Main
- Area: 105 Square Feet
- Dimensions: 10.5 x 10
Bathroom
- Description: Guest Bath
- Level: Main
- Area: 54.18 Square Feet
- Dimensions: 6.3 x 8.6
Bonus room
- Description: Walk In Storage Space Off Of Foyer
- Level: Main
- Area: 33.66 Square Feet
- Dimensions: 6.6 x 5.1
Dining room
- Description: Off The Kitchen
- Level: Main
- Area: 117.3 Square Feet
- Dimensions: 11.5 x 10.2
Great room
- Description: Large, Wrap Around Windows, Access To Terrace.
- Level: Main
- Area: 366.12 Square Feet
- Dimensions: 16.2 x 22.6
Kitchen
- Description: Tons Of Counterspace To Host
- Level: Main
- Area: 144.9 Square Feet
- Dimensions: 12.6 x 11.5
Laundry
- Description: Laundry And Storage
- Level: Main
- Area: 14.21 Square Feet
- Dimensions: 4.9 x 2.9
Heating
- Forced Air
Cooling
- Central Air
Appliances
- Included: Cooktop, Dishwasher, Disposal, Dryer, Microwave, Oven, Range, Range Hood, Refrigerator, Washer
Features
- Ceiling Fan(s), Elevator, Entrance Foyer, Granite Counters, High Ceilings, High Speed Internet, Open Floorplan, Primary Suite, Walk-In Closet(s)
- Flooring: Tile, Vinyl
- Windows: Window Coverings
- Has basement: No
- Number of fireplaces: 1
- Fireplace features: Great Room
- Common walls with other units/homes: End Unit,1 Common Wall
Interior area
- Total structure area: 1,623
- Total interior livable area: 1,623 sqft
- Finished area above ground: 1,623
Property
Parking
- Total spaces: 1
- Parking features: Heated Garage, Lighted, Underground
- Has garage: Yes
- Details: Reserved Spaces: 1
Accessibility
- Accessibility features: Accessible Approach with Ramp
Features
- Levels: One
- Stories: 1
- Entry location: Corridor Access
- Patio & porch: Patio
- Exterior features: Balcony, Elevator, Gas Valve
- Has view: Yes
- View description: City, Mountain(s)
Details
- Parcel number: 233104062
- Zoning: D-LD
- Special conditions: Standard
Construction
Type & style
- Home type: Condo
- Architectural style: Contemporary
- Property subtype: Condominium
- Attached to another structure: Yes
Materials
- Brick, Concrete, Steel Siding
- Roof: Unknown
Condition
- Updated/Remodeled
- Year built: 2001
Utilities & green energy
- Sewer: Public Sewer
- Water: Public
- Utilities for property: Cable Available, Electricity Connected, Internet Access (Wired), Natural Gas Connected
Community & HOA
Community
- Security: 24 Hour Security, Carbon Monoxide Detector(s), Secured Garage/Parking, Security Entrance
- Subdivision: Lodo
HOA
- Has HOA: Yes
- Services included: Gas, Insurance, Maintenance Grounds, Maintenance Structure, Sewer, Snow Removal, Trash, Water
- HOA fee: $1,016 monthly
- HOA name: Cap Management
- HOA phone: 303-832-2972
Location
- Region: Denver
Financial & listing details
- Price per square foot: $690/sqft
- Tax assessed value: $1,011,000
- Annual tax amount: $5,439
- Date on market: 11/15/2025
- Listing terms: 1031 Exchange,Cash,Conventional,FHA
- Exclusions: Any Staging Items And Seller's Personal Property.
- Ownership: Individual
- Electric utility on property: Yes
- Road surface type: Alley Paved, Paved
Estimated market value
Not available
Estimated sales range
Not available
Not available
Price history
| Date | Event | Price |
|---|---|---|
| 11/15/2025 | Listed for sale | $1,120,000+27.6%$690/sqft |
Source:  REcolorado as distributed by MLS GRID #2374305 Report a problem REcolorado as distributed by MLS GRID #2374305 Report a problem | ||
| 10/8/2025 | Listing removed | $3,975$2/sqft |
Source: REcolorado as distributed by MLS GRID #1592823 Report a problem | ||
| 6/13/2025 | Price change | $3,975-11.7%$2/sqft |
Source: REcolorado as distributed by MLS GRID #1592823 Report a problem | ||
| 5/3/2025 | Listed for rent | $4,500$3/sqft |
Source: REcolorado as distributed by MLS GRID #1592823 Report a problem | ||
| 4/5/2025 | Listing removed | $4,500$3/sqft |
Source: Zillow Rentals Report a problem | ||
| 3/28/2025 | Listed for rent | $4,500$3/sqft |
Source: Zillow Rentals Report a problem | ||
| 11/6/2024 | Listing removed | $4,500$3/sqft |
Source: Zillow Rentals Report a problem | ||
| 10/14/2024 | Listed for rent | $4,500$3/sqft |
Source: Zillow Rentals Report a problem | ||
| 10/2/2024 | Listing removed | $4,500$3/sqft |
Source: Zillow Rentals Report a problem | ||
| 9/12/2024 | Listed for rent | $4,500+32.4%$3/sqft |
Source: Zillow Rentals Report a problem | ||
| 9/20/2018 | Sold | $878,000-1.9%$541/sqft |
Source: Public Record Report a problem | ||
| 8/16/2018 | Listed for sale | $895,000+0.6%$551/sqft |
Source: TRELORA #7885055 Report a problem | ||
| 7/16/2018 | Listing removed | $890,000$548/sqft |
Source: TRELORA #7770577 Report a problem | ||
| 7/12/2018 | Price change | $890,000-3.8%$548/sqft |
Source: TRELORA #7770577 Report a problem | ||
| 5/9/2018 | Price change | $925,000-2.6%$570/sqft |
Source: TRELORA #7770577 Report a problem | ||
| 3/7/2018 | Listed for sale | $950,000$585/sqft |
Source: TRELORA #7770577 Report a problem | ||
| 1/29/2018 | Listing removed | $950,000$585/sqft |
Source: TRELORA #4476267 Report a problem | ||
| 11/30/2017 | Listed for sale | $950,000+62.4%$585/sqft |
Source: TRELORA #4476267 Report a problem | ||
| 1/12/2016 | Listing removed | $3,400$2/sqft |
Source: Colorado & Company Report a problem | ||
| 11/16/2015 | Listed for rent | $3,400$2/sqft |
Source: Colorado and Company Real Estate Report a problem | ||
| 5/6/2010 | Sold | $585,000-26.4%$360/sqft |
Source: Public Record Report a problem | ||
| 10/12/2008 | Listing removed | $795,000$490/sqft |
Source: Active Website #666910 Report a problem | ||
| 9/25/2008 | Listed for sale | $795,000+59.3%$490/sqft |
Source: Active Website #666910 Report a problem | ||
| 4/7/2003 | Sold | $499,000$307/sqft |
Source: Public Record Report a problem | ||
Public tax history
| Year | Property taxes | Tax assessment |
|---|---|---|
| 2025 | $5,439 +2.2% | $71,270 +3.8% |
| 2024 | $5,321 +4.7% | $68,670 -4.7% |
| 2023 | $5,082 +3.6% | $72,040 +12.7% |
| 2022 | $4,905 +0.2% | $63,900 -2.8% |
| 2021 | $4,895 +2.9% | $65,740 -0.4% |
| 2020 | $4,758 -0.4% | $65,973 -0.7% |
| 2019 | $4,778 | $66,435 +7.6% |
| 2018 | $4,778 +0.3% | $61,760 |
| 2017 | $4,764 +12.2% | $61,760 +13.7% |
| 2016 | $4,245 +9.1% | $54,340 |
| 2015 | $3,890 0% | $54,340 +16% |
| 2014 | $3,892 +5.7% | $46,840 |
| 2013 | $3,682 +17.9% | $46,840 +6.9% |
| 2012 | $3,123 -6.1% | $43,800 +0.5% |
| 2011 | $3,327 +2.2% | $43,600 -12.7% |
| 2010 | $3,254 -1.4% | $49,960 |
| 2009 | $3,301 -0.2% | $49,960 +1.1% |
| 2008 | $3,307 +20.9% | $49,430 -7.7% |
| 2007 | $2,736 +1.1% | $53,530 +31% |
| 2006 | $2,706 -5.3% | $40,870 |
| 2005 | $2,858 | $40,870 |
Find assessor info on the county website
Monthly payment
Est. payment
Payment breakdown
Explore the cost of this home by adjusting the details. Changes won't be saved.Climate risks
Neighborhood: Union Station
Nearby schools
Schools provided by the listing agent
- Elementary: Greenlee
- Middle: Kepner
- High: KIPP Denver Collegiate High School
- District: Denver 1
Source: REcolorado as distributed by MLS GRID. This data may not be complete. We recommend contacting the local school district to confirm school assignments for this home.
- $899,0002 bd2 ba1.9k sqft1890 Wynkoop St APT 604, Denver, CO 80202For Sale

- $5,5003 bd2 ba2.1k sqft1890 Wynkoop St APT 801, Denver, CO 80202For Rent
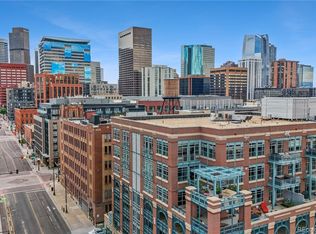
- $667,8002 bd2 ba1.4k sqft1890 Wynkoop St APT 706, Denver, CO 80202Off Market
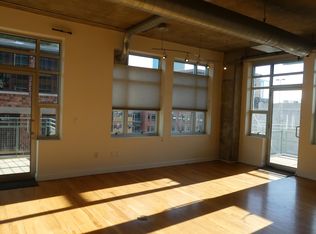
- $1,518,5001 bd2 ba2.1k sqft1890 Wynkoop St APT 601, Denver, CO 80202Off Market
Similar homes
- $1,150,0002 bd2 ba1.6k sqftIceHouse Lofts, Denver, CO 80202For Sale
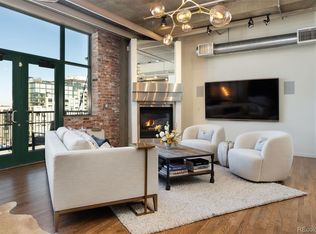
 MLS ID #9380648, L. Elle Baker, LIV Sotheby's International Realty. REcolorado as distributed by MLS GRID
 - $1,100,0002 bd2 ba1.7k sqft1499 Blake St #6C, Denver, CO 80202For Sale
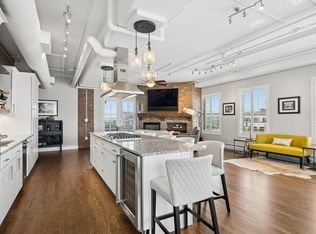
 MLS ID #1064915, Margaret Kelly Costello, LIV Sotheby's Intl Realty. IRES as distributed by MLS GRID
 - $1,175,0002 bd2 ba2.1k sqft1863 Wazee St #1E, Denver, CO 80202For Sale
 MLS ID #1056957, Seth Larson, Real. IRES as distributed by MLS GRID
 - $1,250,0002 bd2 ba1.8k sqftPalace Lofts, Denver, CO 80202For Sale
 MLS ID #8389135, L. Elle Baker, LIV Sotheby's International Realty. REcolorado as distributed by MLS GRID
 - $797,5002 bd2 ba1.3k sqftGlass House, Denver, CO 80202For SaleMLS ID #5445553, Holly Reef, RE/MAX Professionals. REcolorado as distributed by MLS GRID
- $975,0002 bd2 ba1.2k sqft1700 Bassett St #2117, Denver, CO 80202For SaleMLS ID #1064177, Jenny Usaj, Usaj Realty. IRES as distributed by MLS GRID
- $1,250,0002 bd3 ba1.4k sqftMcGregor Square Residences, Denver, CO 80202For SaleMLS ID #3541475, Amy Berglund, Milehimodern. REcolorado as distributed by MLS GRID
- $1,150,0002 bd3 ba1.6k sqftThe Spire, Denver, CO 80202For SaleMLS ID #8902702, Keegan Sheard, Usaj Realty. REcolorado as distributed by MLS GRID
- $899,0002 bd2 ba1.9k sqft1890 Lofts, Denver, CO 80202For SaleMLS ID #4996111, Antoinette Bradley, Milehimodern. REcolorado as distributed by MLS GRID
- $749,0002 bd2 ba1.3k sqftMarket Square Condos, Denver, CO 80202For SaleMLS ID #6107778, Tanner Krall, Nookhaven Homes. REcolorado as distributed by MLS GRID
- $999,9953 bd3 ba1.5k sqft2880 Zuni Street #308, Denver, CO 80211For SaleMLS ID #2566945, Shelby Crisman, Compass - Denver. REcolorado as distributed by MLS GRID
- $825,0002 bd2 ba1.2k sqftGlass House, Denver, CO 80202For SaleMLS ID #2876459, Stacy Dedin, Coldwell Banker Realty 56. REcolorado as distributed by MLS GRID
- $635,0002 bd3 ba1.4k sqftWatertower Lofts, Denver, CO 80202For SaleMLS ID #2594583, Amanda Sheppard, Compass - Denver. REcolorado as distributed by MLS GRID
- $635,0002 bd2 ba1.4k sqft2229 Blake Street #301, Denver, CO 80205For SaleMLS ID #7315826, Dominic Miller, Compass - Denver. REcolorado as distributed by MLS GRID
- $760,0002 bd2 ba1.6k sqftSTEELBRIDGE LOFTS, Denver, CO 80202For SaleMLS ID #4415392, Jenny Usaj, Usaj Realty. REcolorado as distributed by MLS GRID
- $624,9993 bd2 ba1.5k sqft2955 Inca Street #4K, Denver, CO 80202For SaleMLS ID #3623651, Nicholas Quenzer, Compass - Denver. REcolorado as distributed by MLS GRID
- $1,275,0002 bd2 ba1.6k sqftGreenhouse Residences, Denver, CO 80209For SaleMLS ID #6619828, Drew Schneider, eXp Realty, LLC. REcolorado as distributed by MLS GRID
- $569,0002 bd2 ba1.3k sqftIsbell Lofts Condos, Denver, CO 80202For SaleMLS ID #4037543, Mor Zucker, LIV Sotheby's International Realty. REcolorado as distributed by MLS GRID
- $799,0003 bd2 ba1.9k sqftFranklin Lofts, Denver, CO 80202For SaleMLS ID #2725523, Brigette Modglin, Kentwood Real Estate City Properties. REcolorado as distributed by MLS GRID
- $770,0002 bd2 ba1.5k sqftPromenade Lofts, Denver, CO 80202For SaleMLS ID #4188309, Kelly Zinke, Compass - Denver. REcolorado as distributed by MLS GRID
