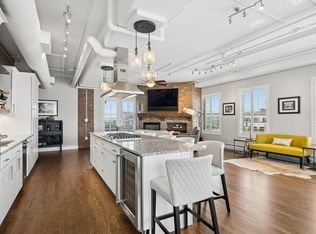
Life downtown doesn't get much better than this. With a location just down the street from Coors Field, multiple dining options, and coffee shops, you can live the urban lifestyle and yet still return to a spacious home with significant living space, an open floorplan, and luxury finishes. This home has rare 13.5 foot ceilings and large square footage for the Rocky Mountain Warehouse lofts. This building originally served as a merchandise mart for businesses like Pillsbury Flour and Morton Salt, and the original dry goods scale is in the kitchen of this unit, perfectly preserved today! Immediately upon entering the unit your eyes are drawn to the massive windows, natural light, and high ceilings. Open concept living, dining, and kitchen are great for livability, and the bar seating and serving area in the living room adds to the entertainment space. The kitchen is equipped with significant cabinetry, countertop space, and high end appliances like a built in refrigerator, gas range, Miele coffee maker and more. The primary bedroom wing includes a sizable bedroom, bathroom, walk in closet and laundry. The second bedroom adjoins a hall bathroom and features a built in Murphy bed, creating versatility for guests or an office space. A rooftop patio boasts views of the skyline, Union Station, and the foothills. A rare 2 car underground parking comes with the unit, with added secured storage space, and equipped with electrical for EV charging options if desired. Don't miss this highly desirable condo in LoDo! Seller is a licensed real estate broker in the State of Colorado.
For sale
$1,175,000
1863 Wazee St #1E, Denver, CO 80202
2beds
2,166sqft
Condominium
Built in 1930
-- sqft lot
$1,124,000 Zestimate®
$542/sqft
$951/mo HOA
What's special
- 181 days
- 273
- 25
Zillow last checked:
Listing updated:
Listed by:
Seth Larson 720-633-5458,
Real
Source: IRES as distributed by MLS GRID,MLS#: 1056957
Facts & features
Interior
Bedrooms & bathrooms
- Bedrooms: 2
- Bathrooms: 2
- Full bathrooms: 1
- 3/4 bathrooms: 1
- Main level bathrooms: 2
Primary bedroom
- Description: Wood
- Features: 5 Piece Primary Bath
- Level: Main
- Area: 252 Square Feet
- Dimensions: 14 x 18
Bedroom 2
- Description: Wood
- Level: Main
- Area: 168 Square Feet
- Dimensions: 12 x 14
Dining room
- Description: Wood
- Level: Main
- Area: 192 Square Feet
- Dimensions: 12 x 16
Kitchen
- Description: Wood
- Level: Main
- Area: 280 Square Feet
- Dimensions: 14 x 20
Living room
- Description: Wood
- Level: Main
- Area: 480 Square Feet
- Dimensions: 20 x 24
Heating
- Forced Air
Cooling
- Central Air
Appliances
- Included: Gas Range, Dishwasher, Refrigerator, Bar Fridge, Washer, Dryer, Microwave, Disposal
- Laundry: Washer/Dryer Hookup
Features
- Eat-in Kitchen, Separate Dining Room, Cathedral Ceiling(s), Open Floorplan, Walk-In Closet(s), High Ceilings
- Flooring: Wood
- Windows: Window Coverings
- Basement: None
Interior area
- Total structure area: 2,166
- Total interior livable area: 2,166 sqft
- Finished area above ground: 2,166
Property
Parking
- Total spaces: 2
- Parking features: Underground
- Garage spaces: 2
- Details: Underground
Accessibility
- Accessibility features: No Stairs, Accessible Bedroom, Main Level Laundry, Accessible Elevator Installed
Features
- Levels: One
- Stories: 1
- Entry location: 1st Floor
- Has view: Yes
- View description: Mountain(s), Hills
Details
- Parcel number: 233104016
- Zoning: D-LD
- Special conditions: Private Owner
Construction
Type & style
- Home type: Condo
- Property subtype: Condominium
- Attached to another structure: Yes
Materials
- Brick
- Roof: Rubber
Condition
- New construction: No
- Year built: 1930
Utilities & green energy
- Electric: Xcel
- Gas: Xcel
- Utilities for property: Natural Gas Available, Electricity Available
Community & HOA
Community
- Features: Extra Storage, Elevator
- Security: Fire Alarm
- Subdivision: LoDo
HOA
- Has HOA: Yes
- Services included: Common Amenities, Trash, Snow Removal, Management
- HOA fee: $951 monthly
- HOA name: Rocky Mountain Warehouse HOA
Location
- Region: Denver
Financial & listing details
- Price per square foot: $542/sqft
- Tax assessed value: $1,165,100
- Annual tax amount: $5,549
- Date on market: 4/18/2026
- Listing terms: Cash,Conventional,FHA,VA Loan
- Exclusions: Sellers' personal possessions
- Electric utility on property: Yes
Estimated market value
$1,124,000
$1.07M - $1.18M
$5,237/mo
Price history
| Date | Event | Price |
|---|---|---|
| 5/28/2026 | Price change | $1,175,000-6%$542/sqft |
Source:  REcolorado as distributed by MLS GRID #IR1056957 Report a problem REcolorado as distributed by MLS GRID #IR1056957 Report a problem | ||
| 4/22/2026 | Listed for sale | $1,250,000+4.2%$577/sqft |
Source:  IRES as distributed by MLS GRID #1056957 Report a problem IRES as distributed by MLS GRID #1056957 Report a problem | ||
| 5/2/2022 | Sold | $1,200,000+72.7%$554/sqft |
Source: Public Record Report a problem | ||
| 7/31/2015 | Sold | $695,000-1.4%$321/sqft |
Source: Public Record Report a problem | ||
| 6/21/2015 | Pending sale | $705,000$325/sqft |
Source: Kentwood City Properties #8641447 Report a problem | ||
| 6/19/2015 | Listed for sale | $705,000+15.2%$325/sqft |
Source: Kentwood City Properties #8641447 Report a problem | ||
| 7/2/2014 | Sold | $612,000-2.1%$283/sqft |
Source: Public Record Report a problem | ||
| 4/10/2014 | Price change | $624,900-1.6%$289/sqft |
Source: KIRSTAN MARKS #3097570 Report a problem | ||
| 2/20/2014 | Price change | $634,900-1.6%$293/sqft |
Source: KIRSTAN MARKS #3097570 Report a problem | ||
| 2/7/2014 | Price change | $644,900-0.8%$298/sqft |
Source: KIRSTAN MARKS #3097570 Report a problem | ||
| 1/24/2014 | Price change | $649,900-3.7%$300/sqft |
Source: KIRSTAN MARKS #3097570 Report a problem | ||
| 1/10/2014 | Listed for sale | $674,900+4%$312/sqft |
Source: KIRSTAN MARKS #3097570 Report a problem | ||
| 2/9/2012 | Listed for sale | $649,000+1.6%$300/sqft |
Source: Real Estate of the Rockies, LLC #1062591 Report a problem | ||
| 4/24/2007 | Sold | $639,000+42.2%$295/sqft |
Source: Public Record Report a problem | ||
| 2/2/2006 | Sold | $449,500+34.6%$208/sqft |
Source: Public Record Report a problem | ||
| 2/12/1998 | Sold | $334,000+96.7%$154/sqft |
Source: Public Record Report a problem | ||
| 6/14/1996 | Sold | $169,800-16.1%$78/sqft |
Source: Public Record Report a problem | ||
| 11/3/1994 | Sold | $202,351$93/sqft |
Source: Public Record Report a problem | ||
Public tax history
| Year | Property taxes | Tax assessment |
|---|---|---|
| 2025 | $5,549 +2.2% | $82,140 +17.2% |
| 2024 | $5,429 -1% | $70,060 -4.6% |
| 2023 | $5,485 +3.6% | $73,440 +6.5% |
| 2022 | $5,295 -2.8% | $68,970 -2.8% |
| 2021 | $5,450 +2.9% | $70,960 -3.4% |
| 2020 | $5,297 +19.1% | $73,452 -0.7% |
| 2019 | $4,447 | $73,966 +28.7% |
| 2018 | $4,447 +0.3% | $57,480 |
| 2017 | $4,434 +15.8% | $57,480 +17.3% |
| 2016 | $3,827 -1.3% | $48,990 |
| 2015 | $3,876 0% | $48,990 +5% |
| 2014 | $3,878 +7.3% | $46,670 |
| 2013 | $3,615 +17.9% | $46,670 +8.5% |
| 2012 | $3,066 -11.4% | $43,000 |
| 2011 | $3,461 +2.2% | $43,000 -17.3% |
| 2010 | $3,385 +20.3% | $51,970 |
| 2009 | $2,815 -0.2% | $51,970 +23.3% |
| 2008 | $2,820 +4.6% | $42,150 |
| 2007 | $2,695 +1.1% | $42,150 +4.7% |
| 2006 | $2,665 +11.3% | $40,260 |
| 2005 | $2,394 | $40,260 |
Find assessor info on the county website
Monthly payment
Est. payment
Payment breakdown
Explore the cost of this home by adjusting the details. Changes won't be saved.Climate risks
Neighborhood: Union Station
Nearby schools
Schools provided by the listing agent
- Elementary: Greenlee
- Middle: Kepner
- High: East
Source: IRES as distributed by MLS GRID. This data may not be complete. We recommend contacting the local school district to confirm school assignments for this home.

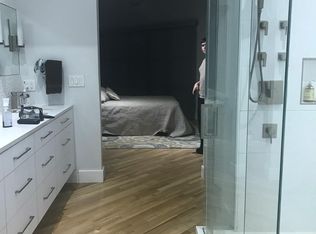

Similar homes
- $1,075,0002 bd2 ba1.6k sqftIceHouse Lofts, Denver, CO 80202For Sale
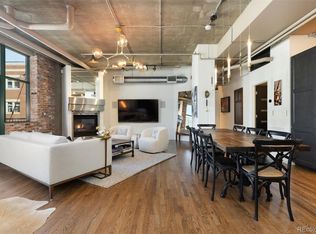
 MLS ID #9380648, L. Elle Baker, LIV Sotheby's International Realty. REcolorado as distributed by MLS GRID
 - $1,250,0002 bd2 ba1.8k sqftPalace Lofts, Denver, CO 80202For Sale
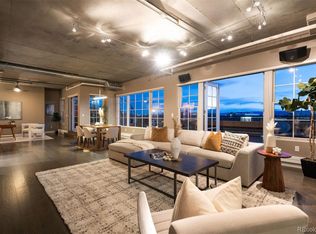 MLS ID #8389135, L. Elle Baker, LIV Sotheby's International Realty. REcolorado as distributed by MLS GRID
 - $1,120,0002 bd2 ba1.6k sqft1890 Wynkoop Condos, Denver, CO 80202For Sale
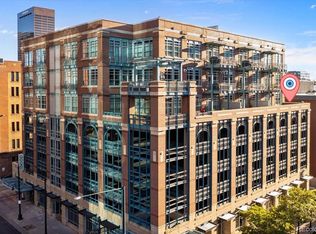 MLS ID #2374305, Kathleen Shelton, BTT Real Estate. REcolorado as distributed by MLS GRID
 - $1,100,0002 bd2 ba1.7k sqft1499 Blake St #6C, Denver, CO 80202For Sale
 MLS ID #1064915, Margaret Kelly Costello, LIV Sotheby's Intl Realty. IRES as distributed by MLS GRID
 - $1,250,0002 bd3 ba1.4k sqftMcGregor Square Residences, Denver, CO 80202For SaleMLS ID #3541475, Amy Berglund, Milehimodern. REcolorado as distributed by MLS GRID
- $1,150,0002 bd3 ba1.6k sqftThe Spire, Denver, CO 80202For SaleMLS ID #8902702, Keegan Sheard, Usaj Realty. REcolorado as distributed by MLS GRID
- $899,0002 bd2 ba1.9k sqft1890 Lofts, Denver, CO 80202For SaleMLS ID #4996111, Antoinette Bradley, Milehimodern. REcolorado as distributed by MLS GRID
- $830,0002 bd2 ba1.7k sqftRocky Mountain Warehouse Lofts, Denver, CO 80202For SaleMLS ID #8204710, Theresa Lane, Real Broker, LLC DBA Real. REcolorado as distributed by MLS GRID
- $625,0001 bd2 ba1.1k sqftSteelbridge Lofts, Denver, CO 80202For SaleMLS ID #2673248, Stephen Berg, 8z Real Estate. REcolorado as distributed by MLS GRID
- $824,5002 bd2 ba1.2k sqftThe Coloradan, Denver, CO 80202For SaleMLS ID #4037470, Wendy Heath Santeramo, HomeSmart Realty. REcolorado as distributed by MLS GRID
- $797,5002 bd2 ba1.3k sqftGlass House, Denver, CO 80202For SaleMLS ID #5445553, Holly Reef, RE/MAX Professionals. REcolorado as distributed by MLS GRID
- $635,0002 bd3 ba1.4k sqftWatertower Lofts, Denver, CO 80202For SaleMLS ID #2594583, Amanda Sheppard, Compass - Denver. REcolorado as distributed by MLS GRID
- $925,0003 bd2 ba2.1k sqftWindsor Condominiums, Denver, CO 80202For SaleMLS ID #5051563, Norman F. Vialpando, Edelweiss Realty. REcolorado as distributed by MLS GRID
- $1,675,0002 bd3 ba2.5k sqft1441 Wazee St APT 503, Denver, CO 80202For Sale
 MLS ID #2680905, Amanda Fein, Compass. elevateMLS
 - $760,0002 bd2 ba1.6k sqftSTEELBRIDGE LOFTS, Denver, CO 80202For SaleMLS ID #4415392, Jenny Usaj, Usaj Realty. REcolorado as distributed by MLS GRID
- $1,695,0003 bd2 ba3.2k sqftEdbrooke Condos, Denver, CO 80202For SaleMLS ID #5579821, Chadwick V.R. Williams, Denver Real Estate Professionals. REcolorado as distributed by MLS GRID
- $975,0002 bd2 ba1.2k sqft1700 Bassett St #2117, Denver, CO 80202For SaleMLS ID #1064177, Jenny Usaj, Usaj Realty. IRES as distributed by MLS GRID
- $1,090,0003 bd2 ba2k sqftBenjamin Moore Paint Buildin, Denver, CO 80205For SaleMLS ID #4730697, Stock Jonekos, Kentwood Real Estate Cherry Creek. REcolorado as distributed by MLS GRID
- $1,575,0002 bd3 ba2.9k sqftStreetcar Stables, Denver, CO 80202For SaleMLS ID #5598167, Andrew Gonzales, Kentwood Real Estate City Properties. REcolorado as distributed by MLS GRID
- $749,0002 bd2 ba1.3k sqftMarket Square Condos, Denver, CO 80202For SaleMLS ID #6107778, Tanner Krall, Nookhaven Homes. REcolorado as distributed by MLS GRID
