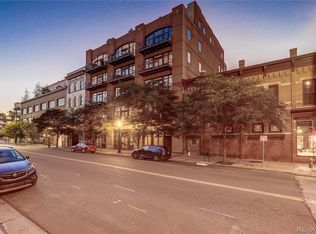
Perched above the city with sweeping mountain and skyline views and southern exposure, this completely remodeled luxury two-story penthouse delivers the kind of Denver lifestyle that feels effortless with elevated design, secure living, and outdoor space you’ll actually use. Inside, the home strikes that rare balance of modern polish and authentic character, pairing a sleek aesthetic with exposed brick walls and real hardwood floors throughout. The kitchen is a standout with name-brand appliances and thoughtful finishes that make everyday living and entertaining feel first-class. Unwind with a glass from your temperature-controlled wine storage, then step out to not one, but two private terraces, perfect for morning coffee, sunset dinners, and everything in between. The floor plan is equally dialed-in, featuring separation between the primary suite and the secondary bedroom, which is ideal for guests, a home office, or a main floor primary option. Complete with your own wellness room, loft sitting area, wired for sound and projection, automated window coverings, double drywalled with green insulation for complete privacy, and more. It's a must-see! Add a secure building, deeded parking, and true lock-and-leave ease, and you’ve got a home that fits your life today and positions you smartly for tomorrow. With the Ball Arena redevelopment momentum nearby, this penthouse isn’t just a beautiful place to come home to, it’s a strategic investment in one of the city’s most exciting growth corridors.
For sale
$1,675,000
1441 Wazee St APT 503, Denver, CO 80202
2beds
2,567sqft
Condominium
Built in 1997
-- sqft lot
$-- Zestimate®
$653/sqft
$1,672/mo HOA
What's special
Thoughtful finishesSleek aestheticExposed brick wallsLoft sitting areaElevated designWellness roomSouthern exposure
- 24 days
- 568
- 37
Zillow last checked:
Listing updated:
Listed by:
Amanda Fein 720-935-5759,
Compass
Source: elevateMLS,MLS#: 2680905
Facts & features
Interior
Bedrooms & bathrooms
- Bedrooms: 2
- Bathrooms: 3
- Full bathrooms: 1
- 3/4 bathrooms: 1
- 1/2 bathrooms: 1
Other
- Level: Upper
Heating
- Forced Air
Cooling
- Central Air
Appliances
- Included: Dishwasher, Disposal, Down Draft, Dryer, Gas in Kitchen, Microwave, Other, Range, Refrigerator, Washer
- Laundry: Electric Hook-up, Main Level, Upper Level
Features
- 5-Pc Bath, 9Ft + Ceilings, Smart Home Lighting, Smart Thermostat, Wet Bar
- Flooring: Tile, Wood
- Has basement: No
- Number of fireplaces: 1
- Fireplace features: Gas, One
Interior area
- Total structure area: 2,567
- Total interior livable area: 2,567 sqft
- Finished area above ground: 2,567
- Finished area below ground: 0
Property
Parking
- Total spaces: 2
- Parking features: Tandem, Garage Door Opener, Heated Garage
- Garage spaces: 2
Features
- Levels: Two
- Stories: 2
- Entry location: Fourth Floor Or Above
- Has view: Yes
- View description: City, Mountain(s)
Lot
- Size: 9,395 Square Feet
- Features: HOA Required $
Details
- Parcel number: 0233120088088
Construction
Type & style
- Home type: Condo
- Property subtype: Condominium
- Attached to another structure: Yes
Materials
- Brick, Other
- Foundation: Not Applicable
- Roof: Rolled/Hot Mop
Condition
- Existing Home
- New construction: No
- Year built: 1997
Utilities & green energy
- Water: Assoc/Distr
- Utilities for property: Cable Available, Electricity Available, Electricity Connected, Natural Gas Available, Natural Gas Connected
Community & HOA
HOA
- Has HOA: Yes
- Services included: Covenant Enforcement, Maintenance Grounds, Management, Sewer, Snow Removal, Trash Removal, Water, See Show/Agent Remarks
- HOA fee: $1,672 monthly
Location
- Region: Denver
Financial & listing details
- Price per square foot: $653/sqft
- Tax assessed value: $1,264,800
- Annual tax amount: $6,821
- Date on market: 9/19/2026
- Listing terms: Cash,Conventional,VA Loan
- Electric utility on property: Yes
Estimated market value
Not available
Estimated sales range
Not available
Not available
Price history
| Date | Event | Price |
|---|---|---|
| 9/19/2026 | Listed for sale | $1,675,000+11.7%$653/sqft |
Source:  elevateMLS #2680905 Report a problem elevateMLS #2680905 Report a problem | ||
| 3/29/2022 | Sold | $1,500,000+65.6%$584/sqft |
Source: Public Record Report a problem | ||
| 7/20/2007 | Sold | $906,000+6.9%$353/sqft |
Source: Public Record Report a problem | ||
| 3/30/2000 | Sold | $847,709$330/sqft |
Source: Public Record Report a problem | ||
Public tax history
| Year | Property taxes | Tax assessment |
|---|---|---|
| 2025 | $8,297 +2.2% | $89,170 -14.9% |
| 2024 | $8,117 +8.9% | $104,760 -3.4% |
| 2023 | $7,452 +3.6% | $108,480 +15.8% |
| 2022 | $7,194 +32.2% | $93,710 -2.8% |
| 2021 | $5,444 +2.9% | $96,410 +19.7% |
| 2020 | $5,291 -12.6% | $80,523 -0.7% |
| 2019 | $6,051 | $81,087 +3.7% |
| 2018 | $6,051 +0.3% | $78,220 |
| 2017 | $6,033 +25.6% | $78,220 +27.2% |
| 2016 | $4,806 +2.8% | $61,510 |
| 2015 | $4,675 0% | $61,510 +9.3% |
| 2014 | $4,677 -2.8% | $56,290 |
| 2013 | $4,812 +17.9% | $56,290 -1.7% |
| 2012 | $4,082 -23.6% | $57,240 +0.4% |
| 2011 | $5,345 +2.2% | $57,038 -28.9% |
| 2010 | $5,229 +3.4% | $80,270 |
| 2009 | $5,055 -0.2% | $80,270 +6.1% |
| 2008 | $5,063 +21.3% | $75,690 |
| 2007 | $4,176 +1.1% | $75,690 +21.4% |
| 2006 | $4,129 -16.2% | $62,370 |
| 2005 | $4,929 | $62,370 |
Find assessor info on the county website
Monthly payment
Est. payment
Payment breakdown
Explore the cost of this home by adjusting the details. Changes won't be saved.Climate risks
Neighborhood: Union Station
Nearby schools
Schools provided by the listing agent
- District: Denver County 1
Source: elevateMLS. This data may not be complete. We recommend contacting the local school district to confirm school assignments for this home.

Similar homes
- $1,825,0003 bd3 ba3.2k sqftPromenade Lofts, Denver, CO 80202For Sale

 MLS ID #5560493, Kelly Spencer, Keller Williams DTC. REcolorado as distributed by MLS GRID
 - $1,575,0002 bd3 ba2.9k sqftStreetcar Stables, Denver, CO 80202For Sale
 MLS ID #5598167, Andrew Gonzales, Kentwood Real Estate City Properties. REcolorado as distributed by MLS GRID
 - $1,875,0002 bd3 ba2.7k sqft1133 14th Street #1830, Denver, CO 80202For Sale
 MLS ID #7698034, The Blank and Bingham Team, The Agency - Denver. REcolorado as distributed by MLS GRID
 - $2,390,0002 bd3 ba1.9k sqft1901 Wazee St #1007, Denver, CO 80202For Sale

 MLS ID #1069681, Jonathan Loewenberg, Compass-Denver. IRES as distributed by MLS GRID
 - $1,250,0002 bd2 ba1.8k sqftPalace Lofts, Denver, CO 80202For SaleMLS ID #8389135, L. Elle Baker, LIV Sotheby's International Realty. REcolorado as distributed by MLS GRID
- $1,499,0002 bd2 ba1.8k sqft1700 Bassett Street #2315, Denver, CO 80202For SaleMLS ID #3277901, Alex Neir, Compass - Denver. REcolorado as distributed by MLS GRID
- $1,975,0002 bd3 ba2.3k sqftFour Seasons Private Residences, Denver, CO 80202For SaleMLS ID #9493651, Stan Kniss, Fantastic Frank Colorado. REcolorado as distributed by MLS GRID
- $2,200,0002 bd3 ba2.5k sqftFour Seasons Private Residences, Denver, CO 80202New ConstructionMLS ID #8862178, Stan Kniss, Fantastic Frank Colorado. REcolorado as distributed by MLS GRID
- $1,395,0002 bd3 ba3k sqftBlake Street Bath & Racquet Club, Denver, CO 80202For SaleMLS ID #3483773, Danny Buscarello, RE/MAX Alliance. REcolorado as distributed by MLS GRID
- $2,275,0002 bd3 ba2.2k sqftMcGregor Square, Denver, CO 80202For SaleMLS ID #6576286, Zac Nelson, Compass - Denver. REcolorado as distributed by MLS GRID
- $1,075,0002 bd2 ba1.6k sqftIceHouse Lofts, Denver, CO 80202For SaleMLS ID #9380648, L. Elle Baker, LIV Sotheby's International Realty. REcolorado as distributed by MLS GRID
- $1,175,0002 bd2 ba2.1k sqft1863 Wazee St #1E, Denver, CO 80202For SaleMLS ID #1056957, Seth Larson, Real. IRES as distributed by MLS GRID
- $1,100,0002 bd2 ba1.7k sqft1499 Blake St #6C, Denver, CO 80202For SaleMLS ID #1064915, Margaret Kelly Costello, LIV Sotheby's Intl Realty. IRES as distributed by MLS GRID
- $899,0002 bd2 ba1.9k sqft1890 Lofts, Denver, CO 80202For SaleMLS ID #4996111, Antoinette Bradley, Milehimodern. REcolorado as distributed by MLS GRID
- $2,150,0004 bd3 ba3.5k sqftRocky Mountain Warehouse, Denver, CO 80202For SaleMLS ID #1932092, Mitch Lazar, Compass - Denver. REcolorado as distributed by MLS GRID
- $1,120,0002 bd2 ba1.6k sqft1890 Wynkoop Condos, Denver, CO 80202For SaleMLS ID #2374305, Kathleen Shelton, BTT Real Estate. REcolorado as distributed by MLS GRID
- $1,250,0002 bd3 ba1.4k sqftMcGregor Square Residences, Denver, CO 80202For SaleMLS ID #3541475, Amy Berglund, Milehimodern. REcolorado as distributed by MLS GRID
- $2,350,0002 bd3 ba2.3k sqftFour Seasons Private Residences, Denver, CO 80202For SaleMLS ID #8656525, The Blank and Bingham Team, The Agency - Denver. REcolorado as distributed by MLS GRID
- $1,600,0003 bd4 ba3.1k sqft3709 Tejon St, Denver, CO 80211For SaleMLS ID #1070280, Ashley Lowery, Lowery Group. IRES as distributed by MLS GRID
- $1,695,0002 bd3 ba3.4k sqft919 Santa Fe Drive, Denver, CO 80204For SaleMLS ID #6882559, Jorge Becerra, 8z Real Estate. REcolorado as distributed by MLS GRID
