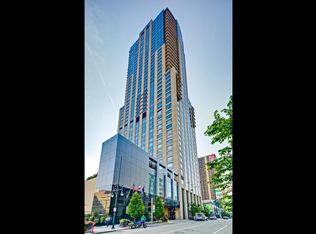
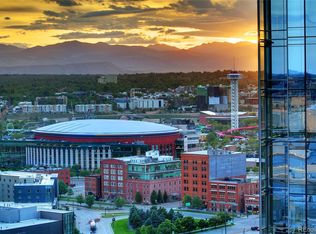
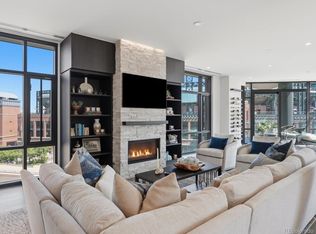
Perched high above the city, you’ll find Four Seasons Private Residence #1850, a wonderful two bedroom, two-and-one half bath home with exceptional mountain views. On a clear day, you’ll see from Pikes Peak to the south, to the majestic formations of Red Rocks, to the newly monikered Mt. Blue Sky and everything in between. Recent updates include brand new wood floors and carpeting throughout, fresh paint, and a host of minor but important touches, all of which contribute to creating a space that is truly welcoming. Located on the south corner of the building, Residence #1850 is perfectly suited to either be a full-time home, or an ideal city crash pad. Every room in this lovely home is flooded with natural light and terrific energy. It’s an experience that requires a visit to the property to truly understand its impact. Of course, the fact that this home sits above the Four Seasons Hotel creates an environment for one to perfectly craft their own experience. With services and amenities that can only found in a five-star hotel – making this the only building in town where you’ll find such things – HOW you live is entirely up to you.
New construction
$2,200,000
1133 14th Street #1850, Denver, CO 80202
2beds
2,531sqft
Condominium
Built in 2010
-- sqft lot
$-- Zestimate®
$869/sqft
$3,716/mo HOA
What's special
Exceptional mountain viewsFresh paint
- 176 days
- 181
- 9
Zillow last checked:
Listing updated:
Listed by:
Stan Kniss stan@fantasticfrank.co,
Fantastic Frank Colorado
Source: REcolorado as distributed by MLS GRID,MLS#: 8862178
Facts & features
Interior
Bedrooms & bathrooms
- Bedrooms: 2
- Bathrooms: 3
- Full bathrooms: 1
- 3/4 bathrooms: 1
- 1/2 bathrooms: 1
- Main level bathrooms: 3
- Main level bedrooms: 2
Bedroom
- Features: Primary Suite
- Level: Main
Bedroom
- Level: Main
Bathroom
- Level: Main
Bathroom
- Features: En Suite Bathroom
- Level: Main
Bathroom
- Features: Primary Suite
- Level: Main
Dining room
- Level: Main
Laundry
- Level: Main
Living room
- Level: Main
Mud room
- Level: Main
Heating
- Natural Gas
Cooling
- Central Air
Appliances
- Included: Dishwasher, Disposal, Dryer, Freezer, Microwave, Oven, Range, Range Hood, Refrigerator, Washer
- Laundry: In Unit
Features
- Eat-in Kitchen, Five Piece Bath, Kitchen Island, No Stairs, Open Floorplan, Pantry, Primary Suite, Walk-In Closet(s), Wired for Data
- Flooring: Carpet, Tile, Wood
- Windows: Triple Pane Windows
- Has basement: No
- Number of fireplaces: 1
- Fireplace features: Living Room
- Common walls with other units/homes: 2+ Common Walls
Interior area
- Total structure area: 2,531
- Total interior livable area: 2,531 sqft
- Finished area above ground: 2,531
Property
Parking
- Total spaces: 2
- Parking features: Exterior Access Door, Oversized Door, Underground, Valet
- Attached garage spaces: 2
Features
- Levels: One
- Stories: 1
- Patio & porch: Deck
- Exterior features: Balcony
- Has view: Yes
- View description: City, Mountain(s)
Details
- Parcel number: 0234537024024
- Zoning: D-TD
- Special conditions: Standard
Construction
Type & style
- Home type: Condo
- Architectural style: Contemporary
- Property subtype: Condominium
- Attached to another structure: Yes
Materials
- Concrete, Frame
- Foundation: Concrete Perimeter
- Roof: Tar/Gravel
Condition
- New Construction
- New construction: Yes
- Year built: 2010
Details
- Builder model: Wilson
- Builder name: Swinerton
Utilities & green energy
- Sewer: Public Sewer
- Water: Public
- Utilities for property: Cable Available, Electricity Connected, Natural Gas Available, Natural Gas Connected, Phone Available
Community & HOA
Community
- Security: Key Card Entry, Secured Garage/Parking, Security Entrance, Smoke Detector(s)
- Subdivision: Downtown Denver
HOA
- Has HOA: Yes
- Amenities included: Clubhouse, Concierge, Elevator(s), Fitness Center, Front Desk, Management, Parking, Pool, Security, Spa/Hot Tub
- Services included: Heat, Insurance, Maintenance Grounds, Maintenance Structure, Security, Sewer, Snow Removal, Trash, Water
- HOA fee: $3,716 monthly
- HOA name: Four Seasons
- HOA phone: 303-389-3040
Location
- Region: Denver
Financial & listing details
- Price per square foot: $869/sqft
- Tax assessed value: $2,389,600
- Annual tax amount: $12,887
- Date on market: 4/24/2026
- Listing terms: Cash,Conventional
- Exclusions: None
- Ownership: Corporation/Trust
- Electric utility on property: Yes
- Road surface type: Paved
Estimated market value
Not available
Estimated sales range
Not available
Not available
Price history
| Date | Event | Price |
|---|---|---|
| 4/24/2026 | Listed for sale | $2,200,000+125.7%$869/sqft |
Source:  REcolorado as distributed by MLS GRID #8862178 Report a problem REcolorado as distributed by MLS GRID #8862178 Report a problem | ||
| 1/20/2026 | Listing removed | $8,500$3/sqft |
Source: REcolorado as distributed by MLS GRID #6438995 Report a problem | ||
| 8/6/2025 | Price change | $8,500-15%$3/sqft |
Source: REcolorado as distributed by MLS GRID #6438995 Report a problem | ||
| 7/2/2025 | Listed for rent | $10,000$4/sqft |
Source: REcolorado as distributed by MLS GRID #6438995 Report a problem | ||
| 5/7/2012 | Sold | $974,900$385/sqft |
Source: Public Record Report a problem | ||
| 2/18/2012 | Listed for sale | $974,900$385/sqft |
Source: Four Seasons Private Residences Denver Report a problem | ||
Public tax history
| Year | Property taxes | Tax assessment |
|---|---|---|
| 2025 | $13,564 +2.2% | $168,460 -1.6% |
| 2024 | $13,270 -14.1% | $171,260 -2.5% |
| 2023 | $15,451 +3.6% | $175,620 -9.6% |
| 2022 | $14,915 +57.9% | $194,290 -2.8% |
| 2021 | $9,446 +2.9% | $199,880 +57% |
| 2020 | $9,181 +5.6% | $127,305 -0.7% |
| 2019 | $8,692 | $128,196 +14.1% |
| 2018 | $8,692 +0.3% | $112,350 |
| 2017 | $8,666 +19.5% | $112,350 +21% |
| 2016 | $7,253 +14.3% | $92,840 |
| 2015 | $6,348 0% | $92,840 +21.5% |
| 2014 | $6,351 -36.2% | $76,430 |
| 2013 | $9,961 +17.9% | $76,430 -35.5% |
| 2012 | $8,448 +21.9% | $118,480 -24% |
| 2011 | $6,933 | $155,990 |
Find assessor info on the county website
Monthly payment
Est. payment
Payment breakdown
Explore the cost of this home by adjusting the details. Changes won't be saved.Climate risks
Neighborhood: Central Business District
Nearby schools
Schools provided by the listing agent
- Elementary: Greenlee
- Middle: Grant
- High: West
- District: Denver 1
Source: REcolorado as distributed by MLS GRID. This data may not be complete. We recommend contacting the local school district to confirm school assignments for this home.
- $1,572,1002 bd3 ba1.8k sqft1133 14th St UNIT 2910, Denver, CO 80202Off Market
- $2,373,8002 bd3 ba2.8k sqft1133 14th St UNIT 1900, Denver, CO 80202Off Market
- $5,094,6003 bd3 ba4.9k sqft1133 14th St UNIT 3750, Denver, CO 80202Off Market
- $1,230,4002 bd2 ba1.7k sqft1133 14th St UNIT 2810, Denver, CO 80202Off Market
Similar homes
- $2,390,0002 bd3 ba1.9k sqft1901 Wazee St #1007, Denver, CO 80202For Sale

 MLS ID #1069681, Jonathan Loewenberg, Compass-Denver. IRES as distributed by MLS GRID
 - $1,975,0002 bd3 ba2.3k sqftFour Seasons Private Residences, Denver, CO 80202For Sale
 MLS ID #9493651, Stan Kniss, Fantastic Frank Colorado. REcolorado as distributed by MLS GRID
 - $2,350,0002 bd3 ba2.3k sqftFour Seasons Private Residences, Denver, CO 80202For Sale
 MLS ID #8656525, The Blank and Bingham Team, The Agency - Denver. REcolorado as distributed by MLS GRID
 - $2,275,0002 bd3 ba2.2k sqftMcGregor Square, Denver, CO 80202For Sale
 MLS ID #6576286, Zac Nelson, Compass - Denver. REcolorado as distributed by MLS GRID
 - $1,675,0002 bd3 ba2.5k sqft1441 Wazee St APT 503, Denver, CO 80202For Sale
 MLS ID #2680905, Amanda Fein, Compass. elevateMLS
 - $2,650,0002 bd3 ba2.7k sqftFour Seasons, Denver, CO 80202For SaleMLS ID #4804280, Stan Kniss, Fantastic Frank Colorado. REcolorado as distributed by MLS GRID
- $1,875,0002 bd3 ba2.7k sqft1133 14th Street #1830, Denver, CO 80202For SaleMLS ID #7698034, The Blank and Bingham Team, The Agency - Denver. REcolorado as distributed by MLS GRID
- $1,825,0003 bd3 ba3.2k sqftPromenade Lofts, Denver, CO 80202For SaleMLS ID #5560493, Kelly Spencer, Keller Williams DTC. REcolorado as distributed by MLS GRID
- $1,700,0002 bd3 ba2.5k sqftOne Lincoln Park, Denver, CO 80202For SaleMLS ID #7250133, Robin Lake, LIV Sotheby's International Realty. REcolorado as distributed by MLS GRID
- $1,550,0002 bd3 ba2.4k sqftWynkoop Residences, Denver, CO 80202For SaleMLS ID #4008540, Georgia Gallagher, LIV Sotheby's International Realty. REcolorado as distributed by MLS GRID
- $2,350,0001 bd3 ba2.6k sqftThe Lofts at Wazee Wireworks, Denver, CO 80202For SaleMLS ID #4840220, Kathleen Shelton, BTT Real Estate. REcolorado as distributed by MLS GRID
- $3,100,0002 bd3 ba2.8k sqft1750 Wewatta Street #1934, Denver, CO 80202For SaleMLS ID #5946888, Joy Van Gilder, Slifer Smith and Frampton Real Estate. REcolorado as distributed by MLS GRID
- $1,250,0002 bd2 ba1.8k sqftPalace Lofts, Denver, CO 80202For SaleMLS ID #8389135, L. Elle Baker, LIV Sotheby's International Realty. REcolorado as distributed by MLS GRID
- $1,575,0002 bd3 ba2.9k sqftStreetcar Stables, Denver, CO 80202For SaleMLS ID #5598167, Andrew Gonzales, Kentwood Real Estate City Properties. REcolorado as distributed by MLS GRID
- $1,150,0002 bd3 ba1.6k sqftThe Spire, Denver, CO 80202For SaleMLS ID #8902702, Keegan Sheard, Usaj Realty. REcolorado as distributed by MLS GRID
- $1,199,0002 bd2 ba1.3k sqftColoradan, Denver, CO 80202For SaleMLS ID #8808002, Meredith Loux, Corcoran Perry & Co.. REcolorado as distributed by MLS GRID
- $1,175,0002 bd2 ba2.1k sqft1863 Wazee St #1E, Denver, CO 80202For SaleMLS ID #1056957, Seth Larson, Real. IRES as distributed by MLS GRID
- $1,570,0003 bd3 ba2.5k sqft2556 18th Street, Denver, CO 80211For SaleMLS ID #8151254, Jorgen Jensen, Fantastic Frank Colorado. REcolorado as distributed by MLS GRID
- $1,100,0002 bd2 ba1.7k sqft1499 Blake St #6C, Denver, CO 80202For SaleMLS ID #1064915, Margaret Kelly Costello, LIV Sotheby's Intl Realty. IRES as distributed by MLS GRID
- $1,250,0002 bd3 ba1.4k sqftMcGregor Square Residences, Denver, CO 80202For SaleMLS ID #3541475, Amy Berglund, Milehimodern. REcolorado as distributed by MLS GRID
