Skip main navigation
Sold for $2,435,000
  • $2,435,000

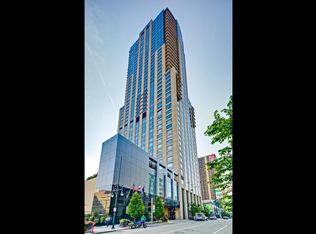
    1133 14th Street #1930, Denver, CO 80202

    2beds
    2,771sqft
    Condominium
    Built in 2010
    -- sqft lot
    $2,313,600 Zestimate®
    $879/sqft
    $7,276 Estimated rent

    Home value

    $2,313,600

    $2.11M - $2.50M

    $7,276/mo

    Zestimate® history
    Loading
    Loading...

    Owner options

    List your home for rent

    $7,276/mo

    Rent Zestimate®

    Find your next renter with Zillow Rental Manager. Plus, with online applications, you can quickly screen prospective tenants – for free.

    Learn more

    $7,276/mo

    Rent Zestimate®

    Refinance and save

    $14,043/mo

    Est. payment

    Refinancing to a lower rate could help reduce your monthly payments and save thousands over the life of the loan.

    See today's rates

    $14,043/mo

    Est. payment

    Explore your selling options

    Work with a Zillow partner agent

    Leverage their expertise and Zillow's premium Showcase listings to get your home seen by more buyers.

    Get started

    List with your own agent

    Get your home in front of millions of buyers by listing it on Zillow.

    Learn how to do it

    Sell it yourself

    Take full control of how buyers see your home on Zillow by listing For Sale by Owner (FSBO).

    List your home

    What's special

    Outdoor poolModern eleganceSpa facilitiesPrivate gymGaggenau appliancesItalian porcelain wall tileCustom lighting
    Upgraded with meticulous attention to detail, Residence #1930 is the very definition of clean, modern, and sophisticated. Step into the entry hallway and be welcomed by a warm and intimate living space with soft tones and stunning, unobstructed views of the Denver skyline and Clock Tower building. The open kitchen, with Gaggenau appliances, 192-bottle wine fridge, custom hidden door walk-in pantry, and extended kitchen island, is the embodiment of modern elegance and makes for the ultimate entertainer’s dream. At almost 3,000 square feet, Residence #1930 also features brand new hardwood floors, custom lighting, redesigned bathrooms with Italian porcelain wall tile, and built-in surround sound throughout. The heart of this spectacular residence isn't just the home itself. As an owner at the Four Seasons, you can enjoy a one-of-a-kind luxury living experience with on-site residence concierge, 24-hour security, private gym, outdoor pool, spa facilities, valet, housekeeping, laundry and engineering services, and so much more! Now is your chance to revel in downtown luxury living with this perfectly remodeled home.

    Zillow last checked:

    Listing updated:

    Listed by:

    Sean Devine 323-252-9939 SDevine@LivSothebysRealty.com,

    LIV Sotheby's International Realty

    Bought with:

    Luke Corbitt, 100053075

    8z Real Estate

    Source: REcolorado as distributed by MLS GRID,MLS#: 2931469MLS Logo

    Facts & features

    Interior

    Bedrooms & bathrooms
    • Bedrooms: 2
    • Bathrooms: 3
    • Full bathrooms: 2
    • 1/2 bathrooms: 1
    • Main level bathrooms: 3
    • Main level bedrooms: 2
    Primary bedroom
    • Description: With Large Walk-In Closet, Window Coverings, Designer Light Fixture
    • Level: Main
    Bedroom
    • Level: Main
    Primary bathroom
    • Description: Completely Renovated With Italian Wall Tile, Shower Wall, Polished Chrome Hardware
    • Level: Main
    Bathroom
    • Description: Completely Renovated
    • Level: Main
    Bathroom
    • Description: Wall Coverings, Updated Hardware
    • Level: Main
    Dining room
    • Level: Main
    Kitchen
    • Description: Luxury Gaggenau Appliances, Quarts Countertops, Wine Fridge, Hidden Door Walk-In Pantry
    • Level: Main
    Living room
    • Description: Custom Fireplace, Framing, Built-In Shelving
    • Level: Main
    Utility room
    • Description: Storage Space, Closets, Washer & Dryer
    • Level: Main
    Heating
    • Forced Air
    Cooling
    • Central Air
    Appliances
    • Included: Dishwasher, Disposal, Dryer
    • Laundry: In Unit
    Features
    • Audio/Video Controls, Built-in Features, Kitchen Island, No Stairs, Open Floorplan, Pantry, Quartz Counters, Smart Thermostat, Smoke Free, Solid Surface Counters, Sound System, Walk-In Closet(s)
    • Flooring: Stone, Tile, Wood
    • Windows: Window Coverings
    • Has basement: No
    • Number of fireplaces: 1
    • Fireplace features: Gas, Living Room
    Interior area
    • Total structure area: 2,771
    • Total interior livable area: 2,771 sqft
    • Finished area above ground: 2,771

    Property

    Parking
    • Total spaces: 2
    • Parking features: Concrete, Guest, Insulated Garage, Lighted, Oversized, Oversized Door, Garage Door Opener, Underground, Valet
    • Attached garage spaces: 2
    • Has uncovered spaces: Yes
    Features
    • Levels: One
    • Stories: 1
    • Exterior features: Balcony, Gas Valve, Lighting
    • Pool features: Outdoor Pool
    • Has view: Yes
    • View description: City, Mountain(s)
    Details
    • Parcel number: 234537028
    • Zoning: D-TD
    • Special conditions: Standard

    Construction

    Type & style
    • Home type: Condo
    • Architectural style: Contemporary,Urban Contemporary
    • Property subtype: Condominium
    • Attached to another structure: Yes
    Materials
    • Brick, Concrete, Steel Siding
    • Roof: Concrete,Tar/Gravel
    Condition
    • Updated/Remodeled
    • Year built: 2010
    Details
    • Builder name: Swinerton

    Utilities & green energy

    • Sewer: Public Sewer
    • Water: Public
    • Utilities for property: Electricity Connected, Natural Gas Available, Natural Gas Connected, Phone Available, Phone Connected

    Community & HOA

    Community
    • Subdivision: East Denver Boyds
    HOA
    • Has HOA: Yes
    • Amenities included: Bike Storage, Business Center, Concierge, Fitness Center, Front Desk, Management, Parking, Pool, Sauna, Security, Spa/Hot Tub
    • Services included: Reserve Fund, Electricity, Gas, Heat, Maintenance Grounds, Maintenance Structure, Recycling, Security, Sewer, Snow Removal, Trash, Valet Parking, Water
    • HOA fee: $2,754 monthly
    • HOA name: Four Seasons
    • HOA phone: 303-389-3040
    Location
    • Region: Denver

    Financial & listing details

    • Price per square foot: $879/sqft
    • Tax assessed value: $2,102,900
    • Annual tax amount: $10,137
    • Date on market: 7/26/2023
    • Listing terms: Cash,Conventional,Jumbo
    • Exclusions: Seller's Personal Property.
    • Ownership: Corporation/Trust
    • Electric utility on property: Yes
    • Road surface type: Alley Paved

    Price history

    DateEventPrice
    9/19/2023Sold$2,435,000+28.2%$879/sqft
    Source: REcolorado as distributed by MLS GRID #2931469 Report a problem
    2/10/2021Sold$1,900,000-2.6%$686/sqft
    Source: Public Record Report a problem
    12/30/2020Pending sale$1,950,000$704/sqft
    Source: Slate Real Estate Advisors Llc #2640160 Report a problem
    11/6/2020Listed for sale$1,950,000+5.4%$704/sqft
    Source: Slate Real Estate Advisors Llc #2640160 Report a problem
    11/1/2019Listing removed$9,500$3/sqft
    Source: Slate Real Estate Advisors LLC #7614272 Report a problem
    10/30/2019Listing removed$1,850,000$668/sqft
    Source: Slate Real Estate Advisors LLC #9365320 Report a problem
    9/12/2019Listed for sale$1,850,000-6.3%$668/sqft
    Source: Slate Real Estate Advisors LLC #9365320 Report a problem
    8/8/2019Listed for rent$9,500$3/sqft
    Source: Slate Real Estate Advisors LLC #7614272 Report a problem
    8/7/2019Listing removed$1,975,000$713/sqft
    Source: Slate Real Estate Advisors LLC #9365320 Report a problem
    6/7/2019Listed for sale$1,975,000$713/sqft
    Source: Slate Real Estate Advisors LLC #9365320 Report a problem
    5/29/2019Pending sale$1,975,000$713/sqft
    Source: Slate Real Estate Advisors LLC #9365320 Report a problem
    8/23/2018Listed for sale$1,975,000+4%$713/sqft
    Source: Slate Real Estate Advisors LLC #9365320 Report a problem
    11/14/2016Listing removed$1,899,000$685/sqft
    Source: Keller Williams Integrity Real Estate #2761864 Report a problem
    9/15/2016Listed for sale$1,899,000+111%$685/sqft
    Source: Keller Williams Integrity Real Estate #2761864 Report a problem
    11/20/2012Sold$900,000$325/sqft
    Source: Public Record Report a problem

    Public tax history

    YearProperty taxesTax assessment
    2024$10,632 +1.2%$137,210 -2.9%
    2023$10,501 +3.6%$141,240 +7%
    2022$10,137 +2.2%$132,050 -40.7%
    2021$9,915 +2.9%$222,790 +66.7%
    2020$9,638 +2.7%$133,641 -0.7%
    2019$9,388 $134,575 +10.9%
    2018$9,388 +0.3%$121,350
    2017$9,360 +34%$121,350 +35.7%
    2016$6,987 +4.1%$89,430
    2015$6,714 0%$89,430 +10.6%
    2014$6,717 -28.2%$80,840
    2013$9,352 +17.9%$80,840 -27.3%
    2012$7,932 +4.5%$111,240 -40.5%
    2011$7,589 $186,908
    Find assessor info on the county website

    Neighborhood: Central Business District

    Nearby schools

    GreatSchools rating
    Schools provided by the listing agent
    • Elementary: Greenlee
    • Middle: Kepner
    • High: West
    • District: Denver 1

    Source: REcolorado as distributed by MLS GRID. This data may not be complete. We recommend contacting the local school district to confirm school assignments for this home.

    Get a cash offer in 3 minutes
    Find out how much your home could sell for in as little as 3 minutes with a no-obligation cash offer.
    Estimated market value
    $2,313,600
    Get a cash offer in 3 minutes
    Find out how much your home could sell for in as little as 3 minutes with a no-obligation cash offer.
    Estimated market value
    $2,313,600