Skip main navigation
Off market
  • $3,025,200

    1133 14th St Unit 3520, Denver, CO 80202

    3beds
    3,120sqft
    Condo
    Built in 2010
    -- sqft lot
    $3,025,200 Zestimate®
    $970/sqft
    $7,487 Estimated rent

    Home value

    $3,025,200

    $2.69M - $3.39M

    $7,487/mo

    Zestimate® history
    Loading
    Loading...

    Owner options

    List your home for rent

    $7,487/mo

    Rent Zestimate®

    Find your next renter with Zillow Rental Manager. Plus, with online applications, you can quickly screen prospective tenants – for free.

    Learn more

    $7,487/mo

    Rent Zestimate®

    Refinance and save

    $16,835/mo

    Est. payment

    Refinancing to a lower rate could help reduce your monthly payments and save thousands over the life of the loan.

    See today's rates

    $16,835/mo

    Est. payment

    Explore your selling options

    Work with a Zillow partner agent

    Leverage their expertise and Zillow's premium Showcase listings to get your home seen by more buyers.

    Get started

    List with your own agent

    Get your home in front of millions of buyers by listing it on Zillow.

    Learn how to do it

    Sell it yourself

    Take full control of how buyers see your home on Zillow by listing For Sale by Owner (FSBO).

    List your home

    What's special

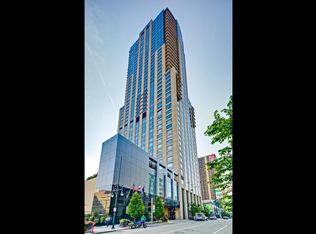
    Each and every home at the Four Seasons Denver is unique unto itself - and Residence #3520 is no exception. Perched 35 floors above the city, with long and dramatic views of the city skyline and mountains to the south, you'd be hard-pressed to find its equal. Lovingly maintained and adorned, this three bedroom, three and one half bath home is the very essence of city living in Colorado. A perfect blend of modern and rustic, each space in the home feels simultaneously cozy and spacious. The exceptionally large, 373 square foot balcony allows outdoor living all year long. And with custom touches throughout, like built-in wine refrigeration, bench seating along windows overlooking the city, it's perfectly suited for full or part-time living. Of course, as an owner at Four Seasons, you'll have access to such luxuries as two fitness centers, the Four Seasons' spa facilities, an outdoor salt-water pool and whirlpool, private house car that will deliver or retrieve you from your favorite restaurant or stores. While we're at it, having 24-hour concierge, valet, security and engineering services at your fingertips doesn't hurt either. And if you're of the mind, room service, housekeeping and a list of other available a la carte services are at your disposal with the touch of a couple of buttons. This is everything you'd expect from living on top of a 5-star hotel - and then some! This one won't last long!

    This property is off market, which means it's not currently listed for sale or rent on Zillow. This may be different from what's available on other websites or public sources.

    Facts & features

    Interior

    Bedrooms & bathrooms
    • Bedrooms: 3
    • Bathrooms: 4
    • Full bathrooms: 3
    • 1/2 bathrooms: 1
    Heating
    • Forced air, Electric, Gas
    Cooling
    • Central
    Appliances
    • Included: Dishwasher, Dryer, Freezer, Garbage disposal, Microwave, Refrigerator, Washer
    Features
    • Kitchen Island, Pantry, Walk-In Closet(s), Granite Counters, Eat-in Kitchen, Open Floorplan, Master Suite, No Stairs, Smoke Free
    • Flooring: Carpet, Hardwood
    • Windows: Window Coverings
    • Has fireplace: Yes
    • Fireplace features: Gas, Living Room, Gas Log
    • Common walls with other units/homes: End Unit
    Interior area
    • Total interior livable area: 3,120 sqft
    • Finished area below ground: 0.00

    Property

    Parking
    • Total spaces: 2
    • Parking features: Garage - Attached
    Features
    • Entry level: 35
    • Exterior features: Other, Cement / Concrete
    • Has spa: Yes
    • Has view: Yes
    • View description: City, Mountain
    Lot
    • Size: 193 Square Feet
    Details
    • Parcel number: 0234537101101
    • Zoning description: D-TD

    Construction

    Type & style
    • Home type: Condo
    • Architectural style: Urban Contemporary
    Condition
    • Year built: 2010

    Utilities & green energy

    • Sewer: Public Sewer
    • Water: Public

    Community & HOA

    Community
    • Features: Fitness Center
    • Security: Smoke Detector(s)
    HOA
    • Has HOA: Yes
    • Amenities included: Spa/Hot Tub, Pool, Fitness Center, Concierge, Parking
    • Services included: Snow Removal, Trash, Maintenance Grounds, Water, Gas, Electricity, Heat, Road Maintenance, Maintenance Structure, Recycling, Valet
    • HOA fee: $2,810 monthly
    Location
    • Region: Denver

    Financial & listing details

    • Price per square foot: $970/sqft
    • Tax assessed value: $3,656,700
    • Annual tax amount: $18,699
    • Road surface type: Paved

    Price history

    DateEventPrice
    3/20/2020Sold$2,775,000-2.6%$889/sqft
    Source: Public Record Report a problem
    2/8/2020Pending sale$2,849,000$913/sqft
    Source: Slate Real Estate Advisors Llc #7926065 Report a problem
    1/30/2020Listed for sale$2,849,000-1.8%$913/sqft
    Source: Slate Real Estate Advisors Llc #7926065 Report a problem
    8/28/2019Listing removed$2,900,000$929/sqft
    Source: LIV Sotheby's International Realty #8949278 Report a problem
    5/10/2019Listed for sale$2,900,000+93.3%$929/sqft
    Source: LIV Sotheby's International Realty #8949278 Report a problem
    8/14/2012Sold$1,500,000$481/sqft
    Source: Public Record Report a problem

    Public tax history

    YearProperty taxesTax assessment
    2024$18,699 +21.9%$241,320 -2%
    2023$15,337 +3.6%$246,360 +27.7%
    2022$14,806 +15.2%$192,860 -2.8%
    2021$12,854 +2.9%$198,420 +14.5%
    2020$12,493 -2.2%$173,244 -0.7%
    2019$12,771 $174,456 +5.7%
    2018$12,771 +0.3%$165,080
    2017$12,733 +28.1%$165,080 +29.7%
    2016$9,941 +5.6%$127,240
    2015$9,417 0%$127,240 +12.2%
    2014$9,421 -30.1%$113,380
    2013$13,485 +17.9%$113,380 -29.3%
    2012$11,438 +33.9%$160,400 -33%
    2011$8,541 $239,460
    Find assessor info on the county website

    Neighborhood: Central Business District

    Nearby schools

    GreatSchools rating
    Schools provided by the listing agent
    • Elementary: Greenlee
    • Middle: West Leadership
    • High: West
    • District: Denver 1

    Source: The MLS. This data may not be complete. We recommend contacting the local school district to confirm school assignments for this home.

    Get a cash offer in 3 minutes
    Find out how much your home could sell for in as little as 3 minutes with a no-obligation cash offer.
    Estimated market value
    $3,025,200
    Get a cash offer in 3 minutes
    Find out how much your home could sell for in as little as 3 minutes with a no-obligation cash offer.
    Estimated market value
    $3,025,200