A rare offering, two character-rich loft residences thoughtfully combined into one, located within the prestigious Streetcar Stables in the heart of the coveted LoDo district, directly across from Union Station. This fully updated home features 2 beds, 3 baths, 3,000 sq. ft. of living space, and 2 underground parking spaces. The historic residence showcases exposed brick, heavy timber beams, expansive open living areas, and stunning views of Union Station. Rich hardwood floors & dramatic arched windows fill the home with natural light. The open-concept layout is ideal for entertaining & everyday living. Authentic industrial details, steel accents & warm wood tones, add depth and character. The primary suite serves as a private retreat, complete with a spa-inspired bath featuring a sleek double vanity with rich wood cabinetry, an oversized glass-enclosed steam shower, and a freestanding soaking tub that serves as a striking design centerpiece. A versatile 2nd bedroom with an ensuite bath offers flexibility for guests, a home office, or creative use. Ideally located in the heart of the city, you are just moments from Denver's finest dining, coffee, nightlife, & cultural destinations, offering the perfect balance of energy and livability. About Streetcar Stables: The four-story red brick commercial building was constructed as a car barn and horse stable for the Denver City Railway Company. The 1883 building served as the main terminus for Denver’s first public mass transit system until 1892, by which time cable and electric car systems had emerged. From 1902 to 1972 the building housed the Hendrie and Bolthoff Manufacturing and Supply Company. It was added to the National Register of Historic Places in 1979. Construction on the 43 loft residences began in late 1993 or early 1994. The first buyers began moving in early 1996 at sale prices in the low $200’s. As of early 2026, there are some original owners, whether full or part time, still occupying their homes.
For sale
$1,575,000
1720 Wynkoop Street #305, Denver, CO 80202
2beds
2,993sqft
Condominium
Built in 1890
-- sqft lot
$-- Zestimate®
$526/sqft
$1,615/mo HOA
What's special
- 186 days
- 797
- 42
Zillow last checked:
Listing updated:
Listed by:
Andrew Gonzales 303-489-1197 dcl@kentwoodcity.com,
Kentwood Real Estate City Properties,
Bill Verdon 303-489-5217,
Kentwood Real Estate City Properties
Source: REcolorado as distributed by MLS GRID,MLS#: 5598167
Facts & features
Interior
Bedrooms & bathrooms
- Bedrooms: 2
- Bathrooms: 3
- Full bathrooms: 2
- 1/2 bathrooms: 1
- Main level bathrooms: 3
- Main level bedrooms: 2
Bedroom
- Description: The Primary Suite Offers A Private Retreat And Expansive Walk-In Closet
- Features: Primary Suite
- Level: Main
- Area: 277.68 Square Feet
- Dimensions: 15.6 x 17.8
Bedroom
- Description: A Versatile Layout That Easily Adapts As A Guest Suite, Office, Or Creative Space.
- Level: Main
- Area: 333.71 Square Feet
- Dimensions: 15.1 x 22.1
Bathroom
- Description: Spa-Like Bath With Steam Shower And Soaking Tub
- Features: En Suite Bathroom, Primary Suite
- Level: Main
- Area: 184.26 Square Feet
- Dimensions: 24.9 x 7.4
Bathroom
- Description: Highlighted By A Dual-Sink Vanity With Glass Vessel Sinks, Warm Wood Cabinetry, And A Glass-Enclosed Shower
- Features: En Suite Bathroom
- Level: Main
- Area: 101.25 Square Feet
- Dimensions: 12.5 x 8.1
Bathroom
- Description: Powder Room
- Level: Main
- Area: 26.06 Square Feet
- Dimensions: 5.11 x 5.1
Bonus room
- Description: Primary Suite Walk-In Closet
- Level: Main
- Area: 146.69 Square Feet
- Dimensions: 8.1 x 18.11
Bonus room
- Description: 2nd Bedroom Walk-In Closet
- Level: Main
- Area: 72.59 Square Feet
- Dimensions: 6.1 x 11.9
Dining room
- Description: Natural Light Pours In Through Oversized Arched Windows
- Level: Main
- Area: 498.48 Square Feet
- Dimensions: 18.6 x 26.8
Great room
- Description: This Area Sits Directly Across From The Kitchen, Behind The Living Room
- Level: Main
- Area: 316.26 Square Feet
- Dimensions: 12.6 x 25.1
Kitchen
- Description: A Warm, Modern-Rustic Feel With A Mix Of Natural Wood And Sleek Industrial Touches
- Level: Main
- Area: 252.12 Square Feet
- Dimensions: 9.3 x 27.11
Living room
- Description: Welcoming Warm Hardwood Floors That Stretch Into An Expansive Open-Concept Living Space
- Level: Main
- Area: 466.2 Square Feet
- Dimensions: 18.5 x 25.2
Heating
- Baseboard, Forced Air, Hot Water
Cooling
- Central Air
Appliances
- Included: Cooktop, Dishwasher, Disposal, Dryer, Microwave, Oven, Range Hood, Refrigerator, Self Cleaning Oven, Washer
- Laundry: In Unit
Features
- Ceiling Fan(s), Corian Counters, Five Piece Bath, High Ceilings, Kitchen Island, No Stairs, Open Floorplan, Primary Suite, Smoke Free, Walk-In Closet(s)
- Flooring: Wood
- Windows: Window Coverings
- Has basement: No
- Common walls with other units/homes: 2+ Common Walls
Interior area
- Total structure area: 2,993
- Total interior livable area: 2,993 sqft
- Finished area above ground: 2,993
Video & virtual tour
Property
Parking
- Total spaces: 2
- Parking features: Heated Garage, Storage, Underground
- Attached garage spaces: 2
Features
- Levels: One
- Stories: 1
Details
- Parcel number: 233105058
- Zoning: D-LD
- Special conditions: Standard
Construction
Type & style
- Home type: Condo
- Architectural style: Contemporary
- Property subtype: Condominium
- Attached to another structure: Yes
Materials
- Brick, Other
- Roof: Membrane
Condition
- Updated/Remodeled
- Year built: 1890
Utilities & green energy
- Sewer: Public Sewer
Community & HOA
Community
- Security: Key Card Entry, Secured Garage/Parking, Security Entrance, Video Doorbell
- Subdivision: Lodo
HOA
- Has HOA: Yes
- Amenities included: Elevator(s), Storage
- Services included: Gas, Heat, Maintenance Grounds, Maintenance Structure, Recycling, Sewer, Snow Removal, Trash, Water
- HOA fee: $1,615 monthly
- HOA name: CAP Management
- HOA phone: 303-832-2971
Location
- Region: Denver
Financial & listing details
- Price per square foot: $526/sqft
- Tax assessed value: $921,600
- Annual tax amount: $11,528
- Date on market: 4/7/2026
- Listing terms: Cash,Conventional
- Exclusions: All Personal Property
- Ownership: Individual
Estimated market value
Not available
Estimated sales range
Not available
Not available
Price history
| Date | Event | Price |
|---|---|---|
| 9/1/2026 | Listed for sale | $1,575,000$526/sqft |
Source:  REcolorado as distributed by MLS GRID #5598167 Report a problem REcolorado as distributed by MLS GRID #5598167 Report a problem | ||
| 8/5/2026 | Pending sale | $1,575,000$526/sqft |
Source: REcolorado as distributed by MLS GRID #5598167 Report a problem | ||
| 5/28/2026 | Price change | $1,575,000-7.3%$526/sqft |
Source: REcolorado as distributed by MLS GRID #5598167 Report a problem | ||
| 4/9/2026 | Listed for sale | $1,699,000+254%$568/sqft |
Source: REcolorado as distributed by MLS GRID #5598167 Report a problem | ||
| 6/18/2009 | Sold | $480,000-4%$160/sqft |
Source: Public Record Report a problem | ||
| 5/18/2009 | Listed for sale | $500,000+26.6%$167/sqft |
Source: Luxury Real Estate #996486 Report a problem | ||
| 7/19/2006 | Sold | $395,000+58%$132/sqft |
Source: Public Record Report a problem | ||
| 4/3/1996 | Sold | $250,000+40.8%$84/sqft |
Source: Public Record Report a problem | ||
| 2/15/1994 | Sold | $177,538$59/sqft |
Source: Public Record Report a problem | ||
Public tax history
| Year | Property taxes | Tax assessment |
|---|---|---|
| 2025 | $5,928 +2.2% | $64,970 -13.2% |
| 2024 | $5,800 +8.9% | $74,850 -4.4% |
| 2023 | $5,325 +3.6% | $78,280 +16.9% |
| 2022 | $5,140 -7.1% | $66,960 -2.8% |
| 2021 | $5,534 +2.9% | $68,880 -7.6% |
| 2020 | $5,379 +7.9% | $74,582 -0.7% |
| 2019 | $4,985 | $75,103 +16.5% |
| 2018 | $4,985 +0.3% | $64,440 |
| 2017 | $4,971 +19.6% | $64,440 +21.2% |
| 2016 | $4,156 +2.5% | $53,190 |
| 2015 | $4,053 +15.1% | $53,190 +9% |
| 2014 | $3,521 +12.5% | $48,800 +15.2% |
| 2013 | $3,129 +17.9% | $42,370 +13.8% |
| 2012 | $2,654 -20.7% | $37,220 |
| 2011 | $3,348 +2.2% | $37,220 -26% |
| 2010 | $3,275 +36.3% | $50,270 |
| 2009 | $2,402 -0.2% | $50,270 +39.8% |
| 2008 | $2,406 +29.6% | $35,970 |
| 2007 | $1,856 +1.1% | $35,970 +29.7% |
| 2006 | $1,836 -17.6% | $27,730 |
| 2005 | $2,229 | $27,730 |
Find assessor info on the county website
Monthly payment
Est. payment
Payment breakdown
Explore the cost of this home by adjusting the details. Changes won't be saved.Climate risks
Neighborhood: Union Station
Nearby schools
Schools provided by the listing agent
- Elementary: Greenlee
- Middle: Kepner
- High: West
- District: Denver 1
Source: REcolorado as distributed by MLS GRID. This data may not be complete. We recommend contacting the local school district to confirm school assignments for this home.
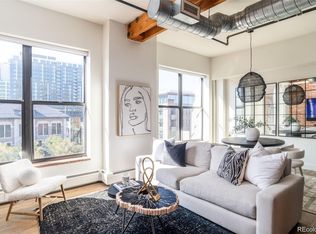

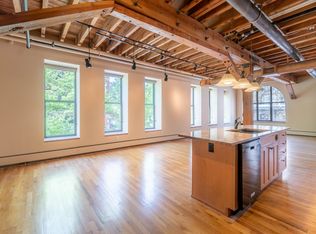
Similar homes
- $1,695,0003 bd2 ba3.2k sqftEdbrooke Condos, Denver, CO 80202For Sale

 MLS ID #5579821, Chadwick V.R. Williams, Denver Real Estate Professionals. REcolorado as distributed by MLS GRID
 - $1,675,0002 bd3 ba2.5k sqft1441 Wazee St APT 503, Denver, CO 80202For Sale

 MLS ID #2680905, Amanda Fein, Compass. elevateMLS
 - $1,825,0003 bd3 ba3.2k sqftPromenade Lofts, Denver, CO 80202For Sale
 MLS ID #5560493, Kelly Spencer, Keller Williams DTC. REcolorado as distributed by MLS GRID
 - $1,300,0003 bd3 ba2.8k sqftIsbell Lofts, Denver, CO 80202For Sale
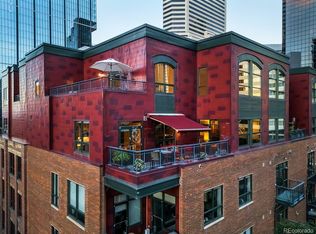 MLS ID #4913988, John Ludwig, LIV Sotheby's International Realty. REcolorado as distributed by MLS GRID
 - $1,150,0002 bd2 ba1.6k sqftIceHouse Lofts, Denver, CO 80202For SaleMLS ID #9380648, L. Elle Baker, LIV Sotheby's International Realty. REcolorado as distributed by MLS GRID
- $1,395,0002 bd3 ba3k sqftBlake Street Bath & Racquet Club, Denver, CO 80202For SaleMLS ID #3483773, Danny Buscarello, RE/MAX Alliance. REcolorado as distributed by MLS GRID
- $1,250,0002 bd2 ba1.8k sqftPalace Lofts, Denver, CO 80202For SaleMLS ID #8389135, L. Elle Baker, LIV Sotheby's International Realty. REcolorado as distributed by MLS GRID
- $1,175,0002 bd2 ba2.1k sqft1863 Wazee St #1E, Denver, CO 80202For Sale
 MLS ID #1056957, Seth Larson, Real. IRES as distributed by MLS GRID
 - $1,499,0002 bd2 ba1.8k sqft1700 Bassett Street #2315, Denver, CO 80202For SaleMLS ID #3277901, Alex Neir, Compass - Denver. REcolorado as distributed by MLS GRID
- $1,875,0002 bd3 ba2.7k sqft1133 14th Street #1830, Denver, CO 80202For SaleMLS ID #7698034, The Blank and Bingham Team, The Agency - Denver. REcolorado as distributed by MLS GRID
- $2,275,0002 bd3 ba2.2k sqftMcGregor Square, Denver, CO 80202For SaleMLS ID #6576286, Zac Nelson, Compass - Denver. REcolorado as distributed by MLS GRID
- $2,150,0004 bd3 ba3.5k sqftRocky Mountain Warehouse, Denver, CO 80202For SaleMLS ID #1932092, Mitch Lazar, Compass - Denver. REcolorado as distributed by MLS GRID
- $1,100,0002 bd2 ba1.7k sqft1499 Blake St #6C, Denver, CO 80202For SaleMLS ID #1064915, Margaret Kelly Costello, LIV Sotheby's Intl Realty. IRES as distributed by MLS GRID
- $799,0003 bd2 ba1.9k sqftFranklin Lofts, Denver, CO 80202For SaleMLS ID #2725523, Brigette Modglin, Kentwood Real Estate City Properties. REcolorado as distributed by MLS GRID
- $830,0002 bd2 ba1.7k sqftRocky Mountain Warehouse Lofts, Denver, CO 80202For SaleMLS ID #8204710, Theresa Lane, Real Broker, LLC DBA Real. REcolorado as distributed by MLS GRID
- $1,120,0002 bd2 ba1.6k sqft1890 Wynkoop Condos, Denver, CO 80202For SaleMLS ID #2374305, Kathleen Shelton, BTT Real Estate. REcolorado as distributed by MLS GRID
- $899,0002 bd2 ba1.9k sqft1890 Lofts, Denver, CO 80202For SaleMLS ID #4996111, Antoinette Bradley, Milehimodern. REcolorado as distributed by MLS GRID
- $1,600,0003 bd4 ba3.1k sqft3709 Tejon St, Denver, CO 80211For SaleMLS ID #1070280, Ashley Lowery, Lowery Group. IRES as distributed by MLS GRID
- $799,0002 bd2 ba1.8k sqftWindsor Castle, Denver, CO 80202For SaleMLS ID #2999168, Shelby Crisman, Compass - Denver. REcolorado as distributed by MLS GRID
- $925,0003 bd2 ba2.1k sqftWindsor Condominiums, Denver, CO 80202For SaleMLS ID #5051563, Norman F. Vialpando, Edelweiss Realty. REcolorado as distributed by MLS GRID
