MAJOR PRICE REDUCTION FOR THIS this bespoke four-level residence style loft! Originally envisioned by Denver architectural icon Dana Crawford, the home blends the scale and openness of a loft with the warmth, privacy, and comfort of a luxury residence. Unlike a typical industrial loft, each level creates its own distinct environment, offering a rare sense of separation, privacy, and purpose throughout the home. Soaring 14-foot ceilings, south-facing windows, and artistic glass floor elements allow natural light to cascade through the residence, creating an ever-changing interplay of light, volume, and architectural artistry. A lush, professionally landscaped patio with mature trees and greenery provides a private outdoor sanctuary so quiet and secluded you'll forget you're in the heart of downtown Denver, steps from Union Station.
The main (Level 2) features a grand dining room with custom chandelier, entertaining space, and a versatile area ideal for a grand piano, art studio, or home office. Savant home automation seamlessly integrates lighting, climate, entertainment, and security from your mobile device. Your primary suite (Level 1) offers a walk-in closet and spa-inspired five-piece bath with an oversized programmable multi-jet shower. Level 3 is designed for entertaining, the residence features two fully equipped kitchens, including a commercial-grade chef's kitchen on the lower level with dual sinks, wine cooler, ice machine, and oversized island. Level 4 boasts a second primary bedroom with ensuite bathroom/steam room and a third bedroom currently configured as a private theater. Additional amenities include a whole-house sound system, water purification system, commercial-grade appliances, custom storage, and integrated security safe. HOA amenities boast unobstructed south and west-facing views of the Denver skyline and Rocky Mountains, complete with luxury outdoor furnishings, gas grill, and smoker.
For sale
Price cut: $100K (10/3)
$1,695,000
1450 Wynkoop Street #1E, Denver, CO 80202
3beds
3,223sqft
Condominium
Built in 1909
-- sqft lot
$-- Zestimate®
$526/sqft
$1,362/mo HOA
What's special
- 109 days
- 1,036
- 99
Zillow last checked:
Listing updated:
Listed by:
Chadwick V.R. Williams 720-666-9805 chadwick@denverrealestatepro.com,
Denver Real Estate Professionals
Source: REcolorado as distributed by MLS GRID,MLS#: 5579821
Facts & features
Interior
Bedrooms & bathrooms
- Bedrooms: 3
- Bathrooms: 2
- Full bathrooms: 2
Bedroom
- Description: Large Cedar Walk In Closet
- Features: Primary Suite
- Level: Upper
Bedroom
- Description: Oversized Bedroom
- Features: Primary Suite
- Level: Lower
Bedroom
- Description: Perfect For Movie Room Or Third Bedroom
- Level: Lower
Bathroom
- Description: 5 Piece Bath With Extra Large Mutli-Steam Function Shower
- Features: En Suite Bathroom
- Level: Upper
Bathroom
- Description: Luxury Shower And Steamroom
- Features: En Suite Bathroom
- Level: Lower
Dining room
- Description: Beautiful Dining Room With Chandelier Perfect For Entertaining
- Level: Main
Dining room
- Description: Second Dining Room Perfect For Smaller Gatherings
- Level: Main
Kitchen
- Description: Commercial Grade Kitchen With Large Kitchen Island
- Level: Main
Living room
- Description: Open Dining Room/Living Room Concept
- Level: Main
Office
- Description: Nook That Can Be Used For An Office Space
- Level: Main
Utility room
- Description: Washer/Dryer With Lots Of Built In Cabinityr
- Level: Main
Heating
- Forced Air
Cooling
- Central Air
Appliances
- Included: Bar Fridge, Cooktop, Dishwasher, Disposal, Double Oven, Dryer, Gas Water Heater, Microwave, Oven, Range, Range Hood, Refrigerator, Trash Compactor, Washer, Water Purifier, Wine Cooler
- Laundry: In Unit
Features
- Audio/Video Controls, Built-in Features, Eat-in Kitchen, Five Piece Bath, Granite Counters, High Ceilings, High Speed Internet, Kitchen Island, Open Floorplan, Pantry, Primary Suite, Smart Thermostat, Smoke Free, Sound System, Walk-In Closet(s), Wired for Data
- Flooring: Carpet, Concrete, Tile
- Windows: Double Pane Windows, Skylight(s), Window Coverings, Window Treatments
- Has basement: No
- Common walls with other units/homes: End Unit
Interior area
- Total structure area: 3,223
- Total interior livable area: 3,223 sqft
- Finished area above ground: 3,223
Video & virtual tour
Property
Parking
- Total spaces: 2
- Parking features: Concrete, Exterior Access Door, Heated Garage
- Attached garage spaces: 2
Features
- Levels: Multi/Split
- Entry location: Corridor Access
- Patio & porch: Patio
- Exterior features: Garden
- Spa features: Steam Room
- Has view: Yes
- View description: City, Mountain(s)
- Waterfront features: River Front
Lot
- Size: 0.57 Acres
- Features: Greenbelt, Historical District
Details
- Parcel number: 233120020
- Zoning: D-LD
- Special conditions: Standard
- Other equipment: Home Theater
Construction
Type & style
- Home type: Condo
- Property subtype: Condominium
- Attached to another structure: Yes
Materials
- Brick
- Roof: Membrane
Condition
- Updated/Remodeled
- Year built: 1909
Utilities & green energy
- Electric: 220 Volts
- Sewer: Public Sewer
- Water: Public
- Utilities for property: Cable Available, Natural Gas Available
Community & HOA
Community
- Security: Carbon Monoxide Detector(s), Secured Garage/Parking, Security Entrance, Smart Locks, Smoke Detector(s)
- Subdivision: Lodo
HOA
- Has HOA: Yes
- Amenities included: Bike Maintenance Area, Elevator(s), Garden Area, Parking
- Services included: Reserve Fund, Gas, Heat, Insurance, Maintenance Structure, Recycling, Sewer, Snow Removal, Trash, Water
- HOA fee: $1,362 monthly
- HOA name: Edbrooke Lofts
- HOA phone: 720-435-0275
Location
- Region: Denver
Financial & listing details
- Price per square foot: $526/sqft
- Tax assessed value: $1,476,000
- Annual tax amount: $8,533
- Date on market: 6/19/2026
- Listing terms: Cash,Conventional,FHA,Jumbo,USDA Loan,VA Loan
- Exclusions: Sellers Personal Property And Staging Material
- Ownership: Individual
- Electric utility on property: Yes
- Road surface type: Paved
Estimated market value
Not available
Estimated sales range
Not available
Not available
Price history
| Date | Event | Price |
|---|---|---|
| 10/3/2026 | Price change | $1,695,000-5.6%$526/sqft |
Source:  REcolorado as distributed by MLS GRID #5579821 Report a problem REcolorado as distributed by MLS GRID #5579821 Report a problem | ||
| 6/19/2026 | Listed for sale | $1,795,000+2.9%$557/sqft |
Source: REcolorado as distributed by MLS GRID #5579821 Report a problem | ||
| 5/19/2023 | Sold | $1,745,000-5.7%$541/sqft |
Source: HomeSmart Intl Solds #8732949_80202_1E Report a problem | ||
| 7/3/2017 | Sold | $1,850,000-5.1%$574/sqft |
Source: Public Record Report a problem | ||
| 6/27/2017 | Pending sale | $1,950,000$605/sqft |
Source: LIV Sotheby's International Realty #4052022 Report a problem | ||
| 6/9/2017 | Listed for sale | $1,950,000$605/sqft |
Source: LIV Sotheby's International Realty #4052022 Report a problem | ||
| 5/8/2017 | Pending sale | $1,950,000$605/sqft |
Source: LIV Sotheby's International Realty #4052022 Report a problem | ||
| 4/28/2017 | Listed for sale | $1,950,000$605/sqft |
Source: LIV Sotheby's International Realty #4052022 Report a problem | ||
| 4/28/2017 | Pending sale | $1,950,000$605/sqft |
Source: LIV Sotheby's International Realty #4052022 Report a problem | ||
| 3/23/2017 | Listed for sale | $1,950,000+51.8%$605/sqft |
Source: LIV Sotheby's International Realty #4052022 Report a problem | ||
| 4/6/2015 | Sold | $1,285,000$399/sqft |
Source: Public Record Report a problem | ||
| 3/3/2015 | Pending sale | $1,285,000$399/sqft |
Source: Kentwood City Properties #5262720 Report a problem | ||
| 8/27/2014 | Listed for sale | $1,285,000+110%$399/sqft |
Source: Kentwood City Properties #5262720 Report a problem | ||
| 12/14/1998 | Sold | $612,000$190/sqft |
Source: Public Record Report a problem | ||
Public tax history
| Year | Property taxes | Tax assessment |
|---|---|---|
| 2025 | $8,533 +2.2% | $104,050 -3.4% |
| 2024 | $8,348 -6.2% | $107,740 -3.4% |
| 2023 | $8,903 +3.6% | $111,490 -0.4% |
| 2022 | $8,595 -9.1% | $111,950 -2.8% |
| 2021 | $9,457 +2.9% | $115,180 -9.6% |
| 2020 | $9,192 +12.7% | $127,456 -0.7% |
| 2019 | $8,157 | $128,347 +21.7% |
| 2018 | $8,157 +0.3% | $105,430 |
| 2017 | $8,132 +73% | $105,430 +75.2% |
| 2016 | $4,701 +4.5% | $60,170 |
| 2015 | $4,500 0% | $60,170 +11.1% |
| 2014 | $4,502 +10% | $54,180 |
| 2013 | $4,093 +17.9% | $54,180 +11.3% |
| 2012 | $3,472 +9.6% | $48,690 |
| 2011 | $3,168 +2.2% | $48,690 +2.3% |
| 2010 | $3,099 -21.3% | $47,580 |
| 2009 | $3,939 -0.2% | $47,580 -19.3% |
| 2008 | $3,946 +4.4% | $58,980 |
| 2007 | $3,778 +1.1% | $58,980 +4.5% |
| 2006 | $3,736 +0.3% | $56,430 |
| 2005 | $3,726 | $56,430 |
Find assessor info on the county website
Monthly payment
Est. payment
Payment breakdown
Explore the cost of this home by adjusting the details. Changes won't be saved.Climate risks
Neighborhood: Union Station
Nearby schools
Schools provided by the listing agent
- Elementary: Greenlee
- Middle: Strive Westwood
- High: KIPP Denver Collegiate High School
- District: Denver 1
Source: REcolorado as distributed by MLS GRID. This data may not be complete. We recommend contacting the local school district to confirm school assignments for this home.
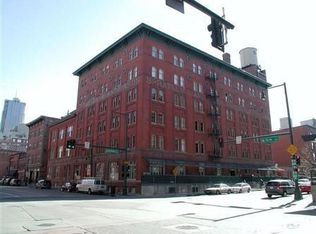
- $1,573,6002 bd2 ba3.1k sqft1450 Wynkoop St APT 1A, Denver, CO 80202Off Market
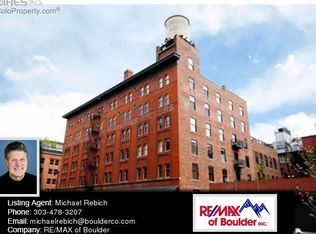
- $1,566,3002 bd3 ba3.1k sqft1450 Wynkoop St APT 1B, Denver, CO 80202Off Market
- $1,007,8002 bd2 ba2.3k sqft1450 Wynkoop St APT 1C, Denver, CO 80202Off Market

- $1,421,2001 bd2 ba3.4k sqft1450 Wynkoop St APT 1D, Denver, CO 80202Off Market
Similar homes
- $1,825,0003 bd3 ba3.2k sqftPromenade Lofts, Denver, CO 80202For Sale

 MLS ID #5560493, Kelly Spencer, Keller Williams DTC. REcolorado as distributed by MLS GRID
 - $1,575,0002 bd3 ba2.9k sqftStreetcar Stables, Denver, CO 80202For Sale
 MLS ID #5598167, Andrew Gonzales, Kentwood Real Estate City Properties. REcolorado as distributed by MLS GRID
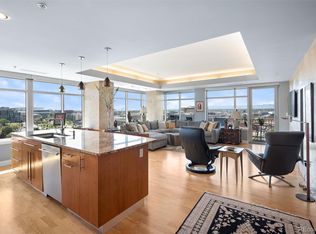
 - $1,550,0002 bd3 ba2.4k sqftWynkoop Residences, Denver, CO 80202For Sale
 MLS ID #4008540, Georgia Gallagher, LIV Sotheby's International Realty. REcolorado as distributed by MLS GRID
 - $2,390,0002 bd3 ba1.9k sqft1901 Wazee St #1007, Denver, CO 80202For Sale

 MLS ID #1069681, Jonathan Loewenberg, Compass-Denver. IRES as distributed by MLS GRID
 - $1,300,0003 bd3 ba2.8k sqftIsbell Lofts, Denver, CO 80202For SaleMLS ID #4913988, John Ludwig, LIV Sotheby's International Realty. REcolorado as distributed by MLS GRID
- $2,150,0004 bd3 ba3.5k sqftRocky Mountain Warehouse, Denver, CO 80202For SaleMLS ID #1932092, Mitch Lazar, Compass - Denver. REcolorado as distributed by MLS GRID
- $1,650,0003 bd5 ba3.1k sqft3107 W 23rd Avenue, Denver, CO 80211For SaleMLS ID #6770047, Brandi Thomas-Dotter, XS Real Estate Advisors, LLC. REcolorado as distributed by MLS GRID
- $1,395,0002 bd3 ba3k sqftBlake Street Bath & Racquet Club, Denver, CO 80202For SaleMLS ID #3483773, Danny Buscarello, RE/MAX Alliance. REcolorado as distributed by MLS GRID
- $1,695,0002 bd3 ba3.4k sqft919 Santa Fe Drive, Denver, CO 80204For SaleMLS ID #6882559, Jorge Becerra, 8z Real Estate. REcolorado as distributed by MLS GRID
- $1,100,0002 bd2 ba1.7k sqft1499 Blake St #6C, Denver, CO 80202For SaleMLS ID #1064915, Margaret Kelly Costello, LIV Sotheby's Intl Realty. IRES as distributed by MLS GRID
- $1,150,0002 bd2 ba1.6k sqftIceHouse Lofts, Denver, CO 80202For SaleMLS ID #9380648, L. Elle Baker, LIV Sotheby's International Realty. REcolorado as distributed by MLS GRID
- $925,0003 bd2 ba2.1k sqftWindsor Condominiums, Denver, CO 80202For SaleMLS ID #5051563, Norman F. Vialpando, Edelweiss Realty. REcolorado as distributed by MLS GRID
- $1,175,0002 bd2 ba2.1k sqft1863 Wazee St #1E, Denver, CO 80202For SaleMLS ID #1056957, Seth Larson, Real. IRES as distributed by MLS GRID
- $997,0003 bd3 ba2.1k sqftBrooks Tower, Denver, CO 80202For SaleMLS ID #1665076, Mark Trenka, Century 21 Trenka Real Estate. REcolorado as distributed by MLS GRID
- $862,5002 bd2 ba1.9k sqftLarimer Place Condominiums, Denver, CO 80202For SaleMLS ID #9711125, Joy Van Gilder, Slifer Smith and Frampton Real Estate. REcolorado as distributed by MLS GRID
- $1,395,0002 bd2 ba4k sqft450 E 17th Ave #PH 2, Denver, CO 80203For SaleMLS ID #1057536, Monica VanMatre, Heirloom Real Estate Group. IRES as distributed by MLS GRID
- $949,0003 bd3 ba2.3k sqft2521 Lawrence Street, Denver, CO 80205For SaleMLS ID #6446181, Cameron Racine, Berkshire Hathaway HomeServices RE of the Rockies. REcolorado as distributed by MLS GRID
- $1,575,0004 bd4 ba3.6k sqft3116 Newton Street, Denver, CO 80211For SaleMLS ID #7444005, Deviree Vallejo, LIV Sotheby's International Realty. REcolorado as distributed by MLS GRID
- $1,150,0003 bd2 ba2k sqftBenjamin Moore Paint Buildin, Denver, CO 80205For SaleMLS ID #4730697, Stock Jonekos, Kentwood Real Estate Cherry Creek. REcolorado as distributed by MLS GRID
- $1,625,0004 bd4 ba3.5k sqft3801 W Alice Place, Denver, CO 80211For SaleMLS ID #4324844, Jason Sirois, Compass - Denver. REcolorado as distributed by MLS GRID
