Welcome to 3801 West Alice Place, a modern pop top in the heart of Denver's Berkeley neighborhood where every one of its 3,504 square feet sits above grade. There is no basement. Every bedroom, bathroom, and living space is on the main or upper level, with full-size windows, natural light, and ceiling heights that below-grade space can't match. When comparing homes of this size in the area, look at how much of their square footage is basement. Here, it's all true above-grade living, the space appraisers and buyers value most.
The main level is built for gathering. Architectural beams and an accent fireplace anchor a living room with soaring double-height ceilings, and a large picture window lights the stairwell and butcher block steps. The chef's kitchen features a huge center island, an Electrolux industrial-sized refrigerator and freezer, a Bertazzoni range, and a dedicated range hood. The kitchen and adjoining dining room, complete with a wet bar, both open to the back deck for easy indoor-outdoor living. A main-floor bedroom and full bath work well for guests or a home office.
Upstairs, a lofted bonus living area connects three bedrooms, each with its own ensuite bath and walk-in closet. The primary suite adds super tall ceilings, a private balcony, and a spa-like 5-piece bath with separate vanities, a soaking tub, and a walk-in shower. Upper-level laundry puts it right where you need it.
Recent seller investments include a professionally built back deck (2024), a roughly $35,000 project that extends the living space into a large, private backyard. Central air, forced air heat, hardwood floors, recessed lighting, and a detached 2-car garage with off-street parking complete the home.
Set on a corner lot, this home is a short walk to Tennyson Street coffee, dining, and breweries, with Berkeley Lake Park and Rocky Mountain Lake Park nearby. Downtown Denver and Empower Field are about 10 minutes away, with quick I-70 access to the mountains.
For sale
Price cut: $20K (9/17)
$1,625,000
3801 W Alice Place, Denver, CO 80211
4beds
3,504sqft
Single Family Residence
Built in 1947
6,540 Square Feet Lot
$1,579,600 Zestimate®
$464/sqft
$-- HOA
What's special
- 64 days
- 594
- 52
Zillow last checked:
Listing updated:
Listed by:
Jason Sirois 303-888-3450 jason.sirois@compass.com,
Compass - Denver
Source: REcolorado as distributed by MLS GRID,MLS#: 4324844
Facts & features
Interior
Bedrooms & bathrooms
- Bedrooms: 4
- Bathrooms: 4
- Full bathrooms: 4
- Main level bathrooms: 1
- Main level bedrooms: 1
Bedroom
- Level: Main
Bedroom
- Features: Primary Suite
- Level: Upper
Bedroom
- Level: Upper
Bedroom
- Level: Upper
Bathroom
- Level: Main
Bathroom
- Features: En Suite Bathroom, Primary Suite
- Level: Upper
Bathroom
- Features: En Suite Bathroom
- Level: Upper
Bathroom
- Features: En Suite Bathroom
- Level: Upper
Bonus room
- Level: Upper
Dining room
- Level: Main
Kitchen
- Level: Main
Laundry
- Level: Upper
Living room
- Level: Main
Heating
- Forced Air
Cooling
- Central Air
Appliances
- Included: Dishwasher, Disposal, Dryer, Freezer, Oven, Range, Range Hood, Refrigerator, Washer
- Laundry: In Unit, Laundry Closet
Features
- Built-in Features, Ceiling Fan(s), Five Piece Bath, High Ceilings, Kitchen Island, Primary Suite, Quartz Counters, Walk-In Closet(s), Wet Bar
- Flooring: Carpet, Tile, Wood
- Windows: Window Coverings, Window Treatments
- Has basement: No
- Number of fireplaces: 1
- Fireplace features: Living Room
Interior area
- Total structure area: 3,504
- Total interior livable area: 3,504 sqft
- Finished area above ground: 3,504
Property
Parking
- Total spaces: 3
- Parking features: Garage
- Garage spaces: 2
- Details: Off Street Spaces: 1
Features
- Levels: Two
- Stories: 2
- Patio & porch: Covered, Deck, Front Porch
- Exterior features: Balcony, Lighting, Private Yard, Rain Gutters
- Fencing: Full
Lot
- Size: 6,540 Square Feet
Details
- Parcel number: 219111007
- Zoning: U-SU-C
- Special conditions: Standard
Construction
Type & style
- Home type: SingleFamily
- Architectural style: Urban Contemporary
- Property subtype: Single Family Residence
Materials
- Brick, Frame, Stucco, Wood Siding
- Roof: Rolled/Hot Mop
Condition
- Updated/Remodeled
- Year built: 1947
Utilities & green energy
- Sewer: Public Sewer
- Water: Public
- Utilities for property: Cable Available, Electricity Connected, Natural Gas Connected, Phone Available
Community & HOA
Community
- Security: Smoke Detector(s)
- Subdivision: Berkeley
HOA
- Has HOA: No
Location
- Region: Denver
Financial & listing details
- Price per square foot: $464/sqft
- Tax assessed value: $1,412,200
- Annual tax amount: $7,616
- Date on market: 8/6/2026
- Listing terms: 1031 Exchange,Cash,Conventional,Jumbo,VA Loan
- Exclusions: Seller's Personal Property, Staging Items, Wall Art
- Ownership: Individual
- Electric utility on property: Yes
- Road surface type: Paved
Estimated market value
$1,579,600
$1.50M - $1.66M
$5,136/mo
Price history
| Date | Event | Price |
|---|---|---|
| 9/17/2026 | Price change | $1,625,000-1.2%$464/sqft |
Source:  REcolorado as distributed by MLS GRID #4324844 Report a problem REcolorado as distributed by MLS GRID #4324844 Report a problem | ||
| 8/26/2026 | Price change | $1,645,000-1.2%$469/sqft |
Source: REcolorado as distributed by MLS GRID #4324844 Report a problem | ||
| 8/6/2026 | Listed for sale | $1,665,000+113.5%$475/sqft |
Source: REcolorado as distributed by MLS GRID #4324844 Report a problem | ||
| 7/22/2015 | Sold | $780,000+0.6%$223/sqft |
Source: Public Record Report a problem | ||
| 4/9/2015 | Listing removed | $775,000$221/sqft |
Source: Colorado Realty Group #4149423 Report a problem | ||
| 11/22/2014 | Listed for sale | $775,000+188.1%$221/sqft |
Source: Colorado Realty Group #4149423 Report a problem | ||
| 8/4/2014 | Sold | $269,000$77/sqft |
Source: Public Record Report a problem | ||
| 6/27/2014 | Listed for sale | $269,000+53.7%$77/sqft |
Source: Golden Real Estate, Inc. #7422517 Report a problem | ||
| 5/4/2001 | Sold | $175,000$50/sqft |
Source: Public Record Report a problem | ||
Public tax history
| Year | Property taxes | Tax assessment |
|---|---|---|
| 2025 | $7,827 +2.2% | $99,560 +0.7% |
| 2024 | $7,657 +26.9% | $98,820 -8.6% |
| 2023 | $6,033 +3.6% | $108,120 +42.5% |
| 2022 | $5,823 +3.9% | $75,860 -2.8% |
| 2021 | $5,604 +2.9% | $78,040 +3.3% |
| 2020 | $5,447 +17.5% | $75,525 -0.7% |
| 2019 | $4,636 | $76,053 +26.9% |
| 2018 | $4,636 +0.3% | $59,920 |
| 2017 | $4,622 +129% | $59,920 -9.4% |
| 2016 | $2,018 +149% | $66,150 +156.1% |
| 2015 | $811 0% | $25,830 +45.8% |
| 2014 | $811 +6.1% | $17,720 |
| 2013 | $764 -37.1% | $17,720 +3.9% |
| 2012 | $1,216 +0.2% | $17,050 +1.2% |
| 2011 | $1,213 +2.2% | $16,850 -7.5% |
| 2010 | $1,187 +6% | $18,220 |
| 2009 | $1,119 -0.2% | $18,220 +8.7% |
| 2008 | $1,121 +4.5% | $16,760 |
| 2007 | $1,073 +1.1% | $16,760 +4.6% |
| 2006 | $1,061 +2.9% | $16,030 |
| 2005 | $1,031 | $16,030 |
Find assessor info on the county website
Monthly payment
Est. payment
Payment breakdown
Explore the cost of this home by adjusting the details. Changes won't be saved.Climate risks
Neighborhood: Berkeley
Nearby schools
Schools provided by the listing agent
- Elementary: Centennial
- Middle: Skinner
- High: North
- District: Denver 1
Source: REcolorado as distributed by MLS GRID. This data may not be complete. We recommend contacting the local school district to confirm school assignments for this home.
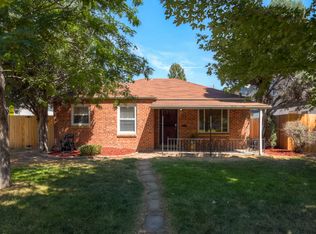

Similar homes
- $1,575,0004 bd4 ba3.6k sqft3116 Newton Street, Denver, CO 80211For Sale
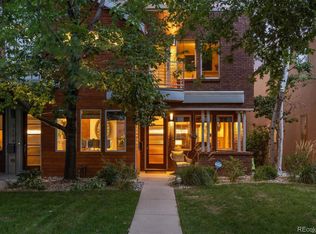
 MLS ID #7444005, Deviree Vallejo, LIV Sotheby's International Realty. REcolorado as distributed by MLS GRID
 - $1,495,0004 bd5 ba3.5k sqft2526 King Street, Denver, CO 80211For Sale
 MLS ID #8973161, Kathryn Bartic, Keller Williams Integrity Real Estate LLC. REcolorado as distributed by MLS GRID
 - $1,299,0004 bd3 ba2.5k sqft4277 Green Court, Denver, CO 80211For Sale
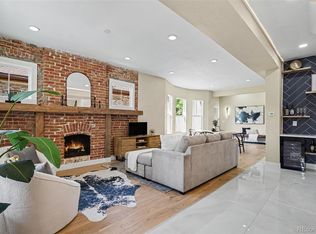 MLS ID #7934744, Allison Aman Gill, Vib Real Estate. REcolorado as distributed by MLS GRID
 - $1,599,0004 bd5 ba4k sqft3153 W 26th Ave, Denver, CO 80211New Construction
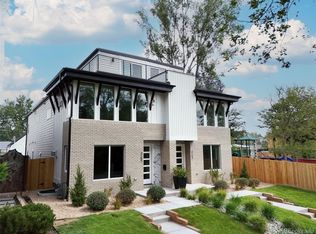 MLS ID #7866572, Chase Cesena, 5281 Exclusive Homes Realty. REcolorado as distributed by MLS GRID
 - $1,394,5003 bd4 ba3.2k sqft5034 Utica Street, Denver, CO 80212For SaleMLS ID #4601582, Deborah Woodward, HomeSmart. REcolorado as distributed by MLS GRID
- $1,399,0005 bd4 ba3.1k sqft3246 N Speer Boulevard, Denver, CO 80211For SaleMLS ID #2404606, Julie Bloch Burton, Celladora Real Estate. REcolorado as distributed by MLS GRID
- $1,250,0004 bd5 ba3.2k sqft4251 Navajo Street, Denver, CO 80211For SaleMLS ID #5880299, Stuart Crowell, LIV Sotheby's International Realty. REcolorado as distributed by MLS GRID
- $1,250,0004 bd4 ba2.8k sqft2747 W 25th Avenue, Denver, CO 80211For SaleMLS ID #6858748, Tara McCarthy, eXp Realty, LLC. REcolorado as distributed by MLS GRID
- $1,325,0005 bd4 ba3.3k sqft1615 Yates Street, Denver, CO 80204For SaleMLS ID #9186491, Andy Bedard, 1 Percent Lists Front Range Realty. REcolorado as distributed by MLS GRID
- $1,325,0003 bd4 ba2.3k sqft4537 N Utica Street, Denver, CO 80212New ConstructionMLS ID #7822946, Rachel Gallegos, Compass - Denver. REcolorado as distributed by MLS GRID
- $1,425,0005 bd4 ba4k sqft1656 Zenobia Street, Denver, CO 80204For SaleMLS ID #5313629, Lisa Porter, REDT LLC. REcolorado as distributed by MLS GRID
- $1,275,0003 bd4 ba2.4k sqftTennyson Cultural District, Denver, CO 80212New ConstructionMLS ID #9904381, Rick Flanagan, Red Chair Realty Advisors LLC. REcolorado as distributed by MLS GRID
- $1,495,0004 bd4 ba3.3k sqft2635 Pierce Street, Denver, CO 80214For SaleMLS ID #3686557, Jessica Whitehall, Compass Colorado, LLC - Boulder. REcolorado as distributed by MLS GRID
- $1,250,0004 bd4 ba3.1k sqft1922 W 36th Avenue, Denver, CO 80211For SaleMLS ID #7313483, Lex Campaldini, Milehimodern. REcolorado as distributed by MLS GRID
- $1,599,0006 bd5 ba4.8k sqft6691 W 10th Place, Denver, CO 80214For SaleMLS ID #8335108, Irene Shick, Keller Williams DTC. REcolorado as distributed by MLS GRID
- $1,569,0005 bd4 ba3.7k sqft2150 N Monaco Street Parkway, Denver, CO 80207For SaleMLS ID #2111351, Audrey Michel, Realty One Group Lotus. REcolorado as distributed by MLS GRID
- $1,575,0005 bd4 ba3.3k sqft845 Estes Street, Lakewood, CO 80215For SaleMLS ID #7112950, Aimee Twarogowski, Kentwood Real Estate City Properties. REcolorado as distributed by MLS GRID
- $1,389,0004 bd2 ba2.4k sqft2470 Winona Court, Denver, CO 80212For SaleMLS ID #2305697, Benjamin Kaplan, Atrium Realty LLC. REcolorado as distributed by MLS GRID
- $1,375,0004 bd4 ba3.1k sqft3227 W 21st Avenue, Denver, CO 80211New ConstructionMLS ID #7955952, Kris Berton, MODUS Real Estate. REcolorado as distributed by MLS GRID
- $1,549,0004 bd4 ba3.3k sqft966 Saint Paul Street, Denver, CO 80206For SaleMLS ID #2857943, Sean Kelly, Kentwood Real Estate DTC, LLC. REcolorado as distributed by MLS GRID
