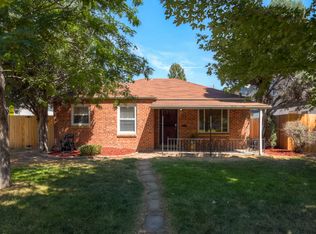
Welcome to this stunning modern home in the heart of Denver’s desirable Berkeley neighborhood. Blending contemporary design with timeless comfort, this 4-bedroom, 4-bathroom residence offers over 4,300 sq ft of beautifully finished living space on a peaceful tree-lined street just blocks from Tennyson Street’s shops, restaurants, and parks.
Step inside to find an open-concept main level flooded with natural light from soaring ceilings and expansive windows. The gourmet kitchen features premium stainless steel appliances, custom cabinetry, a large island with seating, and a seamless flow into the dining and living areas — perfect for entertaining. Sliding glass doors lead to a private backyard retreat with a spacious deck ideal for outdoor gatherings.
Upstairs, the large primary suite is a true sanctuary, featuring a spa-like bathroom with dual vanities, a freestanding soaking tub, a glass-enclosed oversized shower with multiple shower heads, and a generous walk-in closet designed for maximum organization and style. Two additional bedrooms each offer their own en-suite bathrooms, while the finished lower level provides a flexible space for a guest suite, media room, home gym, or office.
Additional highlights include a two-car garage with 220V EV charging installed, modern finishes throughout, and easy access to major highways for a quick commute to downtown Denver or the mountains.
This exceptional home combines modern luxury, thoughtful design, and an unbeatable location. Schedule your private showing today — 3815 W Alice Place won’t last long!
Pending
Price cut: $50K (6/2)
$1,700,000
3815 W Alice Place, Denver, CO 80211
4beds
4,302sqft
Single Family Residence
Built in 1947
6,540 Square Feet Lot
$1,657,000 Zestimate®
$395/sqft
$-- HOA
What's special
Modern finishes throughoutPrivate backyard retreatLarge primary suitePeaceful tree-lined streetOpen-concept main levelSliding glass doorsCustom cabinetry
- 64 days |
- 102 |
- 1 |
Zillow last checked:
Listing updated:
Listed by:
Ryan Litzinger 303-927-7619 RYAN@RYANLITZINGER.COM,
Welcome Home Real Estate LLC
Source: REcolorado as distributed by MLS GRID,MLS#: 3821190
Facts & features
Interior
Bedrooms & bathrooms
- Bedrooms: 4
- Bathrooms: 4
- Full bathrooms: 4
- Main level bathrooms: 1
- Main level bedrooms: 1
Bedroom
- Description: Office, Bedroom Or Flex Space
- Level: Main
Bedroom
- Features: Primary Suite
- Level: Upper
Bedroom
- Level: Upper
Bedroom
- Level: Upper
Bathroom
- Level: Main
Bathroom
- Features: Primary Suite
- Level: Upper
Bathroom
- Features: En Suite Bathroom
- Level: Upper
Bathroom
- Features: En Suite Bathroom
- Level: Upper
Dining room
- Level: Main
Kitchen
- Level: Main
Living room
- Level: Main
Utility room
- Level: Basement
Heating
- Forced Air, Natural Gas
Cooling
- Central Air
Appliances
- Included: Dishwasher, Disposal, Dryer, Oven, Range, Range Hood, Refrigerator, Washer
Features
- Eat-in Kitchen, Entrance Foyer, Five Piece Bath, High Speed Internet, Kitchen Island, Open Floorplan, Pantry, Primary Suite, Quartz Counters, Smoke Free, Walk-In Closet(s)
- Flooring: Carpet, Tile, Wood
- Basement: Sump Pump,Unfinished
- Number of fireplaces: 1
- Fireplace features: Living Room
Interior area
- Total structure area: 4,302
- Total interior livable area: 4,302 sqft
- Finished area above ground: 3,441
- Finished area below ground: 0
Property
Parking
- Total spaces: 2
- Parking features: Garage
- Garage spaces: 2
Features
- Levels: Two
- Stories: 2
- Patio & porch: Deck, Patio
- Exterior features: Private Yard
- Fencing: Full
Lot
- Size: 6,540 Square Feet
- Features: Level
Details
- Parcel number: 219111005
- Zoning: U-SU-C
- Special conditions: Standard
Construction
Type & style
- Home type: SingleFamily
- Property subtype: Single Family Residence
Materials
- Frame
- Roof: Composition
Condition
- Year built: 1947
Utilities & green energy
- Sewer: Public Sewer
- Water: Public
Community & HOA
Community
- Security: Carbon Monoxide Detector(s), Smoke Detector(s)
- Subdivision: Wolfs Lake Court
HOA
- Has HOA: No
Location
- Region: Denver
Financial & listing details
- Price per square foot: $395/sqft
- Tax assessed value: $1,530,000
- Annual tax amount: $7,827
- Date on market: 5/7/2026
- Listing terms: Cash,Conventional,Jumbo,VA Loan
- Exclusions: Personal Property. Seller May Need A Few Days After Closing
- Ownership: Individual
Estimated market value
$1,657,000
$1.57M - $1.74M
$7,131/mo
Price history
| Date | Event | Price |
|---|---|---|
| 6/8/2026 | Pending sale | $1,700,000$395/sqft |
Source: | ||
| 6/2/2026 | Price change | $1,700,000-2.9%$395/sqft |
Source: | ||
| 5/7/2026 | Listed for sale | $1,750,000+14.4%$407/sqft |
Source: | ||
| 6/22/2022 | Sold | $1,530,000+46.4%$356/sqft |
Source: Public Record Report a problem | ||
| 7/19/2019 | Sold | $1,045,000-0.4%$243/sqft |
Source: 8z Real Estate solds #4279368_80211 Report a problem | ||
| 6/20/2019 | Pending sale | $1,049,000$244/sqft |
Source: Atlas Real Estate Group #4279368 Report a problem | ||
| 6/11/2019 | Price change | $1,049,000-4.5%$244/sqft |
Source: Atlas Real Estate Group #4279368 Report a problem | ||
| 6/1/2019 | Price change | $1,099,000-4.4%$255/sqft |
Source: Atlas Real Estate Group #4279368 Report a problem | ||
| 5/17/2019 | Price change | $1,150,000-4.2%$267/sqft |
Source: Redfin Corporation #9929225 Report a problem | ||
| 4/18/2019 | Listed for sale | $1,200,000+38.7%$279/sqft |
Source: Redfin Corporation #9929225 Report a problem | ||
| 4/14/2016 | Sold | $865,000+211.7%$201/sqft |
Source: Public Record Report a problem | ||
| 2/23/2015 | Sold | $277,500+18.1%$65/sqft |
Source: Public Record Report a problem | ||
| 12/29/2014 | Sold | $235,000+168.6%$55/sqft |
Source: Public Record Report a problem | ||
| 2/22/1996 | Sold | $87,500$20/sqft |
Source: Public Record Report a problem | ||
Public tax history
| Year | Property taxes | Tax assessment |
|---|---|---|
| 2024 | $7,657 +25.2% | $98,820 -10.4% |
| 2023 | $6,118 +3.6% | $110,350 +43.4% |
| 2022 | $5,905 +1.2% | $76,930 -2.8% |
| 2021 | $5,837 +2.9% | $79,140 +0.6% |
| 2020 | $5,673 +19% | $78,664 -0.7% |
| 2019 | $4,768 | $79,214 +28.5% |
| 2018 | $4,768 +0.3% | $61,630 |
| 2017 | $4,754 +155.2% | $61,630 +158.5% |
| 2016 | $1,863 +35.2% | $23,840 |
| 2015 | $1,378 0% | $23,840 +43.7% |
| 2014 | $1,378 +4% | $16,590 |
| 2013 | $1,325 +46.1% | $16,590 +8.4% |
| 2003 | $907 +1.9% | $15,310 +1.1% |
| 2002 | $890 | $15,150 +30.8% |
| 2001 | -- | $11,580 |
Find assessor info on the county website
Monthly payment
Est. payment$--/mo
Payment breakdown
Explore the cost of this home by adjusting the details. Changes won't be saved.All calculations are estimates and provided by Zillow, Inc. for informational purposes only. Actual amounts may vary.
HOA fees may include property taxes on listings classified as Co-Ops. Contact the listing agent and/or owner for fee details.
Mortgage interest rates are dependent on a number of factors, including credit score, down payment, and repayment length. Interest rate data provided by Zillow Group Marketplace, Inc. as of 1/1/1970 from various mortgage lenders with which we have lead or other similar arrangements; the Estimated Payment is an average of those rates.
See how much you could borrow to make a competitive offer.
Climate risks
Neighborhood: Berkeley
Nearby schools
GreatSchools rating
- 8/10Centennial A School for Expeditionary LearningGrades: PK-5Distance: 0.3 mi
- 9/10Skinner Middle SchoolGrades: 6-8Distance: 0.7 mi
- 5/10North High SchoolGrades: 9-12Distance: 1.7 mi
Schools provided by the listing agent
- Elementary: Centennial
- Middle: Skinner
- High: North
- District: Denver 1
Source: REcolorado as distributed by MLS GRID. This data may not be complete. We recommend contacting the local school district to confirm school assignments for this home.
A local agent can set up tours, give advice and negotiate with sellers.
- Colorado
- Denver County
- Denver
- 80211
- Berkeley
- 3815 W Alice Place


