Live where Denver's best urban and outdoor experiences come together.
Perfectly positioned between Berkeley Lake and Rocky Mountain Lake parks and less than a mile from the restaurants, coffee shops, boutiques, breweries, and neighborhood energy of Tennyson Street, this thoughtfully updated Berkeley home offers the walkable Colorado lifestyle everyone’s searching for.
Start your mornings with a lakeside walk or run, grab coffee on Tennyson, spend afternoons exploring nearby parks and trails, then enjoy easy access to Downtown Denver, Highland Square, I-70, and the mountain adventures that make Colorado living so special.
Inside, designer finishes blend character and comfort throughout. Hardwood floors, quartz countertops, exposed brick, custom lighting, built-ins, and a gas fireplace create warm and inviting living spaces, while built-in ceiling speakers provide whole-home surround sound. A dedicated office with custom shelving offers an ideal work-from-home setup.
The finished lower level adds exceptional flexibility with its own kitchen, living area, bedroom, full bath, and lockable separation from the main home. Ideal for multigenerational living, guests, a private workspace, rental income potential, or house-hacking opportunities.
Outside, the curated landscaping, peach & apple trees, raspberries, a covered patio, and a fully fenced yard create a private retreat for relaxing and entertaining. An oversized garage, perfect for a workout area or workshop space, expansive driveway, and gated entry provide flexibility, privacy and secure parking.
Owned solar with net metering helps offset utility costs, and recent updates include a new water heater, updated fixtures, new fencing, and lower-level improvements.
Combining walkability, lake access, outdoor recreation, flexible living space, work-from-home functionality, and convenient access to both the city and the mountains, this is a rare opportunity in one of Northwest Denver's most sought-after neighborhoods.
For sale
Price cut: $23K (10/8)
$875,000
3818 W Alice Place, Denver, CO 80211
3beds
1,829sqft
Single Family Residence
Built in 1953
7,360 Square Feet Lot
$-- Zestimate®
$478/sqft
$-- HOA
What's special
- 119 days
- 922
- 61
Zillow last checked:
Listing updated:
Listed by:
Nic Connolly 720-850-9433,
Keller Williams Advantage Realty LLC
Source: REcolorado as distributed by MLS GRID,MLS#: 5856327
Facts & features
Interior
Bedrooms & bathrooms
- Bedrooms: 3
- Bathrooms: 2
- Full bathrooms: 2
- Main level bathrooms: 1
- Main level bedrooms: 2
Bedroom
- Level: Main
Bedroom
- Features: Primary Suite
- Level: Main
Bedroom
- Level: Basement
Bathroom
- Features: Primary Suite
- Level: Main
Bathroom
- Level: Basement
Dining room
- Level: Main
Family room
- Level: Basement
Kitchen
- Level: Main
Kitchen
- Level: Basement
Utility room
- Description: Large Laundry Room With Utility Sink
- Level: Basement
Heating
- Forced Air
Cooling
- Central Air
Appliances
- Included: Bar Fridge, Convection Oven, Cooktop, Dishwasher, Disposal, Dryer, Gas Water Heater, Microwave, Oven, Range Hood, Refrigerator, Tankless Water Heater, Washer
Features
- Audio/Video Controls, Built-in Features, Ceiling Fan(s), Kitchen Island, Open Floorplan, Quartz Counters, Smoke Free, Sound System
- Flooring: Tile, Wood
- Basement: Finished
Interior area
- Total structure area: 1,829
- Total interior livable area: 1,829 sqft
- Finished area above ground: 1,017
- Finished area below ground: 812
Property
Parking
- Total spaces: 6
- Parking features: Garage
- Garage spaces: 2
- Details: Off Street Spaces: 4
Features
- Levels: One
- Stories: 1
Lot
- Size: 7,360 Square Feet
- Features: Level
Details
- Parcel number: 219114013
- Zoning: U-SU-C
- Special conditions: Standard
Construction
Type & style
- Home type: SingleFamily
- Property subtype: Single Family Residence
Materials
- Brick
- Roof: Composition
Condition
- Updated/Remodeled
- Year built: 1953
Utilities & green energy
- Sewer: Public Sewer
- Water: Public
Community & HOA
Community
- Subdivision: Berkeley
HOA
- Has HOA: No
Location
- Region: Denver
Financial & listing details
- Price per square foot: $478/sqft
- Tax assessed value: $899,300
- Annual tax amount: $4,850
- Date on market: 6/18/2026
- Listing terms: 1031 Exchange,Cash,Conventional,FHA,Other,VA Loan
- Exclusions: Staging Items
- Ownership: Individual
Estimated market value
Not available
Estimated sales range
Not available
Not available
Price history
| Date | Event | Price |
|---|---|---|
| 10/8/2026 | Price change | $875,000-2.6%$478/sqft |
Source:  REcolorado as distributed by MLS GRID #5856327 Report a problem REcolorado as distributed by MLS GRID #5856327 Report a problem | ||
| 9/24/2026 | Price change | $898,000-0.1%$491/sqft |
Source: REcolorado as distributed by MLS GRID #5856327 Report a problem | ||
| 8/5/2026 | Price change | $899,000-6.4%$492/sqft |
Source: REcolorado as distributed by MLS GRID #5856327 Report a problem | ||
| 7/21/2026 | Listed for sale | $960,000$525/sqft |
Source: REcolorado as distributed by MLS GRID #5856327 Report a problem | ||
| 7/11/2026 | Pending sale | $960,000$525/sqft |
Source: REcolorado as distributed by MLS GRID #5856327 Report a problem | ||
| 6/18/2026 | Listed for sale | $960,000+8.5%$525/sqft |
Source: REcolorado as distributed by MLS GRID #5856327 Report a problem | ||
| 10/5/2022 | Sold | $885,000+29.2%$484/sqft |
Source: Public Record Report a problem | ||
| 5/20/2020 | Sold | $685,000-2%$375/sqft |
Source: Public Record Report a problem | ||
| 4/17/2020 | Pending sale | $699,000$382/sqft |
Source: Your Castle Real Estate Inc #1840253 Report a problem | ||
| 4/10/2020 | Listed for sale | $699,000-0.9%$382/sqft |
Source: Your Castle Real Estate Inc #1840253 Report a problem | ||
| 1/7/2020 | Listing removed | $705,000$385/sqft |
Source: Grant Real Estate Company #8525851 Report a problem | ||
| 12/15/2019 | Price change | $705,000-1.4%$385/sqft |
Source: Grant Real Estate Company #8525851 Report a problem | ||
| 11/26/2019 | Price change | $715,000-1.4%$391/sqft |
Source: Grant Real Estate Company #8525851 Report a problem | ||
| 11/22/2019 | Listed for sale | $725,000+249.4%$396/sqft |
Source: Grant Real Estate Company #8525851 Report a problem | ||
| 11/21/2016 | Sold | $207,500-53.9%$113/sqft |
Source: Public Record Report a problem | ||
| 8/12/2016 | Listed for sale | $450,000$246/sqft |
Source: Keller Williams Avenues Realty #6951732 Report a problem | ||
Public tax history
| Year | Property taxes | Tax assessment |
|---|---|---|
| 2025 | $4,804 +2.2% | $63,400 +4.5% |
| 2024 | $4,700 +29.7% | $60,650 -5.2% |
| 2023 | $3,624 +3.6% | $63,950 +40.3% |
| 2022 | $3,498 +31.8% | $45,570 -2.8% |
| 2021 | $2,653 +2.9% | $46,880 +31.1% |
| 2020 | $2,579 +8.9% | $35,757 -0.7% |
| 2019 | $2,367 | $36,007 +17.7% |
| 2018 | $2,367 +0.3% | $30,600 |
| 2017 | $2,360 +50.5% | $30,600 +9.1% |
| 2016 | $1,569 +28.1% | $28,040 |
| 2015 | $1,225 0% | $28,040 +23.5% |
| 2014 | $1,226 +3.5% | $22,710 |
| 2013 | $1,184 -24.7% | $22,710 +3% |
| 2012 | $1,572 +7% | $22,040 +0.9% |
| 2011 | $1,468 +2.2% | $21,840 -1% |
| 2010 | $1,436 +68.3% | $22,050 |
| 2009 | $853 -0.2% | $22,050 +6.3% |
| 2008 | $855 +23.7% | $20,740 |
| 2007 | $691 -42.9% | $20,740 +13.5% |
| 2006 | $1,210 +2.6% | $18,280 |
| 2005 | $1,179 +10.6% | $18,280 -2.9% |
| 2003 | $1,066 +1.9% | $18,820 +5.7% |
| 2002 | $1,046 | $17,810 +18.9% |
| 2001 | -- | $14,980 |
Find assessor info on the county website
Monthly payment
Est. payment
Payment breakdown
Explore the cost of this home by adjusting the details. Changes won't be saved.Climate risks
Neighborhood: Berkeley
Nearby schools
Schools provided by the listing agent
- Elementary: Columbian
- Middle: Skinner
- High: North
- District: Denver 1
Source: REcolorado as distributed by MLS GRID. This data may not be complete. We recommend contacting the local school district to confirm school assignments for this home.


Similar homes
- $900,0004 bd2 ba2.1k sqft3484 W 33rd Avenue, Denver, CO 80211For Sale

 MLS ID #4869595, Joshua Larsen, Keller Williams Realty Urban Elite. REcolorado as distributed by MLS GRID
 - $780,0003 bd2 ba1.7k sqft4057 Bryant Street, Denver, CO 80211For Sale
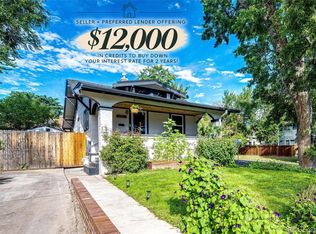 MLS ID #8514574, Mike Wilkinson, Embark Realty Group. REcolorado as distributed by MLS GRID
 - $785,0003 bd2 ba2k sqft3295 Otis St, Wheat Ridge, CO 80033For Sale

 MLS ID #1070117, Jamie Kimberlin, Tallent Co. Real Estate. IRES as distributed by MLS GRID
 - $599,9502 bd2 ba1.5k sqft4737 Beach Court, Denver, CO 80211For Sale
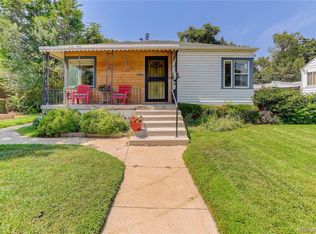 MLS ID #8886478, Lynda Chrisp, Coldwell Banker Realty 54. REcolorado as distributed by MLS GRID
 - $1,175,0003 bd3 ba2.2k sqft3277 Julian Street, Denver, CO 80211For SaleMLS ID #6334002, The GHS Group, Kentwood Real Estate DTC, LLC. REcolorado as distributed by MLS GRID
- $799,0003 bd2 ba2.2k sqft2552 N Emerson Street, Denver, CO 80205For SaleMLS ID #7447364, Kelly Birner, Compass - Denver. REcolorado as distributed by MLS GRID
- $799,0005 bd3 ba2.6k sqft1416 Stuart Street, Denver, CO 80204For SaleMLS ID #1967715, Kismet Home Group, eXp Realty, LLC. REcolorado as distributed by MLS GRID
- $550,0003 bd1 ba963 sqft2001 W 46th Avenue, Denver, CO 80211For SaleMLS ID #2066410, Karen Brown, LoKation Real Estate. REcolorado as distributed by MLS GRID
- $831,5004 bd3 ba1.9k sqft2920 N Race Street, Denver, CO 80205For SaleMLS ID #3703875, Catherine Schneider, RE/MAX Alliance. REcolorado as distributed by MLS GRID
- $1,100,0006 bd4 ba2.5k sqft2849 W 28th Avenue, Denver, CO 80211For SaleMLS ID #9513003, Jasmine Litvak, Orchard Brokerage LLC. REcolorado as distributed by MLS GRID
- $795,0003 bd2 ba1.9k sqft339 S Bryant Street, Denver, CO 80219For SaleMLS ID #2836543, Darcy Truppo, Your Castle Real Estate Inc. REcolorado as distributed by MLS GRID
- $599,0003 bd2 ba1.9k sqft4940 Bryant Street, Denver, CO 80221For SaleMLS ID #1574223, Elizabeth Wheeler, Compass - Denver. REcolorado as distributed by MLS GRID
- $595,0003 bd2 ba1.1k sqft4997 Green Court, Denver, CO 80221For SaleMLS ID #2608287, Lindsey Benton, Live.Laugh.Colorado. Real Estate Group. REcolorado as distributed by MLS GRID
- $917,0003 bd3 ba1.6k sqft2051 S Sherman Street, Denver, CO 80210For SaleMLS ID #2317497, Andrea Bourque, West and Main Homes Inc. REcolorado as distributed by MLS GRID
- $675,0003 bd2 ba1.9k sqft1655 Gaylord Street, Denver, CO 80206For SaleMLS ID #7733288, Galo Garrido, RE/MAX Professionals. REcolorado as distributed by MLS GRID
- $625,0003 bd2 ba1.6k sqft2192 Harlan Street, Edgewater, CO 80214For SaleMLS ID #4816258, Jennifer Dittemore, Orchard Brokerage LLC. REcolorado as distributed by MLS GRID
- $618,0003 bd2 ba1.3k sqft1870 W Beekman Place, Denver, CO 80221For SaleMLS ID #2166575, Robert Tait, Engel & Volkers Denver. REcolorado as distributed by MLS GRID
- $920,0004 bd2 ba2k sqft501 S Washington Street, Denver, CO 80209For SaleMLS ID #4829352, Hannah Lord, LoKation Real Estate. REcolorado as distributed by MLS GRID
- $785,0004 bd2 ba2.2k sqft1390 Forest Street, Denver, CO 80220For SaleMLS ID #2016229, Jessica Thomas, 4 Walls That Fit Real Estate. REcolorado as distributed by MLS GRID
