Built in 1904 and thoughtfully updated for modern living, this beautifully maintained Five Points home blends timeless Denver character with the improvements today’s buyers appreciate. A welcoming covered front porch opens to warm hardwood floors, original millwork and abundant natural light. The main level features a comfortable living room with a classic fireplace, a gracious dining room with charming built-in cabinetry, a main-floor bathroom, and a versatile sitting room with floor-to-ceiling built-ins—ideal as a home office, library or den.
The bright, updated kitchen pairs white cabinetry with marble countertops and backsplash, stainless steel appliances and brass-toned hardware. Large windows and a skylight bring wonderful natural light into the space. Upstairs are three bedrooms, including a spacious primary, along with an updated full bath featuring a marble-topped vanity and timeless subway tile.
Outside, mature landscaping surrounds a private brick patio, creating an inviting setting for outdoor dining, gardening and entertaining. A detached one-car garage adds convenience in this central Denver location.
More than $60,000 has been invested in the home over the past four years, including replacement of the roof and gutters, air conditioning, furnace and water heater, along with newer appliances and extensive landscaping. An updated kitchen and bath and fresh interior paint further enhance the home, offering the character of an older Denver property with many of the major improvements already completed.
With three bedrooms, two baths, flexible main-floor living space and a one-car garage, 2552 N. Emerson offers an appealing combination of historic character and thoughtful updates in the heart of Five Points, with convenient access to City Park, RiNo and downtown Denver. A classic Denver home lovingly cared for and ready for its next chapter.
For sale
$799,000
2552 N Emerson Street, Denver, CO 80205
3beds
2,206sqft
Single Family Residence
Built in 1904
3,100 Square Feet Lot
$-- Zestimate®
$362/sqft
$-- HOA
What's special
- 32 days
- 463
- 33
Zillow last checked:
Listing updated:
Listed by:
Kelly Birner 303-917-6530 Kelly.Birner@Compass.com,
Compass - Denver
Source: REcolorado as distributed by MLS GRID,MLS#: 7447364
Facts & features
Interior
Bedrooms & bathrooms
- Bedrooms: 3
- Bathrooms: 2
- Full bathrooms: 1
- 3/4 bathrooms: 1
- Main level bathrooms: 1
Bedroom
- Description: Hardwood Floors, Bright Open, Walk In Closet
- Level: Upper
- Area: 150 Square Feet
- Dimensions: 10 x 15
Bedroom
- Description: Currently Used As Office
- Level: Upper
- Area: 90 Square Feet
- Dimensions: 9 x 10
Bedroom
- Description: Walk In Closet, Hardwood
- Level: Upper
- Area: 120 Square Feet
- Dimensions: 10 x 12
Bathroom
- Description: Shower, Subway Tile
- Level: Main
- Area: 36 Square Feet
- Dimensions: 6 x 6
Bathroom
- Description: Updated, Charming Finishes
- Level: Upper
- Area: 30 Square Feet
- Dimensions: 5 x 6
Dining room
- Description: Charming Built Ins, Chandelier, Hardwood Floors
- Level: Main
- Area: 176 Square Feet
- Dimensions: 11 x 16
Kitchen
- Description: New Stainless Appliances, Marble Counter And Backsplash
- Level: Main
- Area: 143 Square Feet
- Dimensions: 11 x 13
Laundry
- Description: Large Area With Plenty Of Storage
- Level: Basement
- Area: 270 Square Feet
- Dimensions: 9 x 30
Living room
- Description: Picture Window, Gas Fireplace, Hardwood Floor
- Level: Main
- Area: 154 Square Feet
- Dimensions: 11 x 14
Office
- Description: Currenlty Used As A Sitting Room
- Level: Main
- Area: 90 Square Feet
- Dimensions: 9 x 10
Heating
- Forced Air
Cooling
- Central Air
Appliances
- Included: Dishwasher, Dryer, Oven, Range, Range Hood, Washer
Features
- Ceiling Fan(s), Eat-in Kitchen, Entrance Foyer, Marble Counters, Smoke Free
- Flooring: Tile, Wood
- Windows: Double Pane Windows
- Basement: Unfinished
- Number of fireplaces: 1
- Fireplace features: Living Room
Interior area
- Total structure area: 2,206
- Total interior livable area: 2,206 sqft
- Finished area above ground: 1,526
- Finished area below ground: 0
Property
Parking
- Total spaces: 1
- Parking features: Garage
- Garage spaces: 1
Features
- Levels: Two
- Stories: 2
- Patio & porch: Front Porch
- Exterior features: Private Yard, Rain Gutters
- Fencing: Full
Lot
- Size: 3,100 Square Feet
- Features: Level
Details
- Parcel number: 235206020
- Zoning: U-SU-A1
- Special conditions: Standard
Construction
Type & style
- Home type: SingleFamily
- Architectural style: Traditional
- Property subtype: Single Family Residence
Materials
- Brick
- Roof: Composition
Condition
- Updated/Remodeled
- Year built: 1904
Utilities & green energy
- Electric: 110V
- Sewer: Public Sewer
- Utilities for property: Cable Available, Electricity Connected, Natural Gas Connected
Community & HOA
Community
- Subdivision: Five Points
HOA
- Has HOA: No
Location
- Region: Denver
Financial & listing details
- Price per square foot: $362/sqft
- Tax assessed value: $741,400
- Annual tax amount: $3,999
- Date on market: 9/11/2026
- Listing terms: 1031 Exchange,Cash,Conventional
- Exclusions: Seller's Personal Property.
- Ownership: Individual
- Electric utility on property: Yes
- Road surface type: Paved
Estimated market value
Not available
Estimated sales range
Not available
Not available
Price history
| Date | Event | Price |
|---|---|---|
| 9/11/2026 | Listed for sale | $799,000+68.2%$362/sqft |
Source:  REcolorado as distributed by MLS GRID #7447364 Report a problem REcolorado as distributed by MLS GRID #7447364 Report a problem | ||
| 3/25/2016 | Sold | $475,000$215/sqft |
Source:  IRES as distributed by MLS GRID #783209 Report a problem IRES as distributed by MLS GRID #783209 Report a problem | ||
| 2/15/2016 | Pending sale | $475,000$215/sqft |
Source: Sarah B Larrabee #783209 Report a problem | ||
| 2/10/2016 | Listed for sale | $475,000+5.6%$215/sqft |
Source: Sarah B Larrabee #783209 Report a problem | ||
| 1/22/2016 | Listing removed | $2,500$1/sqft |
Source: MB-Team Lassen Report a problem | ||
| 12/15/2015 | Sold | $450,000-0.9%$204/sqft |
Source: Public Record Report a problem | ||
| 11/24/2015 | Listed for rent | $2,500$1/sqft |
Source: MB-Team Lassen Report a problem | ||
| 10/30/2015 | Price change | $454,000-5.2%$206/sqft |
Source: TRELORA #5335261 Report a problem | ||
| 10/8/2015 | Price change | $479,000-2%$217/sqft |
Source: TRELORA #5335261 Report a problem | ||
| 9/25/2015 | Price change | $489,000-2.2%$222/sqft |
Source: TRELORA #5335261 Report a problem | ||
| 9/19/2015 | Listed for sale | $500,000+69.5%$227/sqft |
Source: TRELORA #5335261 Report a problem | ||
| 8/16/2004 | Sold | $295,000+116.9%$134/sqft |
Source: Public Record Report a problem | ||
| 9/25/2000 | Sold | $136,000+70%$62/sqft |
Source: Public Record Report a problem | ||
| 3/24/2000 | Sold | $80,000$36/sqft |
Source: Public Record Report a problem | ||
| 11/12/1999 | Sold | $80,000$36/sqft |
Source: Public Record Report a problem | ||
Public tax history
| Year | Property taxes | Tax assessment |
|---|---|---|
| 2025 | $4,045 +2.2% | $52,270 +2.3% |
| 2024 | $3,957 +17% | $51,070 -5.9% |
| 2023 | $3,381 +3.6% | $54,270 +27.6% |
| 2022 | $3,264 +3.8% | $42,520 -2.8% |
| 2021 | $3,144 +2.9% | $43,740 +3.2% |
| 2020 | $3,056 +12.5% | $42,385 -0.7% |
| 2019 | $2,718 | $42,682 +21.5% |
| 2018 | $2,718 +0.3% | $35,130 |
| 2017 | $2,710 +13% | $35,130 +14.5% |
| 2016 | $2,398 +18.7% | $30,690 |
| 2015 | $2,021 0% | $30,690 +26.1% |
| 2014 | $2,022 +3.5% | $24,330 |
| 2013 | $1,954 +17.9% | $24,330 +4.7% |
| 2012 | $1,657 +11.3% | $23,240 |
| 2011 | $1,489 +2.2% | $23,240 +3.9% |
| 2010 | $1,457 -10.5% | $22,360 |
| 2009 | $1,628 -0.2% | $22,360 -8.2% |
| 2008 | $1,630 +12.4% | $24,370 |
| 2007 | $1,450 +94.6% | $24,370 +15.4% |
| 2003 | $745 | $21,120 |
Find assessor info on the county website
Monthly payment
Est. payment
Payment breakdown
Explore the cost of this home by adjusting the details. Changes won't be saved.Climate risks
Neighborhood: Five Points
Nearby schools
Schools provided by the listing agent
- Elementary: Whittier E-8
- Middle: Whittier E-8
- High: Manual
- District: Denver 1
Source: REcolorado as distributed by MLS GRID. This data may not be complete. We recommend contacting the local school district to confirm school assignments for this home.

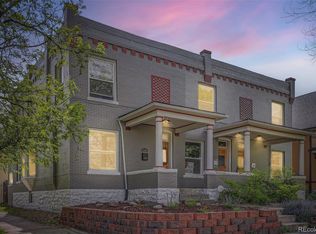
Similar homes
- $799,0003 bd3 ba2.4k sqft924 E 22nd Avenue, Denver, CO 80205For Sale
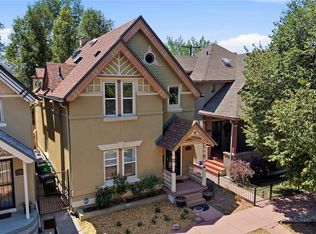
 MLS ID #6509189, Christopher Naggar, Engel & Volkers Denver. REcolorado as distributed by MLS GRID
 - $765,0004 bd2 ba2.4k sqft2444 N Humboldt St, Denver, CO 80205For Sale
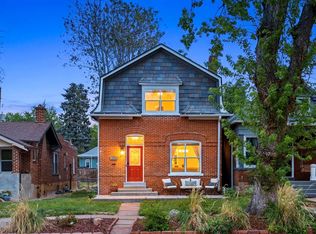
 MLS ID #1068071, Amanda Sheppard, Compass-Denver. IRES as distributed by MLS GRID
 - $825,0004 bd2 ba2.1k sqft2643 N York Street, Denver, CO 80205For Sale
 MLS ID #1668205, Heather Hankins, Novella Real Estate. REcolorado as distributed by MLS GRID
 - $749,0003 bd2 ba1.9k sqft2140 N Humboldt Street, Denver, CO 80205For Sale
 MLS ID #2966793, Lindsey Meyer, Compass - Denver. REcolorado as distributed by MLS GRID
 - $831,5004 bd3 ba1.9k sqft2920 N Race Street, Denver, CO 80205For SaleMLS ID #3703875, Catherine Schneider, RE/MAX Alliance. REcolorado as distributed by MLS GRID
- $699,0003 bd3 ba2.4k sqft1822 E 28th Avenue, Denver, CO 80205For SaleMLS ID #9287344, Eric Sultan, Compass - Denver. REcolorado as distributed by MLS GRID
- $709,0003 bd2 ba1.9k sqft3048 N Vine Street, Denver, CO 80205For SaleMLS ID #9756085, Paige Janulewicz, Compass - Denver. REcolorado as distributed by MLS GRID
- $725,0003 bd2 ba1.8k sqft2658 N Williams Street, Denver, CO 80205For SaleMLS ID #6646346, Jane Knauf, Metro Home Finders. REcolorado as distributed by MLS GRID
- $915,0004 bd3 ba2.5k sqft2129 N Downing Street, Denver, CO 80205For SaleMLS ID #4754729, Trelora Realty Team, Trelora Realty, Inc.. REcolorado as distributed by MLS GRID
- $975,0005 bd3 ba3k sqft2045 N Emerson Street, Denver, CO 80205For SaleMLS ID #9885078, Deanna Silva, Compass - Denver. REcolorado as distributed by MLS GRID
- $949,0004 bd3 ba2.9k sqft3421 N Race Street, Denver, CO 80205For SaleMLS ID #2484387, Chad Mendoza, Compass - Denver. REcolorado as distributed by MLS GRID
- $824,9003 bd2 ba2.2k sqft4044 Shoshone Street, Denver, CO 80211For SaleMLS ID #9747309, Ann Panagos, Compass - Denver. REcolorado as distributed by MLS GRID
- $769,0004 bd3 ba2.5k sqft1237 Pearl Street, Denver, CO 80203For SaleMLS ID #7471319, Keri Duffy, Kentwood Real Estate Cherry Creek. REcolorado as distributed by MLS GRID
- $825,0003 bd2 ba1.8k sqft4581 Bryant Street, Denver, CO 80211For SaleMLS ID #3419297, Jason Sirois, Compass - Denver. REcolorado as distributed by MLS GRID
- $719,0004 bd3 ba1.9k sqft2180 N Gilpin Street, Denver, CO 80205For SaleMLS ID #7242259, Stan Brandstater, Jason Mitchell Real Estate Colorado, LLC. REcolorado as distributed by MLS GRID
- $780,0003 bd2 ba1.7k sqft534 S Logan Street, Denver, CO 80209For SaleMLS ID #8082811, Kelly Nichols, RE/MAX Professionals. REcolorado as distributed by MLS GRID
- $799,0005 bd3 ba2.6k sqft1416 Stuart Street, Denver, CO 80204For SaleMLS ID #1967715, Kismet Home Group, eXp Realty, LLC. REcolorado as distributed by MLS GRID
- $790,0002 bd2 ba2.2k sqft1122 Fillmore Street, Denver, CO 80206For SaleMLS ID #8362755, Matthew Sadler, Keller Williams Integrity Real Estate LLC. REcolorado as distributed by MLS GRID
- $675,0003 bd2 ba1.9k sqft1655 Gaylord Street, Denver, CO 80206For SaleMLS ID #7733288, Galo Garrido, RE/MAX Professionals. REcolorado as distributed by MLS GRID
- $825,0003 bd2 ba1.4k sqft719 S Clarkson Street, Denver, CO 80209For SaleMLS ID #3468654, Tania Story, Compass - Denver. REcolorado as distributed by MLS GRID
