Open house Saturday (1-3pm) and Sunday (12-2pm)
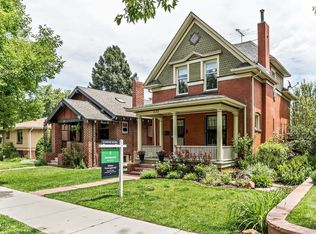
Welcome to 1122 Fillmore Street, a charming home situated on a beautiful tree-lined street in the heart of Congress Park. A newer front walkway welcomes you to the comfortable 13' x 12' covered front porch—the perfect spot to relax and enjoy the neighborhood.
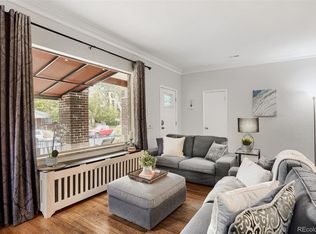
Inside, beautiful oak hardwood floors add warmth and character throughout the main living areas. The updated kitchen features quartz countertops, 42" cabinetry, stainless steel appliances, a five-burner gas range, rollout shelving, and soft-close cabinets. The inviting living room is anchored by a gas fireplace and flows into a spacious dining area, creating a warm and functional setting for both everyday living and entertaining. Two updated bathrooms showcase beautiful tilework and stylish vanities.
The basement adds exceptional flexibility, with LVP flooring, exposed brick structural pillars that bring character to the space, and plenty of room to accommodate a variety of future uses. Outside, the backyard offers a large paver patio for outdoor dining and entertaining, along with a one-car detached garage.
Enjoy an outstanding Congress Park location close to neighborhood restaurants and amenities, the Denver Botanic Gardens, area hospitals, Downtown Denver, and the shops and dining of Cherry Creek. With thoughtful updates, original character, inviting indoor and outdoor spaces, and a location that puts so much of Denver within easy reach, 1122 Fillmore Street is ready to welcome you home.
For sale
Price cut: $9K (9/15)
$790,000
1122 Fillmore Street, Denver, CO 80206
2beds
2,200sqft
Single Family Residence
Built in 1922
4,370 Square Feet Lot
$-- Zestimate®
$359/sqft
$-- HOA
What's special
- 48 days
- 1,439
- 113
Zillow last checked:
Listing updated:
Listed by:
Matthew Sadler 303-250-5808 MATT.SADLER@COMCAST.NET,
Keller Williams Integrity Real Estate LLC
Source: REcolorado as distributed by MLS GRID,MLS#: 8362755
Facts & features
Interior
Bedrooms & bathrooms
- Bedrooms: 2
- Bathrooms: 2
- Full bathrooms: 1
- 3/4 bathrooms: 1
- Main level bathrooms: 1
- Main level bedrooms: 2
Bedroom
- Features: Primary Suite
- Level: Main
- Area: 110 Square Feet
- Dimensions: 10 x 11
Bedroom
- Features: Primary Suite
- Level: Main
- Area: 90 Square Feet
- Dimensions: 9 x 10
Bathroom
- Level: Main
- Area: 64 Square Feet
- Dimensions: 8 x 8
Bathroom
- Level: Basement
- Area: 64 Square Feet
- Dimensions: 8 x 8
Dining room
- Level: Main
- Area: 130 Square Feet
- Dimensions: 10 x 13
Great room
- Level: Basement
- Area: 759 Square Feet
- Dimensions: 23 x 33
Kitchen
- Level: Main
- Area: 204 Square Feet
- Dimensions: 12 x 17
Living room
- Level: Main
- Area: 253 Square Feet
- Dimensions: 11 x 23
Heating
- Forced Air, Natural Gas
Cooling
- Central Air
Appliances
- Included: Dishwasher, Disposal, Dryer, Gas Water Heater, Microwave, Oven, Range, Refrigerator, Self Cleaning Oven, Washer, Wine Cooler
- Laundry: In Unit
Features
- Built-in Features, Ceiling Fan(s), Pantry, Quartz Counters, Smart Thermostat, Smoke Free
- Flooring: Tile, Vinyl, Wood
- Windows: Storm Window(s), Window Coverings
- Basement: Finished,Full
- Number of fireplaces: 1
- Fireplace features: Family Room
Interior area
- Total structure area: 2,200
- Total interior livable area: 2,200 sqft
- Finished area above ground: 1,100
- Finished area below ground: 900
Video & virtual tour
Property
Parking
- Total spaces: 1
- Parking features: Garage
- Garage spaces: 1
Features
- Levels: One
- Stories: 1
- Patio & porch: Covered, Front Porch, Patio
- Exterior features: Garden, Lighting, Private Yard
- Fencing: Full
Lot
- Size: 4,370 Square Feet
- Features: Level, Near Public Transit, Sprinklers In Front, Sprinklers In Rear
Details
- Parcel number: 501238008
- Zoning: U-TU-C
- Special conditions: Standard
Construction
Type & style
- Home type: SingleFamily
- Architectural style: Bungalow
- Property subtype: Single Family Residence
Materials
- Brick
- Roof: Composition
Condition
- Updated/Remodeled
- Year built: 1922
Utilities & green energy
- Sewer: Public Sewer
- Water: Public
- Utilities for property: Cable Available, Electricity Connected, Natural Gas Connected
Green energy
- Energy efficient items: Thermostat
Community & HOA
Community
- Security: Carbon Monoxide Detector(s), Smoke Detector(s)
- Subdivision: Congress Park
HOA
- Has HOA: No
Location
- Region: Denver
Financial & listing details
- Price per square foot: $359/sqft
- Tax assessed value: $748,900
- Annual tax amount: $4,039
- Date on market: 8/20/2026
- Listing terms: Cash,Conventional
- Exclusions: None
- Ownership: Individual
- Electric utility on property: Yes
Estimated market value
Not available
Estimated sales range
Not available
Not available
Price history
| Date | Event | Price |
|---|---|---|
| 9/15/2026 | Price change | $790,000-1.1%$359/sqft |
Source:  REcolorado as distributed by MLS GRID #8362755 Report a problem REcolorado as distributed by MLS GRID #8362755 Report a problem | ||
| 8/22/2026 | Price change | $799,000-2.6%$363/sqft |
Source: REcolorado as distributed by MLS GRID #8362755 Report a problem | ||
| 8/20/2026 | Listed for sale | $820,000+148.5%$373/sqft |
Source: REcolorado as distributed by MLS GRID #8362755 Report a problem | ||
| 10/10/2019 | Listing removed | $2,250$1/sqft |
Source: gkhouses Denver Report a problem | ||
| 9/30/2019 | Price change | $2,250-2.2%$1/sqft |
Source: gkhouses Denver Report a problem | ||
| 8/14/2019 | Listed for rent | $2,300$1/sqft |
Source: gkhouses Denver Report a problem | ||
| 3/25/2005 | Sold | $330,000+50%$150/sqft |
Source: Public Record Report a problem | ||
| 12/3/2001 | Sold | $220,000$100/sqft |
Source: Public Record Report a problem | ||
Public tax history
| Year | Property taxes | Tax assessment |
|---|---|---|
| 2025 | $3,409 +2.2% | $52,800 +22.7% |
| 2024 | $3,335 -1.3% | $43,040 -6.8% |
| 2023 | $3,379 +3.6% | $46,170 +8.7% |
| 2022 | $3,262 +12.9% | $42,490 -2.8% |
| 2021 | $2,891 +2.9% | $43,720 +12.2% |
| 2020 | $2,810 +12.1% | $38,960 -0.7% |
| 2019 | $2,507 | $39,233 +21.1% |
| 2018 | $2,507 +0.3% | $32,410 |
| 2017 | $2,500 +6.5% | $32,410 +7.9% |
| 2016 | $2,348 +17.7% | $30,050 |
| 2015 | $1,994 0% | $30,050 +25.2% |
| 2014 | $1,995 -8.6% | $24,010 |
| 2013 | $2,183 +17.9% | $24,010 -7.5% |
| 2012 | $1,852 +1.9% | $25,970 |
| 2011 | $1,818 +2.2% | $25,970 -4.9% |
| 2010 | $1,778 +7.4% | $27,300 |
| 2009 | $1,656 -0.2% | $27,300 +10.1% |
| 2008 | $1,658 +2.9% | $24,790 |
| 2007 | $1,611 +16.5% | $24,790 +3% |
| 2006 | $1,384 +6.6% | $24,070 +15.2% |
| 2005 | $1,298 -2.9% | $20,900 +0.9% |
| 2003 | $1,337 +1.9% | $20,710 -7.3% |
| 2002 | $1,312 | $22,330 +32.4% |
| 2001 | -- | $16,860 |
Find assessor info on the county website
Monthly payment
Est. payment
Payment breakdown
Explore the cost of this home by adjusting the details. Changes won't be saved.Climate risks
Neighborhood: Congress Park
Nearby schools
Schools provided by the listing agent
- Elementary: Teller
- Middle: Morey
- High: East
- District: Denver 1
Source: REcolorado as distributed by MLS GRID. This data may not be complete. We recommend contacting the local school district to confirm school assignments for this home.
Similar homes
- $925,0004 bd3 ba2.4k sqft1539 Saint Paul Street, Denver, CO 80206For Sale
 MLS ID #8363395, Paul Kourkoulis, Corcoran Perry & Co.. REcolorado as distributed by MLS GRID
 - $795,0002 bd2 ba1.8k sqft2056 Forest Street, Denver, CO 80207For Sale
 MLS ID #8033209, Daniel Vollmer, Berkshire Hathaway HomeServices Rocky Mtn Realtors. REcolorado as distributed by MLS GRID
 - $895,0004 bd3 ba2.5k sqft1516 Cook Street, Denver, CO 80206For Sale
 MLS ID #5532020, JC Denver Home Team, Keller Williams Realty Urban Elite. REcolorado as distributed by MLS GRID
 - $799,0005 bd3 ba2.6k sqft1416 Stuart Street, Denver, CO 80204For Sale
 MLS ID #1967715, Kismet Home Group, eXp Realty, LLC. REcolorado as distributed by MLS GRID
 - $785,0004 bd2 ba2.2k sqft1390 Forest Street, Denver, CO 80220For SaleMLS ID #2016229, Jessica Thomas, Compass - Denver. REcolorado as distributed by MLS GRID
- $924,9004 bd3 ba2.6k sqft1359 Monroe Street, Denver, CO 80206For SaleMLS ID #5471275, Jane Knauf, Metro Home Finders. REcolorado as distributed by MLS GRID
- $799,0003 bd2 ba2.2k sqft2552 N Emerson Street, Denver, CO 80205For SaleMLS ID #7447364, Kelly Birner, Compass - Denver. REcolorado as distributed by MLS GRID
- $825,0004 bd2 ba2.1k sqft2643 N York Street, Denver, CO 80205For SaleMLS ID #1668205, Heather Hankins, Novella Real Estate. REcolorado as distributed by MLS GRID
- $810,0003 bd2 ba1.9k sqft318 S Downing Street, Denver, CO 80209For SaleMLS ID #7531240, Adam Haman, Your Castle Real Estate Inc. REcolorado as distributed by MLS GRID
- $765,0004 bd2 ba2.4k sqft2444 N Humboldt St, Denver, CO 80205For Sale
 MLS ID #1068071, Amanda Sheppard, Compass-Denver. IRES as distributed by MLS GRID
 - $649,0003 bd2 ba1.7k sqft1538 N Milwaukee Street, Denver, CO 80206For SaleMLS ID #6992897, Kyle Malnati, Kentwood Real Estate DTC, LLC. REcolorado as distributed by MLS GRID
- $780,0003 bd2 ba1.7k sqft534 S Logan Street, Denver, CO 80209For SaleMLS ID #8082811, Kelly Nichols, RE/MAX Professionals. REcolorado as distributed by MLS GRID
- $749,0003 bd2 ba1.9k sqft2140 N Humboldt Street, Denver, CO 80205For SaleMLS ID #2966793, Lindsey Meyer, Compass - Denver. REcolorado as distributed by MLS GRID
- $775,0003 bd2 ba2.1k sqft5129 Osceola Street, Denver, CO 80212For SaleMLS ID #9258018, Jennifer Apel, Compass - Denver. REcolorado as distributed by MLS GRID
- $799,0003 bd3 ba2.4k sqft924 E 22nd Avenue, Denver, CO 80205For SaleMLS ID #6509189, Christopher Naggar, Engel & Volkers Denver. REcolorado as distributed by MLS GRID
- $585,0003 bd1 ba1.4k sqft2925 E 14th Avenue, Denver, CO 80206For SaleMLS ID #6474611, Janell Arant, West and Main Homes Inc. REcolorado as distributed by MLS GRID
- $729,0003 bd2 ba2.2k sqft1319 E 23rd Avenue, Denver, CO 80205For SaleMLS ID #5422212, Tom Lilly, Madison & Company Properties. REcolorado as distributed by MLS GRID
- $899,0004 bd5 ba2.4k sqft478 N Logan Street, Denver, CO 80203For SaleMLS ID #5958622, Eugeny Pomirchy, PMG Realty. REcolorado as distributed by MLS GRID
- $899,9955 bd3 ba2.3k sqft2441 N Race Street, Denver, CO 80205For SaleMLS ID #2732658, Justin Joseph, LIV Sotheby's International Realty. REcolorado as distributed by MLS GRID
