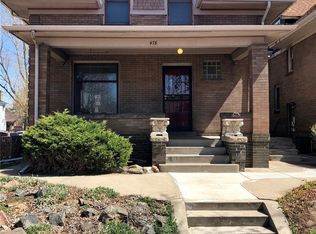
Welcome to 478 N Logan St., a classic brick Denver duplex in Arlington Park offering two private entry residences, separate laundry, and one unit delivered vacant at closing. Four bedrooms and five bathrooms across two fully independent homes, with immediate functionality and long term upside in one of Denver's most walkable urban locations.
The upper residence spans the main and second floors with an open living and dining layout, a gas fireplace, a main level powder bath, and three bedrooms with two full bathrooms upstairs. The updated kitchen features granite countertops, stainless steel appliances, and in unit laundry. It is leased through May 2027, so the income is in place on day one.
The garden level residence lives as its own home: one bedroom, two full bathrooms, a private exterior entrance, comfortable living space with bonus area, updated kitchen and baths (2024), and dedicated laundry. It is vacant and available for immediate occupancy, which keeps owner occupied FHA, VA, and five percent down conventional financing on the table. A fully leased duplex cannot offer that.
Additional highlights include an attached one car garage plus three off street spaces on a corner lot, a low maintenance patio and outdoor area and G-MU-3/UO-3 zoning.
Centrally located near Speer, Capitol Hill, Baker, Washington Park, Cherry Creek, and downtown Denver, with a Walk Score of 94. Easy access to Trader Joe's, Speer Boulevard, the Denver bike and trail system, and the South Broadway corridor known for its restaurants, coffee shops, bars, boutiques, galleries, live music venues, and the historic Mayan Theatre.
Whether you are moving into one side and leasing the other unit, expanding a rental portfolio, or securing a long-term hold in one of Denver's most vibrant neighborhoods, 478 N Logan St. offers walkability, flexibility, and two separate residences under one roof.
For sale
Price cut: $64K (8/24)
$935,000
478 N Logan Street, Denver, CO 80203
4beds
5baths
2,400sqft
Duplex
Built in 1910
-- sqft lot
$-- Zestimate®
$390/sqft
$-- HOA
What's special
- 30 days
- 371
- 12
Zillow last checked:
Listing updated:
Listed by:
Eugeny Pomirchy 720-454-8027 dpomirchy@pmgdevelop.com,
PMG Realty
Source: REcolorado as distributed by MLS GRID,MLS#: 9616331
Facts & features
Interior
Bedrooms & bathrooms
- Bedrooms: 4
- Bathrooms: 5
Heating
- Forced Air
Cooling
- Central Air
Appliances
- Included: Dishwasher, Disposal, Dryer, Gas Water Heater, Microwave, Oven, Refrigerator, Self Cleaning Oven, Washer
- Laundry: In Unit
Features
- Ceiling Fan(s), Eat-in Kitchen, Granite Counters, High Speed Internet, Solid Surface Counters
- Flooring: Tile, Wood
- Basement: Finished,Sump Pump,Walk-Out Access
- Number of fireplaces: 1
- Fireplace features: Living Room
Interior area
- Total structure area: 2,400
- Total interior livable area: 2,400 sqft
- Finished area above ground: 1,600
- Finished area below ground: 800
Video & virtual tour
Property
Parking
- Total spaces: 4
- Parking features: Concrete, Exterior Access Door
- Garage spaces: 1
- Details: Off Street Spaces: 3
Features
- Levels: Two
- Stories: 2
- Entry location: Exterior Access
- Patio & porch: Covered, Front Porch
- Exterior features: Barbecue, Dog Run, Garden, Lighting, Private Yard, Rain Gutters
- Fencing: Partial
Lot
- Size: 2,613 Square Feet
- Features: Corner Lot, Landscaped, Level, Near Public Transit
Details
- Parcel number: 511311001
- Zoning: G-MU-3
- Special conditions: Standard
Construction
Type & style
- Home type: MultiFamily
- Architectural style: Denver Square
- Property subtype: Duplex
Materials
- Brick, Frame
- Foundation: Slab
Condition
- Updated/Remodeled
- Year built: 1910
Utilities & green energy
- Electric: 110V, 220 Volts
- Sewer: Public Sewer
- Water: Public
- Utilities for property: Cable Available, Electricity Connected, Internet Access (Wired), Natural Gas Connected, Phone Connected
Community & HOA
Community
- Security: Carbon Monoxide Detector(s), Smoke Detector(s), Video Doorbell
- Subdivision: Arlington Park
HOA
- Has HOA: No
Location
- Region: Denver
Financial & listing details
- Price per square foot: $390/sqft
- Tax assessed value: $985,900
- Annual tax amount: $5,317
- Date on market: 7/29/2026
- Listing terms: 1031 Exchange,Cash,Conventional,FHA,Other,VA Loan
- Exclusions: Seller And Tenants Personal Property
- Ownership: Individual
- Lease term: 12 Months
- Tenant pays: Electricity, Gas, Internet, Trash Collection
- Electric utility on property: Yes
Estimated market value
Not available
Estimated sales range
Not available
Not available
Price history
| Date | Event | Price |
|---|---|---|
| 8/24/2026 | Price change | $935,000-6.4%$390/sqft |
Source:  REcolorado as distributed by MLS GRID #9616331 Report a problem REcolorado as distributed by MLS GRID #9616331 Report a problem | ||
| 7/29/2026 | Listed for sale | $999,000+7.7%$416/sqft |
Source: REcolorado as distributed by MLS GRID #9616331 Report a problem | ||
| 12/2/2022 | Listing removed | -- |
Source: Zillow Rental Manager Report a problem | ||
| 10/10/2022 | Listed for rent | $3,100+10.7%$1/sqft |
Source: Zillow Rental Manager Report a problem | ||
| 4/1/2022 | Sold | $928,000+23.7%$387/sqft |
Source: Public Record Report a problem | ||
| 12/8/2021 | Listing removed | -- |
Source: Zillow Rental Network Premium Report a problem | ||
| 11/9/2021 | Price change | $2,800-3.4%$1/sqft |
Source: Zillow Rental Network Premium Report a problem | ||
| 10/19/2021 | Price change | $2,900-3.3%$1/sqft |
Source: Zillow Rental Network Premium Report a problem | ||
| 9/30/2021 | Price change | $3,000-9.1%$1/sqft |
Source: Zillow Rental Network Premium Report a problem | ||
| 9/27/2021 | Listed for rent | $3,300$1/sqft |
Source: Zillow Rental Network Premium Report a problem | ||
| 8/20/2021 | Listing removed | -- |
Source: Zillow Rental Manager Report a problem | ||
| 8/7/2021 | Listed for rent | $3,300$1/sqft |
Source: Zillow Rental Manager Report a problem | ||
| 7/1/2021 | Listing removed | -- |
Source: Zillow Rental Manager Report a problem | ||
| 6/1/2021 | Listed for rent | $3,300+3.1%$1/sqft |
Source: Zillow Rental Manager Report a problem | ||
| 2/24/2021 | Listing removed | -- |
Source: Owner Report a problem | ||
| 6/25/2020 | Listing removed | $3,200$1/sqft |
Source: Owner Report a problem | ||
| 4/26/2020 | Listed for rent | $3,200+6.7%$1/sqft |
Source: Owner Report a problem | ||
| 6/23/2018 | Listing removed | $2,999$1/sqft |
Source: Owner Report a problem | ||
| 6/19/2018 | Price change | $2,999-6.3%$1/sqft |
Source: Owner Report a problem | ||
| 5/3/2018 | Listed for rent | $3,200$1/sqft |
Source: Owner Report a problem | ||
| 5/3/2018 | Listing removed | $749,950$312/sqft |
Source: RE/MAX Masters Millennium #6300843 Report a problem | ||
| 3/27/2018 | Listed for sale | $749,950$312/sqft |
Source: RE/MAX Masters Millennium #6300843 Report a problem | ||
| 3/19/2018 | Pending sale | $749,950$312/sqft |
Source: RE/MAX Masters Millennium #6300843 Report a problem | ||
| 2/19/2018 | Price change | $749,950-3.2%$312/sqft |
Source: RE/MAX Masters Millennium #6300843 Report a problem | ||
| 2/4/2018 | Price change | $775,000-3%$323/sqft |
Source: RE/MAX Masters Millennium #6300843 Report a problem | ||
| 12/20/2017 | Listed for sale | $799,000+99.8%$333/sqft |
Source: RE/MAX Masters Millennium #6300843 Report a problem | ||
| 4/19/2007 | Sold | $400,000+28.6%$167/sqft |
Source: Public Record Report a problem | ||
| 4/27/2006 | Sold | $311,000+19.6%$130/sqft |
Source: Public Record Report a problem | ||
| 10/17/2002 | Sold | $260,000+112.2%$108/sqft |
Source: Public Record Report a problem | ||
| 7/26/1994 | Sold | $122,500$51/sqft |
Source: Public Record Report a problem | ||
Public tax history
| Year | Property taxes | Tax assessment |
|---|---|---|
| 2025 | $5,200 +2.2% | $69,500 +5.8% |
| 2024 | $5,088 -2.5% | $65,660 -4.8% |
| 2023 | $5,219 +3.6% | $69,000 +5.1% |
| 2022 | $5,038 +11.6% | $65,630 -2.8% |
| 2021 | $4,515 +2.9% | $67,520 +11% |
| 2020 | $4,388 +22.9% | $60,847 -0.7% |
| 2019 | $3,570 | $61,272 +32.8% |
| 2018 | $3,570 +0.3% | $46,140 |
| 2017 | $3,559 -1.1% | $46,140 +0.2% |
| 2016 | $3,599 +11.2% | $46,070 |
| 2015 | $3,236 0% | $46,070 +18.2% |
| 2014 | $3,237 | $38,960 |
Find assessor info on the county website
Monthly payment
Est. payment
Payment breakdown
Explore the cost of this home by adjusting the details. Changes won't be saved.Climate risks
Neighborhood: Speer
Nearby schools
Schools provided by the listing agent
- Elementary: Dora Moore
- Middle: Morey
- High: East
- District: Denver 1
Source: REcolorado as distributed by MLS GRID. This data may not be complete. We recommend contacting the local school district to confirm school assignments for this home.

Similar homes
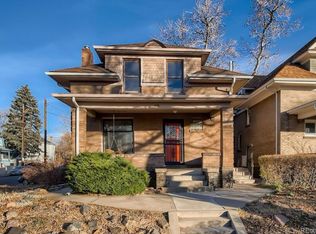
- $925,0004 bd2 ba2k sqft632 N Ogden Street, Denver, CO 80218For Sale
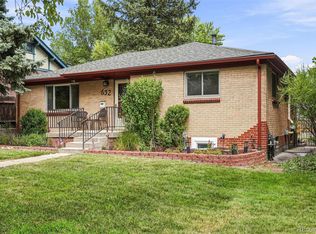
 MLS ID #4103777, Lisa Santos, Compass - Denver. REcolorado as distributed by MLS GRID
 - $895,0004 bd3 ba2.5k sqft38 W Byers Place, Denver, CO 80223For Sale
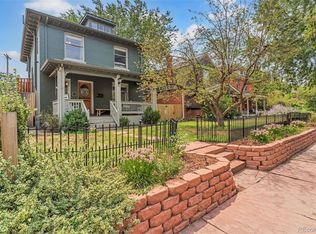 MLS ID #1723060, Brandon Beston, Keller Williams Realty Downtown LLC. REcolorado as distributed by MLS GRID
 - $915,0003 bd2 ba2k sqft364 N Clarkson Street, Denver, CO 80218For Sale
 MLS ID #2123676, Christy Andrisen, LIV Sotheby's International Realty. REcolorado as distributed by MLS GRID
 - $1,165,0005 bd4 ba2.7k sqft1424 Clayton Street, Denver, CO 80206For Sale
 MLS ID #1638328, Jason Koch, MMGREA LLC. REcolorado as distributed by MLS GRID
 - $949,5004 bd2 ba2k sqft2551 Irving Street, Denver, CO 80211For SaleMLS ID #6511896, Candice Saxon, Brokers Guild Real Estate. REcolorado as distributed by MLS GRID
- $939,0003 bd2 ba2.1k sqft1415 S Grant Street, Denver, CO 80210For SaleMLS ID #3078423, Tom Snyder, Snyder Realty Team. REcolorado as distributed by MLS GRID
- $680,0003 bd2 ba1.8k sqft205 N Washington Street, Denver, CO 80203For SaleMLS ID #5209587, Zach Florence, Florence Realty Co.. REcolorado as distributed by MLS GRID
- $1,025,0004 bd2 ba2.4k sqft1812 S Lincoln Street, Denver, CO 80210For SaleMLS ID #3141456, Kathie Shandro, Kathie Shandro. REcolorado as distributed by MLS GRID
- $779,0004 bd3 ba2.7k sqft1325 Josephine Street, Denver, CO 80206For SaleMLS ID #1690421, Jim Korpal, Keller Williams DTC. REcolorado as distributed by MLS GRID
- $868,0003 bd2 ba1.4k sqft719 S Clarkson Street, Denver, CO 80209For SaleMLS ID #3468654, Tania Story, Compass - Denver. REcolorado as distributed by MLS GRID
- $1,000,0004 bd2 ba2.5k sqft422 21st Street, Denver, CO 80205For SaleMLS ID #6487194, Karen Zeile, Kentwood Commercial, Llc. REcolorado as distributed by MLS GRID
- $849,9504 bd2 ba2.2k sqft4044 Shoshone Street, Denver, CO 80211For SaleMLS ID #9747309, Ann Panagos, Compass - Denver. REcolorado as distributed by MLS GRID
- $829,9004 bd2 ba1.5k sqft638 S Lincoln Street, Denver, CO 80209For SaleMLS ID #9292339, Kristen Corporon, Brix Real Estate LLC. REcolorado as distributed by MLS GRID
- $999,0003 bd2 ba2.2k sqft1355 S Lafayette Street, Denver, CO 80210For SaleMLS ID #7509693, Courtney Trembly, 8z Real Estate. REcolorado as distributed by MLS GRID
- $729,0004 bd3 ba1.9k sqft2180 N Gilpin Street, Denver, CO 80205For SaleMLS ID #7242259, Stan Brandstater, Jason Mitchell Real Estate Colorado, LLC. REcolorado as distributed by MLS GRID
- $765,0003 bd2 ba1.8k sqft470 S Washington Street, Denver, CO 80209For SaleMLS ID #8257526, Scott Brasfield, Thrive Real Estate Group. REcolorado as distributed by MLS GRID
- $765,0003 bd3 ba2.1k sqft3019 N Gaylord Street, Denver, CO 80205For SaleMLS ID #8241086, Andrew W. Schiff, Scout Real Estate Group. REcolorado as distributed by MLS GRID
- $735,0004 bd2 ba1.7k sqft2685 S Logan Street #2687, Denver, CO 80210For SaleMLS ID #9363404, Jason Lewis, Your Castle Real Estate Inc. REcolorado as distributed by MLS GRID
- $850,0004 bd3 ba2.9k sqft2811 Federal Boulevard, Denver, CO 80211For SaleMLS ID #2618933, Kathryn Ebaugh, Thrive Real Estate Group. REcolorado as distributed by MLS GRID
- $849,0003 bd3 ba1.4k sqft4601 W 38th Avenue, Denver, CO 80212For SaleMLS ID #7904994, Lisa Schoen, Khaya Real Estate LLC. REcolorado as distributed by MLS GRID
