Skip main navigation
For sale
  • $720,000

    205 N Washington Street, Denver, CO 80203

    3beds
    1,872sqft
    : 
    Loading
    Get pre-qualified
    Duplex
    Built in 1929
    3,369 Square Feet Lot
    $-- Zestimate®
    $385/sqft
    $-- HOA

    What's special


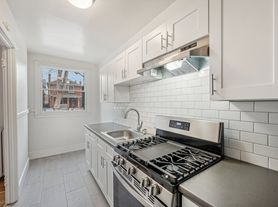
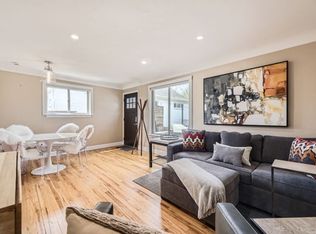
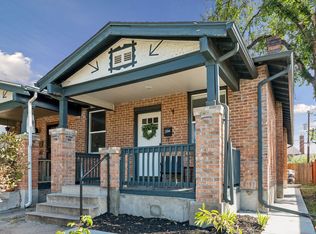
    Wow!! Welcome to the classic Denver home you’ve been waiting for. This chic half duplex is perfectly located in the highly desirable West Wash Park neighborhood in the heart of the city, checking many boxes for discerning buyers. Well-maintained and move-in ready, this home offers over 1,800 square feet of finished living space including three bedrooms, two bathrooms, and two spacious living rooms. The light and bright upstairs features a flowing floor plan with generously sized bedrooms, a proper dining room, hardwood floors, new light and plumbing fixtures, new paint, storm windows, and a working fireplace. The downstairs layout offers ample flexibility with a large living room that can double as an office, play room, recreation room, or additional guest room. The lower level bathroom is located next to the third bedroom, making the space ideal for flexible use such as a guest room or office. Bask in Denver’s 300 days of sunshine in your large and lush backyard, whether you’re entertaining, gardening, or enjoying the quaint and quiet neighborhood! Other features include an impact resistant class IV shingled roof (installed in 2020), plentiful storage throughout, brand new carpet, a one-car garage, and an additional off-street parking space (in addition to abundant street parking). All of this to be enjoyed within walking distance to so many Denver hot spots including Washington Park, Alamo Placita Park, the Cherry Creek Trail, Cherry Creek Shopping & Dining, Downtown and more. Don’t miss your chance to call this your new Denver home!
    32 days
    |
    990
    |
    46
    |

    Zillow last checked:

    Listing updated:

    Listed by:

    Zach Florence zach@florencerealtyco.com,

    Florence Realty Co.

    Source: REcolorado as distributed by MLS GRID,MLS#: 5209587MLS Logo

    Loading...

      Facts & features

      Interior

      Bedrooms & bathrooms
      • Bedrooms: 3
      • Bathrooms: 2
      • Full bathrooms: 1
      • 3/4 bathrooms: 1
      • Main level bathrooms: 1
      • Main level bedrooms: 2
      Bedroom
      • Level: Main
      Bedroom
      • Level: Main
      Bedroom
      • Level: Basement
      Bathroom
      • Level: Main
      Bathroom
      • Level: Basement
      Dining room
      • Level: Main
      Family room
      • Level: Basement
      Kitchen
      • Level: Main
      Living room
      • Level: Main
      Heating
      • Forced Air
      Cooling
      • Central Air
      Appliances
      • Included: Dishwasher, Disposal, Dryer, Microwave, Oven, Refrigerator, Washer
      • Laundry: In Unit
      Features
      • Eat-in Kitchen, Wired for Data
      • Flooring: Carpet, Tile, Wood
      • Windows: Storm Window(s)
      • Basement: Partial
      • Number of fireplaces: 1
      • Fireplace features: Wood Burning
      • Common walls with other units/homes: 1 Common Wall
      Interior area
      • Total structure area: 1,872
      • Total interior livable area: 1,872 sqft
      • Finished area above ground: 936
      • Finished area below ground: 889
      Video & virtual tour

      Property

      Parking
      • Total spaces: 2
      • Parking features: Garage
      • Garage spaces: 1
      • Details: Off Street Spaces: 1
      Features
      • Levels: One
      • Stories: 1
      • Patio & porch: Front Porch, Patio
      • Fencing: Full
      Lot
      • Size: 3,369 Square Feet
      • Features: Level
      Details
      • Parcel number: 510113031
      • Zoning: G-MU-5
      • Special conditions: Standard

      Construction

      Type & style
      • Home type: SingleFamily
      • Architectural style: Tudor
      • Property subtype: Duplex
      • Attached to another structure: Yes
      Materials
      • Brick
      • Foundation: Concrete Perimeter
      • Roof: Composition
      Condition
      • Updated/Remodeled
      • Year built: 1929

      Utilities & green energy

      • Sewer: Public Sewer
      • Water: Public

      Community & HOA

      Community
      • Subdivision: Washington Park West
      HOA
      • Has HOA: No
      Location
      • Region: Denver

      Financial & listing details

      • Price per square foot: $385/sqft
      • Tax assessed value: $677,500
      • Annual tax amount: $3,304
      • Date on market: 6/11/2026
      • Listing terms: Cash,Conventional,FHA,VA Loan
      • Exclusions: Seller's Personal Property And Staging Items
      • Ownership: Individual
      • Road surface type: Paved

        Estimated market value

        Not available

        Estimated sales range

        Not available

        Not available

        Price history

        DateEventPrice
        6/11/2026Listed for sale$720,000+182.4%$385/sqft
        Source: REcolorado as distributed by MLS GRID #5209587 Report a problem
        12/26/2025Listing removed$3,000$2/sqft
        Source: Zillow Rentals Report a problem
        12/1/2025Price change$3,000-6.3%$2/sqft
        Source: Zillow Rentals Report a problem
        10/24/2025Price change$3,200-3%$2/sqft
        Source: Zillow Rentals Report a problem
        9/7/2025Price change$3,300-2.9%$2/sqft
        Source: Zillow Rentals Report a problem
        8/27/2025Price change$3,400-2.9%$2/sqft
        Source: Zillow Rentals Report a problem
        7/29/2025Listed for rent$3,500+2.9%$2/sqft
        Source: Zillow Rentals Report a problem
        2/7/2024Listing removed--
        Source: Zillow Rentals Report a problem
        11/26/2023Listed for rent$3,400+23.6%$2/sqft
        Source: Zillow Rentals Report a problem
        1/14/2021Listing removed--
        Source: Zillow Rental Manager Report a problem
        11/13/2020Listed for rent$2,750+12.2%$1/sqft
        Source: Owner Report a problem
        3/31/2017Listing removed$2,450$1/sqft
        Source: Owner Report a problem
        3/25/2017Price change$2,450+6.5%$1/sqft
        Source: Owner Report a problem
        3/15/2017Listed for rent$2,300$1/sqft
        Source: Owner Report a problem
        1/9/2003Sold$255,000$136/sqft
        Source: Public Record Report a problem

        Public tax history

        YearProperty taxesTax assessment
        2024$3,232 +10.9%$41,710 -6.9%
        2023$2,914 +3.6%$44,810 +22.3%
        2022$2,813 +2.8%$36,640 -2.8%
        2021$2,736 +2.9%$37,700 +2.2%
        2020$2,660 +12.5%$36,880 -0.7%
        2019$2,364 $37,138 +21.6%
        2018$2,364 +0.3%$30,550
        2017$2,356 +13.6%$30,550 +15.1%
        2016$2,073 +6.2%$26,540
        2015$1,953 0%$26,540 +12.9%
        2014$1,953 -1.3%$23,510
        2013$1,979 +17.9%$23,510 -0.1%
        2012$1,679 +3.6%$23,540
        2011$1,619 +2.2%$23,540 -3.2%
        2010$1,584 +5.8%$24,320
        2009$1,498 -0.2%$24,320 +8.4%
        2008$1,501 +12%$22,430
        2007$1,340 +1.1%$22,430 +12.1%
        2006$1,325 +11.6%$20,010
        2005$1,187 $20,010
        Find assessor info on the county website

        Monthly payment

        Est. payment

        Payment breakdown

        Explore the cost of this home by adjusting the details. Changes won't be saved.
        All calculations are estimates and provided by Zillow, Inc. for informational purposes only. Actual amounts may vary.
        HOA fees may include property taxes on listings classified as Co-Ops. Contact the listing agent and/or owner for fee details.
        Mortgage interest rates are dependent on a number of factors, including credit score, down payment, and repayment length. Interest rate data provided by Zillow Group Marketplace, Inc. as of 1/1/1970 from various mortgage lenders with which we have lead or other similar arrangements; the Estimated Payment is an average of those rates.
        See how much you could borrow to make a competitive offer.

        Climate risks

        Neighborhood: Speer

        Getting around

        85 / 100
        Very Walkable
        49 / 100
        Some Transit
        96 / 100
        Biker's Paradise

        Nearby schools

        GreatSchools rating
        Schools provided by the listing agent
        • Elementary: Dora Moore
        • Middle: Grant
        • High: South
        • District: Denver 1

        Source: REcolorado as distributed by MLS GRID. This data may not be complete. We recommend contacting the local school district to confirm school assignments for this home.

        A local agent can set up tours, give advice and negotiate with sellers.

        Browse local experts

        Similar homes