Advertised rate is for a 6 or 18 month lease. Ask broker for details.
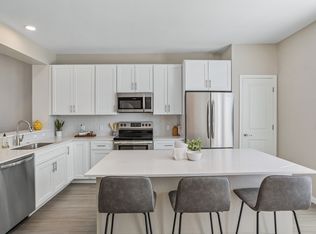
Live LUX in Platt Park! Charming 2-bedroom half-duplex with gorgeous hardwood floors. The chef's kitchen has updated stainless steel appliances and a gas range stove top. Features include an updated bathroom with walk-in shower, central air conditioning, a mud room with LG washer and dryer, a landscaped and private backyard with garden and patio, a storage unit in the cellar, and an oversized 2-car garage. Just 4 blocks to the popular South Pearl Street fine dining, coffee shops, retail, and Farmer's Market. Near South Broadway, biking distance to Wash Park, and super quick access to I-25.
FEES
*$42 application fee
*$2945 monthly rent
*$2945 refundable security deposit
*Gas, electricity, internet varies (paid directly to utility provider)
*Water varies (split with neighbor)
*Trash, recycling, compost, and sewer included in the rent.
This property is unfurnished. No pets. Tenant or Tenant's Agent to confirm square footage and floor plan measurements. Minimum credit score of 700. License # 2025-BFN-0021701
Portable Tenant Screening Reports: 1) You have the right to provide Landlord with a Portable Tenant Screening Report that is not more than 30 days old, as defined in 38-12-902(2.5), Colorado Revised Statutes; and 2) If you provide Landlord with a Portable Tenant Screening Report, as defined in 38-12-902(2.5), Colorado Revised Statutes, the Landlord is prohibited from: a) charging you a rental application fee; or b) charging you a fee for Landlord to access or use the Portable Tenant Screening Report.
House for rent
Single family residence
Available now
No pets
Air conditioner, central air
In unit laundry
What's special
Gas range stove topUpdated stainless steel appliancesCentral air conditioningGorgeous hardwood floors
- 12 days |
- -- |
- -- |
Zillow last checked:
Listing updated:
Travel times

Let’s turn your rent into credit progress
Build credit history with every on-time payment and get credit for the payment you’re already making.
Facts & features
Interior
Bedrooms & bathrooms
- Bedrooms: 2
- Bathrooms: 1
- Full bathrooms: 1
Cooling
- Air Conditioner, Central Air
Appliances
- Included: Dryer, Washer
- Laundry: In Unit
Features
- Storage
- Flooring: Hardwood
Interior area
- Total interior livable area: 842 sqft
Video & virtual tour
Property
Parking
- Details: Contact manager
Features
- Patio & porch: Patio
Lot
- Features: Back Yard
Details
- Additional structures: Garage(s)
- Parcel number: 0522708031000
Construction
Type & style
- Home type: SingleFamily
- Property subtype: Single Family Residence
Utilities & green energy
- Utilities for property: Sewage
Community & HOA
Location
- Region: Denver
Financial & listing details
- Lease term: Contact For Details
Price history
| Date | Event | Price |
|---|---|---|
| 10/6/2026 | Price change | $2,945-6.4%$3/sqft |
Source: Zillow Rentals Report a problem | ||
| 10/2/2026 | Price change | $3,145-4.6%$4/sqft |
Source: Zillow Rentals Report a problem | ||
| 9/21/2026 | Price change | $3,295-1.5%$4/sqft |
Source: Zillow Rentals Report a problem | ||
| 9/2/2026 | Listed for rent | $3,345$4/sqft |
Source: Zillow Rentals Report a problem | ||
| 9/2/2026 | Listing removed | $3,345$4/sqft |
Source: Zillow Rentals Report a problem | ||
| 9/1/2026 | Price change | $3,345-2.9%$4/sqft |
Source: Zillow Rentals Report a problem | ||
| 8/17/2026 | Price change | $3,445-4.2%$4/sqft |
Source: Zillow Rentals Report a problem | ||
| 8/5/2026 | Listed for rent | $3,595+9.1%$4/sqft |
Source: Zillow Rentals Report a problem | ||
| 8/18/2025 | Listing removed | $3,295$4/sqft |
Source: Zillow Rentals Report a problem | ||
| 8/6/2025 | Listed for rent | $3,295$4/sqft |
Source: Zillow Rentals Report a problem | ||
| 8/7/2014 | Sold | $292,000-9.6%$347/sqft |
Source: Public Record Report a problem | ||
| 1/5/2005 | Sold | $323,000$384/sqft |
Source: Public Record Report a problem | ||