Skip main navigation
Pending
  • $699,000

    4815 W 10th Avenue, Denver, CO 80204

    3beds
    1,662sqft
    : 
    Loading
    Get pre-qualified
    Townhouse
    Built in 2025
    -- sqft lot
    $-- Zestimate®
    $421/sqft
    $-- HOA

    What's special

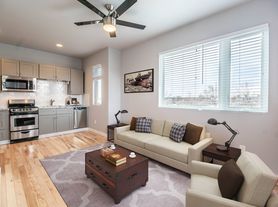
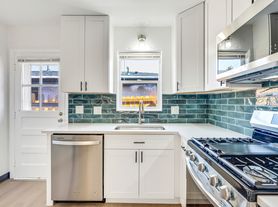
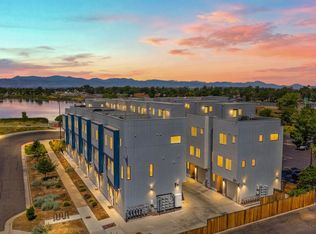
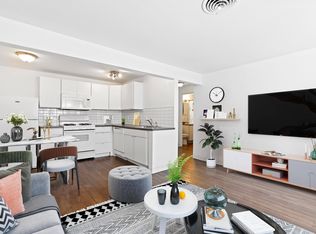
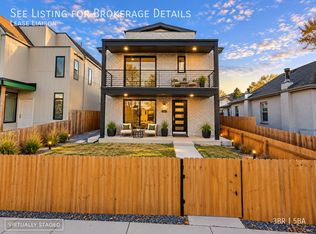
    Introducing Wolff St Townhomes – where modern design meets investment opportunity in a prime Denver location. Situated at the corner of 10th & Wolff, these newly constructed homes are just minutes from Sloan’s Lake, the W Line light rail, Empower Field, and Downtown Denver. Enjoy walkable access to some of the city’s best dining and entertainment, including Cholon, Gusto!, and the vibrant Edgewater Public Market. Each townhome features a spacious 3- to 4-bedroom layout with 3 full bathrooms, private rooftop deck, backyard, and many with 2-car garages. Interiors showcase a curated blend of mid-century modern and Scandinavian finishes, creating a timeless and stylish living space. What sets Wolff St Townhomes apart is the customizable Airbnb lockoff—offering flexibility and income potential. Upgrade options range from a standard suite to a full guest unit with kitchenette, washer/dryer, and bar seating. AirDNA projects $20,000- $30,000 in annual short-term rental income, making this an ideal opportunity for homeowners and investors alike. Priced from $699,000 to $750,000, including a 1.75% credit toward closing costs, rate buydown, or a 2/1 buydown to lower your monthly payments via the community reinvestment act. Experience the perfect blend of lifestyle, location, and income potential at Wolff St Townhomes. Project is projected to be completed December 2025 to February 2026. https://garrettbeserra.com/wolff-street-townhomes/ Keywords: New construction, airbnb, VRBO, Short term rental, Lock off, lock-off, Airbnb, 2/1 buydown, New build, CRA loan, in-law suite.
    468 days
    |
    21
    |
    1
    |

    Zillow last checked:

    Listing updated:

    Listed by:

    Garrett Beserra 720-560-9312 Garrett@modusrealestate.com,

    MODUS Real Estate

    Source: REcolorado as distributed by MLS GRID,MLS#: 2775363MLS Logo

      Facts & features

      Interior

      Bedrooms & bathrooms
      • Bedrooms: 3
      • Bathrooms: 3
      • Full bathrooms: 1
      • 3/4 bathrooms: 2
      • Main level bathrooms: 2
      • Main level bedrooms: 2
      Primary bedroom
      • Description: Large Primary Bed With His And Hers Closets
      • Level: Upper
      Bedroom
      • Description: Airbnb Lock Off Room-Buyer Is Able To Customize
      • Level: Main
      Bedroom
      • Description: Secondary Bedroom- Bright And Airy
      • Level: Main
      Bathroom
      • Description: Walk In Shower And Large Vanity
      • Level: Main
      Bathroom
      • Description: Full Bath For Another Secondary Room
      • Level: Main
      Bathroom
      • Description: Massive Primary Bath With Double Vanity And Large Shower Room
      • Level: Upper
      Dining room
      • Description: Large Dining That Opens To The Kitchen And Living Room
      • Level: Upper
      Kitchen
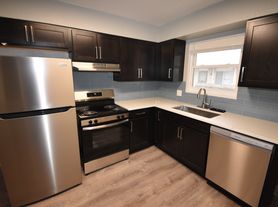
      • Description: Large Eat In Kitchen
      • Level: Upper
      Laundry
      • Description: Laundry On The Same Level As The Primary
      • Level: Upper
      Living room
      • Description: Open Floor Plan That Opens To Dining And Kitchen
      • Level: Upper
      Loft
      • Description: Roof Deck
      • Level: Upper
      Heating
      • Electric, Forced Air
      Cooling
      • Central Air
      Appliances
      • Included: Convection Oven, Cooktop, Dishwasher, Disposal, Electric Water Heater, Freezer, Microwave, Oven, Range, Range Hood, Refrigerator, Self Cleaning Oven
      • Laundry: Laundry Closet
      Features
      • Built-in Features, Ceiling Fan(s), Eat-in Kitchen, High Ceilings, Kitchen Island, Open Floorplan, Pantry, Primary Suite, Quartz Counters, Vaulted Ceiling(s), Walk-In Closet(s), Wet Bar
      • Flooring: Carpet, Tile, Wood
      • Windows: Double Pane Windows
      • Has basement: No
      • Common walls with other units/homes: 2+ Common Walls
      Interior area
      • Total structure area: 1,662
      • Total interior livable area: 1,662 sqft
      • Finished area above ground: 1,662

      Property

      Parking
      • Total spaces: 1
      • Parking features: Garage
      • Garage spaces: 1
      Features
      • Levels: Three Or More
      • Entry location: Ground
      • Patio & porch: Deck, Front Porch, Rooftop
      • Exterior features: Private Yard, Rain Gutters
      • Fencing: Full
      • Has view: Yes
      • View description: City, Mountain(s)
      Details
      • Parcel number: 1
      • Special conditions: Standard

      Construction

      Type & style
      • Home type: Townhouse
      • Architectural style: Contemporary,Mid-Century Modern,Urban Contemporary
      • Property subtype: Townhouse
      • Attached to another structure: Yes
      Materials
      • Brick, Frame, Wood Siding
      • Foundation: Slab, Structural
      • Roof: Membrane
      Condition
      • New Construction
      • New construction: Yes
      • Year built: 2025
      Details
      • Warranty included: Yes

      Utilities & green energy

      • Electric: 220 Volts, 220 Volts in Garage
      • Sewer: Public Sewer
      • Water: Public
      • Utilities for property: Cable Available, Electricity Connected, Internet Access (Wired), Phone Available

      Community & HOA

      Community
      • Security: Carbon Monoxide Detector(s), Smoke Detector(s)
      • Subdivision: Villa Park
      HOA
      • Has HOA: No
      Location
      • Region: Denver

      Financial & listing details

      • Price per square foot: $421/sqft
      • Annual tax amount: $1
      • Date on market: 4/14/2025
      • Listing terms: 1031 Exchange,Cash,Conventional,FHA,Jumbo,VA Loan
      • Exclusions: Sellers Personal Property And Any Staging Furniture.
      • Ownership: Builder
      • Electric utility on property: Yes
      • Road surface type: Alley Paved

        Estimated market value

        Not available

        Estimated sales range

        Not available

        Not available

        Price history

        DateEventPrice
        6/12/2025Pending sale$699,000$421/sqft
        Source: REcolorado as distributed by MLS GRID #2775363 Report a problem
        4/14/2025Listed for sale$699,000$421/sqft
        Source: REcolorado as distributed by MLS GRID #2775363 Report a problem

        Public tax history

        Tax history is unavailable.

        Monthly payment

        Est. payment

        Payment breakdown

        Explore the cost of this home by adjusting the details. Changes won't be saved.
        All calculations are estimates and provided by Zillow, Inc. for informational purposes only. Actual amounts may vary.
        HOA fees may include property taxes on listings classified as Co-Ops. Contact the listing agent and/or owner for fee details.
        Mortgage interest rates are dependent on a number of factors, including credit score, down payment, and repayment length. Interest rate data provided by Zillow Group Marketplace, Inc. as of 1/1/1970 from various mortgage lenders with which we have lead or other similar arrangements; the Estimated Payment is an average of those rates.
        See how much you could borrow to make a competitive offer.

        Climate risks

        Neighborhood: Villa Park

        Getting around

        68 / 100
        Somewhat Walkable
        50 / 100
        Good Transit
        78 / 100
        Very Bikeable

        Nearby schools

        GreatSchools rating
        Schools provided by the listing agent
        • Elementary: Eagleton
        • Middle: Lake
        • High: North
        • District: Denver 1

        Source: REcolorado as distributed by MLS GRID. This data may not be complete. We recommend contacting the local school district to confirm school assignments for this home.

        A local agent can set up tours, give advice and negotiate with sellers.

        Browse local experts

        Similar homes