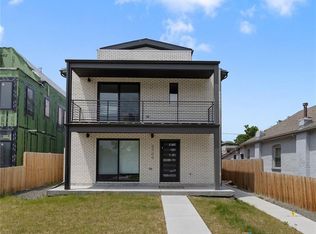
Dont miss out on this exceptional new construction 3-story townhome nestled in the vibrant LOHI neighborhood this contemporary duplex offers a luxurious city living experience with breathtaking downtown views from the top balcony. This home boasts 2500 sqft of living space including 3 spacious bedrooms, 5 total bathrooms, exquisite finishes throughout. Step inside to discover the main floor adorned with white oak hardwood floors and a chefs dream kitchen equipped with stainless steel appliances quartz. countertop and gas range with a generous island perfect for hosting gatherings. Main floor also includes a powder room dining area and cozy living space. On the second floor you will find two well appointed ensuite bedrooms and convenient laundry. make your way to the third floor to experience the ultimate retreat with wet bar and powder room, living space that walks out to the patio with stunning views of downtown Denver. The finished basement adds another level of comfort with a spacious bedroom a living area stylish bar and another full bath room bringing the total count to 3 bedrooms and 5 bathrooms. With proximety to LOHI's and LODO's finest restaurants this townhome is the epitome of urban living at its best..
Townhouse for rent
Accepts Zillow applications
$5,500/mo
3709 Pecos St, Denver, CO 80211
3beds
2,542sqft
This listing now includes required monthly fees in the total monthly price. Price shown reflects the lease term provided. Learn more|
Townhouse
Available now
Cats, dogs OK
Air conditioner, central air
Hookups laundry
Garage parking
Central, forced air
What's special
White oak hardwood floorsStainless steel appliancesDining areaCozy living space
- 33 days |
- -- |
- -- |
Zillow last checked:
Listing updated:
Travel times
Facts & features
Interior
Bedrooms & bathrooms
- Bedrooms: 3
- Bathrooms: 5
- Full bathrooms: 5
Heating
- Central, Forced Air
Cooling
- Air Conditioner, Central Air
Appliances
- Included: Dishwasher, Freezer, Microwave Oven, Oven, Refrigerator
- Laundry: Hookups
Features
- Flooring: Hardwood
Interior area
- Total interior livable area: 2,542 sqft
Property
Parking
- Parking features: Detached, Garage
- Has garage: Yes
- Details: Contact manager
Features
- Patio & porch: Patio
Details
- Additional structures: Garage(s)
Construction
Type & style
- Home type: Townhouse
- Property subtype: Townhouse
Building
Management
- Pets allowed: Yes
Community & HOA
Location
- Region: Denver
Financial & listing details
- Lease term: 1 Year
Price history
| Date | Event | Price |
|---|---|---|
| 7/14/2026 | Price change | $5,500-5.2%$2/sqft |
Source: Zillow Rentals Report a problem | ||
| 6/8/2026 | Listed for rent | $5,800+7.4%$2/sqft |
Source: Zillow Rentals Report a problem | ||
| 4/14/2025 | Listing removed | $5,400$2/sqft |
Source: Zillow Rentals Report a problem | ||
| 1/18/2025 | Price change | $5,400-8.5%$2/sqft |
Source: Zillow Rentals Report a problem | ||
| 12/28/2024 | Listed for rent | $5,900$2/sqft |
Source: Zillow Rentals Report a problem | ||
Neighborhood: Highland
Nearby schools
GreatSchools rating
- 8/10Bryant Webster K-8 SchoolGrades: PK-8Distance: 0.1 mi
- 4/10North High SchoolGrades: 9-12Distance: 1.1 mi
- 4/10Trevista ECE-5 At Horace MannGrades: PK-5Distance: 0.4 mi