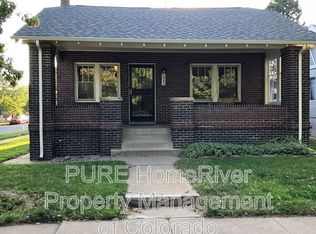
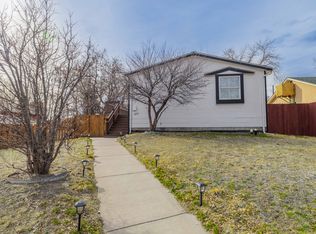
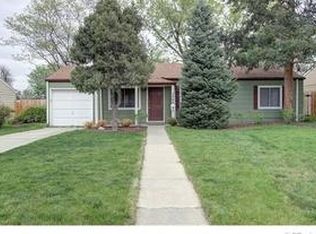
Welcome to 2136 S Lincoln Street, where classic Denver bungalow character meets a thoughtfully updated interior.
The main level features an open-concept living, dining, and kitchen layout with abundant natural light and wood flooring. The updated kitchen is finished with quartz countertops, stainless steel appliances, and self-closing white oak cabinetry, creating a clean, contemporary space that still feels at home in this 1928 brick bungalow.
Two bedrooms and a full bathroom are located on the main level. Downstairs, the fully finished basement substantially expands the usable living space and includes an additional living area, laundry, third bedroom, and updated bathroom with walk-in shower. The previous listing identifies the lower-level bedroom as the primary bedroom, giving the home a nice separation between sleeping and living spaces.
Outside is one of the property's biggest advantages: a private, tree-filled backyard with plenty of room to relax, entertain, or enjoy Colorado's warmer months. A one-car garage is also included, along with a covered carport and an extended driveway
With an updated interior, flexible finished basement, outdoor space, and the character of an established Denver home, 2136 S Lincoln offers significantly more than your typical rental.
Habla espanol?
Move-In Details:
Security Deposit: One month's rent
Pet Deposit: $300 (if applicable)
Monthly Pet Rent: $35 (if applicable)
Fees Due at Move-In:
Lease Admin Fee: $285
Utility Admin Fee: $75
Pet Processing Fee: $100 (if applicable)
**Please note that move-in dates on the 20th of the month or later require payment of the prorated rent for the current month, along with the full rent for the following month**
Walters & Company is a Colorado-owned and licensed real estate company and an Equal Housing Provider.
Fraud Notice: Walters & Company does not charge fees to tour a property. If anyone requests payment to schedule a showing, please do not send money. All legitimate communication will come directly from Walters & Company.
Aviso de Fraude: Walters & Company no cobra tarifas para mostrar una propiedad. Si alguien solicita dinero para programar una visita, por favor no envie ningun pago. Toda comunicacion oficial provendra directamente de Walters & Company.
House for rent
Single family residence
Available now
Cats, dogs OK
Attached garage parking
Fireplace
What's special
Private tree-filled backyardOne-car garageFully finished basementStainless steel appliancesQuartz countertopsCovered carportAbundant natural light
- 9 days |
- -- |
- -- |
Zillow last checked:
Listing updated:
Travel times

Let’s turn your rent into credit progress
Build credit history with every on-time payment and get credit for the payment you’re already making.
Facts & features
Interior
Bedrooms & bathrooms
- Bedrooms: 3
- Bathrooms: 2
- Full bathrooms: 2
Heating
- Fireplace
Appliances
- Included: Dishwasher, Garbage Disposal, Refrigerator
Features
- Range/Oven
- Flooring: Hardwood
- Has fireplace: Yes
Interior area
- Total interior livable area: 1,600 sqft
Property
Parking
- Parking features: Attached, Garage
- Has attached garage: Yes
- Details: Contact manager
Features
- Patio & porch: Patio
- Exterior features: Natural Light, Open Floor Plan, Range/Oven, RangeOven, Renovated, Stainless Steel Appliances
- Fencing: Fenced Yard
Details
- Additional structures: Garage(s)
- Parcel number: 0527211005000
Construction
Type & style
- Home type: SingleFamily
- Property subtype: Single Family Residence
Community & HOA
Location
- Region: Denver
Financial & listing details
- Lease term: Contact For Details
Price history
| Date | Event | Price |
|---|---|---|
| 10/7/2026 | Listed for rent | $3,499+75%$2/sqft |
Source: Zillow Rentals Report a problem | ||
| 5/10/2024 | Sold | $783,000+1%$489/sqft |
Source:  REcolorado as distributed by MLS GRID #7127912 Report a problem REcolorado as distributed by MLS GRID #7127912 Report a problem | ||
| 3/30/2024 | Pending sale | $775,000$484/sqft |
Source: REcolorado as distributed by MLS GRID #7127912 Report a problem | ||
| 3/26/2024 | Price change | $775,000-2.9%$484/sqft |
Source: REcolorado as distributed by MLS GRID #7127912 Report a problem | ||
| 3/15/2024 | Price change | $798,000-0.1%$499/sqft |
Source: REcolorado as distributed by MLS GRID #7127912 Report a problem | ||
| 2/14/2024 | Price change | $799,000-2%$499/sqft |
Source: REcolorado as distributed by MLS GRID #7127912 Report a problem | ||
| 1/31/2024 | Listed for sale | $815,000$509/sqft |
Source: REcolorado as distributed by MLS GRID #7127912 Report a problem | ||
| 1/28/2024 | Pending sale | $815,000$509/sqft |
Source: REcolorado as distributed by MLS GRID #7127912 Report a problem | ||
| 1/18/2024 | Listed for sale | $815,000+45.5%$509/sqft |
Source: REcolorado as distributed by MLS GRID #7127912 Report a problem | ||
| 9/11/2023 | Sold | $560,000+162.9%$350/sqft |
Source: Public Record Report a problem | ||
| 3/24/2021 | Listing removed | -- |
Source: Owner Report a problem | ||
| 3/28/2018 | Listing removed | $2,000$1/sqft |
Source: Owner Report a problem | ||
| 3/8/2018 | Price change | $2,000-4.8%$1/sqft |
Source: Owner Report a problem | ||
| 2/15/2018 | Listed for rent | $2,100$1/sqft |
Source: Owner Report a problem | ||
| 5/21/2002 | Sold | $213,000+51.1%$133/sqft |
Source: Public Record Report a problem | ||
| 5/19/1999 | Sold | $141,000$88/sqft |
Source: Public Record Report a problem | ||