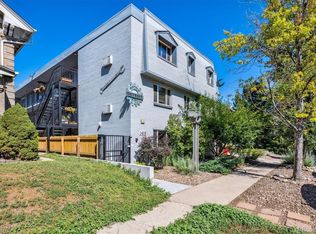
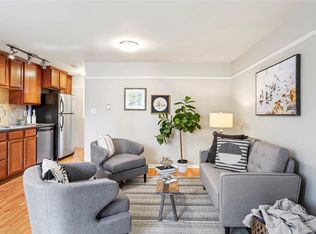

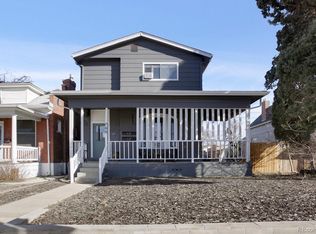
located at 1424 Clayton Street, in Denver's City Park neighborhood, approximately three miles southwest of the downtown Denver CBD. Originally built in 1896 and renovated in 2024, the property offers approximately 2,750 total rentable square feet across an
average unit size of 687.5 square feet, along with 3 off-street parking spaces. Recently upgraded systems and a turnkey physical condition reduce near-term capital requirements for incoming ownership, while an irreplaceable location adjacent to City
Park, the Denver Zoo, and the Denver Botanic Gardens, combined with an affluent and highly educated resident base, supports durable long-term demand. A clear value-add runway remains through the conversion of master-metered utilities to a resident billback structure and the capture of currently unrealized parking income.
For sale
$1,165,000
1424 Clayton Street, Denver, CO 80206
5beds
4baths
2,750sqft
Quadruplex
Built in 1896
-- sqft lot
$-- Zestimate®
$424/sqft
$-- HOA
What's special
- 51 days
- 143
- 6
Zillow last checked:
Listing updated:
Listed by:
Jason Koch Jason.koch@mmgrea.com,
MMGREA LLC
Source: REcolorado as distributed by MLS GRID,MLS#: 1638328
Facts & features
Interior
Bedrooms & bathrooms
- Bedrooms: 5
- Bathrooms: 4
Heating
- Floor Furnace
Cooling
- Air Conditioning-Room
Features
- Has basement: No
- Common walls with other units/homes: 2+ Common Walls
Interior area
- Total structure area: 2,750
- Total interior livable area: 2,750 sqft
- Finished area above ground: 2,750
Property
Parking
- Total spaces: 3
- Details: Off Street Spaces: 3
Features
- Levels: Three Or More
Lot
- Features: Level
Details
- Parcel number: 501205010
- Zoning: U-RH-3A
- Special conditions: Standard
Construction
Type & style
- Home type: MultiFamily
- Property subtype: Quadruplex
- Attached to another structure: Yes
Materials
- Stucco
- Roof: Composition
Condition
- Year built: 1896
Utilities & green energy
- Sewer: Public Sewer
Community & HOA
Community
- Subdivision: Rohlfings Subdivision
HOA
- Has HOA: No
Location
- Region: Denver
Financial & listing details
- Price per square foot: $424/sqft
- Annual tax amount: $4,653
- Date on market: 8/24/2026
- Listing terms: 1031 Exchange,Cash,Conventional
- Exclusions: Tenant Personal Property
- Ownership: Individual
Estimated market value
Not available
Estimated sales range
Not available
Not available
Price history
| Date | Event | Price |
|---|---|---|
| 8/24/2026 | Listed for sale | $1,165,000+86.4%$424/sqft |
Source:  REcolorado as distributed by MLS GRID #1638328 Report a problem REcolorado as distributed by MLS GRID #1638328 Report a problem | ||
| 8/26/2024 | Sold | $625,000-3.8%$227/sqft |
Source: REcolorado as distributed by MLS GRID #7990963 Report a problem | ||
| 6/20/2024 | Pending sale | $650,000$236/sqft |
Source: REcolorado as distributed by MLS GRID #7990963 Report a problem | ||
| 6/17/2024 | Price change | $650,000-6.9%$236/sqft |
Source: REcolorado as distributed by MLS GRID #7990963 Report a problem | ||
| 5/30/2024 | Listed for sale | $698,000$254/sqft |
Source: REcolorado as distributed by MLS GRID #7990963 Report a problem | ||
| 5/29/2024 | Pending sale | $698,000$254/sqft |
Source: REcolorado as distributed by MLS GRID #7990963 Report a problem | ||
| 5/25/2024 | Listed for sale | $698,000$254/sqft |
Source: REcolorado as distributed by MLS GRID #7990963 Report a problem | ||
| 5/16/2024 | Pending sale | $698,000$254/sqft |
Source: REcolorado as distributed by MLS GRID #7990963 Report a problem | ||
| 4/26/2024 | Price change | $698,000-9.9%$254/sqft |
Source: REcolorado as distributed by MLS GRID #7990963 Report a problem | ||
| 4/16/2024 | Listed for sale | $775,000$282/sqft |
Source: REcolorado as distributed by MLS GRID #7990963 Report a problem | ||
| 4/10/2024 | Pending sale | $775,000$282/sqft |
Source: REcolorado as distributed by MLS GRID #7990963 Report a problem | ||
| 4/6/2024 | Listed for sale | $775,000$282/sqft |
Source: REcolorado as distributed by MLS GRID #7990963 Report a problem | ||
Public tax history
Tax history is unavailable.
Monthly payment
Est. payment
Payment breakdown
Explore the cost of this home by adjusting the details. Changes won't be saved.Climate risks
Neighborhood: Congress Park
Nearby schools
Schools provided by the listing agent
- Elementary: Asbury
- Middle: Morey
- High: East
- District: Denver 1
Source: REcolorado as distributed by MLS GRID. This data may not be complete. We recommend contacting the local school district to confirm school assignments for this home.

Similar homes
- $1,095,0004 bd3 ba4k sqft1361 Elizabeth Street, Denver, CO 80206For Sale
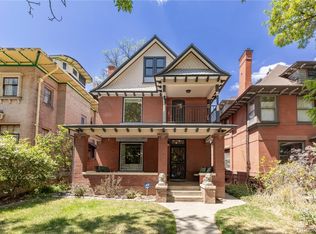
 MLS ID #6734206, Laurie Sanders, Equity Colorado Real Estate. REcolorado as distributed by MLS GRID
 - $865,0004 bd3 ba2.5k sqft1516 Cook Street, Denver, CO 80206For Sale
 MLS ID #5532020, JC Denver Home Team, Keller Williams Realty Urban Elite. REcolorado as distributed by MLS GRID
 - $948,0004 bd4 ba2.8k sqft1215 E 14th Ave, Denver, CO 80218For Sale

 MLS ID #1067614, Sally Anderson, Live West Realty. IRES as distributed by MLS GRID
 - $950,0004 bd4 ba2.5k sqft768 S Lincoln Street, Denver, CO 80209For Sale
 MLS ID #6883828, Jules "J.B." Hochman, Brockman Group LLC. REcolorado as distributed by MLS GRID
 - $1,150,0008 bd6 ba3.8k sqft444 Bannock Street, Denver, CO 80204For SaleMLS ID #9275269, Andy Potarf, Redfin Corporation. REcolorado as distributed by MLS GRID
- $1,050,0006 bd4 ba3.1k sqft701 Galapago Street, Denver, CO 80204For SaleMLS ID #6715532, Nikolina Jugovic, Real Broker, LLC DBA Real. REcolorado as distributed by MLS GRID
- $1,245,0004 bd3 ba2.4k sqft349 S Grant Street, Denver, CO 80209For SaleMLS ID #6625685, Kelli Barton, Coldwell Banker Global Luxury Denver. REcolorado as distributed by MLS GRID
- $1,125,0004 bd2 ba2.5k sqft392 S Clarkson Street, Denver, CO 80209For SaleMLS ID #2979818, Steve Novak, LoKation Real Estate. REcolorado as distributed by MLS GRID
- $649,0003 bd2 ba1.7k sqft1538 N Milwaukee Street, Denver, CO 80206For SaleMLS ID #6992897, Kyle Malnati, Kentwood Real Estate DTC, LLC. REcolorado as distributed by MLS GRID
- $1,100,0003 bd3 ba2.8k sqft725 N Downing Street, Denver, CO 80218For SaleMLS ID #5918932, Sam Neumann, Compass - Denver. REcolorado as distributed by MLS GRID
- $790,0002 bd2 ba2.2k sqft1122 Fillmore Street, Denver, CO 80206For SaleMLS ID #8362755, Matthew Sadler, Keller Williams Integrity Real Estate LLC. REcolorado as distributed by MLS GRID
- $1,100,0006 bd4 ba2.5k sqft2849 W 28th Avenue, Denver, CO 80211For SaleMLS ID #9513003, Jasmine Litvak, Orchard Brokerage LLC. REcolorado as distributed by MLS GRID
- $998,5008 bd4 ba3.2k sqft1160 S Quivas Street, Denver, CO 80223For SaleMLS ID #3123524, Rina Avalos, Resident Realty North Metro LLC. REcolorado as distributed by MLS GRID
- $965,0004 bd2 ba2k sqft1085 S Adams Street, Denver, CO 80209For SaleMLS ID #5028839, Rebecca Fawcett, LIV Sotheby's International Realty. REcolorado as distributed by MLS GRID
- $825,0004 bd2 ba2.1k sqft2643 N York Street, Denver, CO 80205For SaleMLS ID #1668205, Heather Hankins, Novella Real Estate. REcolorado as distributed by MLS GRID
- $765,0004 bd2 ba2.4k sqft2444 N Humboldt St, Denver, CO 80205For SaleMLS ID #1068071, Amanda Sheppard, Compass-Denver. IRES as distributed by MLS GRID
- $989,0004 bd2 ba2.4k sqft1812 S Lincoln Street, Denver, CO 80210For SaleMLS ID #3141456, Kathie Shandro, Kathie Shandro. REcolorado as distributed by MLS GRID
- $650,0004 bd2 ba1.6k sqft1024 Lipan Street, Denver, CO 80204For SaleMLS ID #3829232, Carrie Hill, Rocky Mountain Real Estate Inc. REcolorado as distributed by MLS GRID
- $875,0004 bd3 ba2.5k sqft38 W Byers Place, Denver, CO 80223For SaleMLS ID #1723060, Brandon Beston, Keller Williams Realty Downtown LLC. REcolorado as distributed by MLS GRID
- $719,0004 bd3 ba1.9k sqft2180 N Gilpin Street, Denver, CO 80205For SaleMLS ID #7242259, Stan Brandstater, Jason Mitchell Real Estate Colorado, LLC. REcolorado as distributed by MLS GRID
