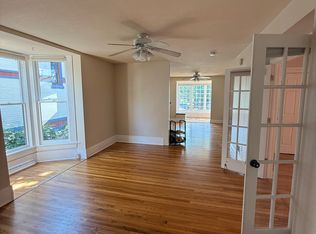
Located in one of Denver’s most desirable and walkable neighborhoods, this legal quadraplex offers a rare blend of history, character, and income potential. The iconic Victorian main house features three distinct rental units, each living like a private residence with unique architectural details that create warmth, charm, and individuality you simply can’t replicate. The basement unit, remodeled in 2023, complies with Denver short-term rental rules (bedroom includes a non-conforming window). The main house also offers shared laundry and dedicated storage in the basement for tenant convenience. At the back of the property, you’ll find a spacious carriage house—fully remodeled in 2023—serving as the fourth rental unit. This large, private residence includes its own in-unit laundry, making it highly appealing for long-term tenants. An unusually large shared yard for the area provides a peaceful outdoor retreat—perfect for gardening, entertaining, or relaxing—while off-street parking adds everyday practicality. All of this is set just blocks from South Broadway, with easy access to Baker’s vibrant mix of restaurants, bars, coffee shops, and local boutiques. Historic charm, modern updates, strong rental appeal, and a premier location come together to make this a truly one-of-a-kind Denver investment property.
For sale
Price cut: $20K (8/15)
$1,150,000
444 Bannock Street, Denver, CO 80204
8beds
6baths
3,891sqft
Quadruplex
Built in 1888
-- sqft lot
$1,130,300 Zestimate®
$296/sqft
$-- HOA
What's special
- 259 days
- 369
- 27
Zillow last checked:
Listing updated:
Listed by:
Andy Potarf 720-244-1070 andy.potarf@redfin.com,
Redfin Corporation
Source: REcolorado as distributed by MLS GRID,MLS#: 9275269
Facts & features
Interior
Bedrooms & bathrooms
- Bedrooms: 8
- Bathrooms: 6
Heating
- Forced Air, Natural Gas
Cooling
- Attic Fan, Evaporative Cooling, None
Appliances
- Included: Convection Oven, Cooktop, Dishwasher, Disposal, Dryer, Electric Water Heater, Microwave, Oven, Range, Self Cleaning Oven, Washer, Water Purifier
- Laundry: Common Area, In Unit, Multiple Locations
Features
- Ceiling Fan(s), Entrance Foyer, Laminate Counters, Pantry, Smoke Free
- Flooring: Carpet, Laminate, Tile, Vinyl, Wood
- Basement: Bath/Stubbed,Crawl Space,Daylight,Exterior Entry,Finished,Full,Interior Entry
- Number of fireplaces: 1
- Fireplace features: Living Room, Wood Burning
Interior area
- Total structure area: 3,891
- Total interior livable area: 3,891 sqft
- Finished area above ground: 2,246
- Finished area below ground: 1,645
Video & virtual tour
Property
Parking
- Total spaces: 2
- Details: Off Street Spaces: 2
Features
- Levels: Two
- Stories: 2
- Patio & porch: Deck
- Exterior features: Balcony, Garden, Lighting, Private Yard, Rain Gutters, Smart Irrigation
- Fencing: Full,Partial
- Has view: Yes
- View description: City
Lot
- Size: 6,900 Square Feet
- Features: Historical District, Irrigated, Landscaped, Level, Near Public Transit, Sprinklers In Front, Sprinklers In Rear
Details
- Parcel number: 510215010
- Zoning: U-RH-2.5
- Special conditions: Standard
Construction
Type & style
- Home type: MultiFamily
- Architectural style: Victorian
- Property subtype: Quadruplex
Materials
- Brick, Frame, Stucco, Wood Siding
Condition
- Year built: 1888
Utilities & green energy
- Electric: 110V, 220 Volts, Single Phase
- Sewer: Public Sewer
- Water: Public
- Utilities for property: Cable Available, Electricity Connected, Internet Access (Wired), Natural Gas Connected, Phone Connected
Community & HOA
Community
- Security: Carbon Monoxide Detector(s), Smart Locks
- Subdivision: Baker
HOA
- Has HOA: No
Location
- Region: Denver
Financial & listing details
- Price per square foot: $296/sqft
- Annual tax amount: $6,731
- Date on market: 1/28/2026
- Listing terms: Cash,Conventional,VA Loan
- Exclusions: Sellers' And Tenants' Personal Property.
- Ownership: Individual
- Electric utility on property: Yes
Estimated market value
$1,130,300
$1.07M - $1.19M
$2,560/mo
Price history
| Date | Event | Price |
|---|---|---|
| 8/15/2026 | Price change | $1,150,000-1.7%$296/sqft |
Source:  REcolorado as distributed by MLS GRID #9275269 Report a problem REcolorado as distributed by MLS GRID #9275269 Report a problem | ||
| 7/25/2026 | Price change | $1,170,000-9.7%$301/sqft |
Source: REcolorado as distributed by MLS GRID #9275269 Report a problem | ||
| 7/22/2026 | Listed for sale | $1,295,000$333/sqft |
Source: REcolorado as distributed by MLS GRID #9275269 Report a problem | ||
| 7/9/2026 | Pending sale | $1,295,000$333/sqft |
Source: REcolorado as distributed by MLS GRID #9275269 Report a problem | ||
| 1/28/2026 | Listed for sale | $1,295,000$333/sqft |
Source: REcolorado as distributed by MLS GRID #9275269 Report a problem | ||
Public tax history
Tax history is unavailable.
Monthly payment
Est. payment
Payment breakdown
Explore the cost of this home by adjusting the details. Changes won't be saved.Climate risks
Neighborhood: Baker
Nearby schools
Schools provided by the listing agent
- Elementary: Valverde
- Middle: Kepner
- High: West
- District: Denver 1
Source: REcolorado as distributed by MLS GRID. This data may not be complete. We recommend contacting the local school district to confirm school assignments for this home.


Similar homes
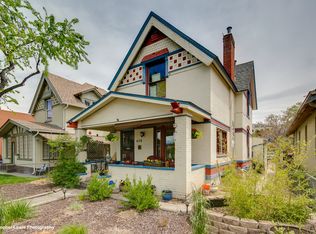
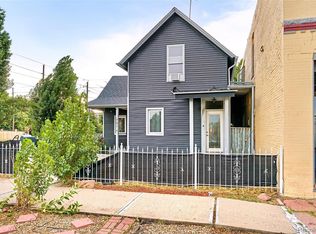
- $1,050,0006 bd4 ba3.1k sqft701 Galapago Street, Denver, CO 80204For Sale
 MLS ID #6715532, Nikolina Jugovic, Real Broker, LLC DBA Real. REcolorado as distributed by MLS GRID
 - $1,165,0005 bd4 ba2.7k sqft1424 Clayton Street, Denver, CO 80206For Sale
 MLS ID #1638328, Jason Koch, MMGREA LLC. REcolorado as distributed by MLS GRID
 - $998,5008 bd4 ba3.2k sqft1160 S Quivas Street, Denver, CO 80223For Sale
 MLS ID #3123524, Rina Avalos, Resident Realty North Metro LLC. REcolorado as distributed by MLS GRID
 - $800,0008 bd4 ba3.5k sqft1035-1037 N Raleigh Street, Denver, CO 80204For Sale
 MLS ID #8995459, Andrew Goldberg, Compass - Denver. REcolorado as distributed by MLS GRID
 - $1,200,0006 bd4 ba3.7k sqft7200 E Exposition Avenue, Denver, CO 80224For SaleMLS ID #5202702, Andrew Botcherby, RE/MAX Real Estate Group Inc. REcolorado as distributed by MLS GRID
- $940,0008 bd4 ba4.5k sqft6860 W 32nd Pl, Wheat Ridge, CO 80033For Sale
 MLS ID #1067731, Ehric Wolfe, Coldwell Banker Realty- Fort Collins. IRES as distributed by MLS GRID
 - $999,0005 bd4 ba3.1k sqft1490 S Elizabeth Street, Denver, CO 80210For SaleMLS ID #2574568, Scott Jensen, eXp Realty, LLC. REcolorado as distributed by MLS GRID
- $1,085,0006 bd4 ba4.1k sqft5425 Columbine Lane, Denver, CO 80221For SaleMLS ID #4289153, Charles Klijewski, Redfin Corporation. REcolorado as distributed by MLS GRID
- $1,100,0006 bd4 ba2.5k sqft2849 W 28th Avenue, Denver, CO 80211For SaleMLS ID #9513003, Jasmine Litvak, Orchard Brokerage LLC. REcolorado as distributed by MLS GRID
- $1,249,0005 bd4 ba3k sqft4985 E 12th Avenue, Denver, CO 80220For SaleMLS ID #2690937, Dane Rickard, RE/MAX Professionals. REcolorado as distributed by MLS GRID
- $799,0005 bd3 ba2.6k sqft1416 Stuart Street, Denver, CO 80204For SaleMLS ID #1967715, Kismet Home Group, eXp Realty, LLC. REcolorado as distributed by MLS GRID
- $1,137,0005 bd4 ba4.4k sqft117 Willowleaf Drive, Littleton, CO 80127For SaleMLS ID #5158944, Tyler Zakovich, Compass - Denver. REcolorado as distributed by MLS GRID
- $1,250,0005 bd3 ba2.4k sqft2940 Grove Street, Denver, CO 80211For SaleMLS ID #3515345, Christine Nicholson, LIV Sotheby's International Realty. REcolorado as distributed by MLS GRID
- $1,050,0005 bd4 ba3.7k sqft162 S Quince Street, Denver, CO 80230For SaleMLS ID #8183507, Michael Marcus, Coldwell Banker Realty 24. REcolorado as distributed by MLS GRID
- $850,0005 bd3 ba2.2k sqft774 S Krameria Street, Denver, CO 80224For SaleMLS ID #6745836, Lisa Santos, Compass - Denver. REcolorado as distributed by MLS GRID
- $940,0005 bd3 ba4.6k sqft3140 E Phillips Drive, Centennial, CO 80122For SaleMLS ID #7157669, Ashlie Woods, Leonard Leonard & Associates. REcolorado as distributed by MLS GRID
- $650,0005 bd3 ba2.1k sqft4885 W 11th Avenue, Denver, CO 80204For SaleMLS ID #3568818, Alan Casavantes, 8z Real Estate. REcolorado as distributed by MLS GRID
- $1,135,0005 bd4 ba4.4k sqft6278 S Boston Court, Englewood, CO 80111For SaleMLS ID #8584387, David DiPetro, Serhant Colorado LLC. REcolorado as distributed by MLS GRID
- $850,0005 bd3 ba2.1k sqft2439 N Ogden Street, Denver, CO 80205For SaleMLS ID #1625789, Andy Gray, Your Castle Real Estate Inc. REcolorado as distributed by MLS GRID
- $829,0007 bd4 ba3.5k sqft765 Gardenia Street, Golden, CO 80401For SaleMLS ID #2555306, Patrick Rampi, MODUS Real Estate. REcolorado as distributed by MLS GRID
