Perched in Denver’s coveted Berkeley Hills neighborhood, this spectacular 4,200 sq ft residence offers massive square footage, sweeping mountain views, and incredible financial flexibility. Featuring 6 bedrooms and 4 bathrooms total, the property functions perfectly as a grand single-family home, a multi-generational setup, or rent the 2 BR ADU for additional income. The home also includes a massive solar panel system (approx. 40 panels) that will be fully paid off at closing, transferring immense utility savings directly to the buyer. The main home welcomes you with a bright living room flowing into a formal dining room and a chef-ready kitchen. An expansive family room serves as the ultimate gathering space, with doors opening directly to the outdoor patio. The main level also hosts a convenient bedroom and full bath. Upstairs, the primary suite is a true sanctuary, complete with an en-suite bath, walk-in closet, and a private deck with sweeping mountain views. An additional bedroom completes the upper level. The finished basement adds a family room with a fireplace, a non-conforming bedroom, a full bath, and laundry. Accessed via the patio or its own separate entrance, the attached ADU features its own living room, full kitchen, two bright bedrooms, a bath, and separate in-unit laundry. It is the ultimate turnkey setup for rental income or additional space for your needs. The outdoor spaces maximize Colorado’s lifestyle, featuring a large main patio and multiple elevated decks with breathtaking panoramic mountain views. Situated in a prime North Denver location, you will enjoy a quiet neighborhood feel while maintaining effortless access to I-70, Rocky Mountain Lake Park, and the vibrant shopping and dining along Tennyson Street.
For sale
Price cut: $115K (8/31)
$1,085,000
5425 Columbine Lane, Denver, CO 80221
6beds
4,118sqft
Single Family Residence
Built in 1948
0.33 Acres Lot
$-- Zestimate®
$263/sqft
$-- HOA
What's special
- 75 days
- 335
- 11
Zillow last checked:
Listing updated:
Listed by:
Charles Klijewski 970-584-9300 Chuck.COLife@gmail.com,
Redfin Corporation
Source: REcolorado as distributed by MLS GRID,MLS#: 4289153
Facts & features
Interior
Bedrooms & bathrooms
- Bedrooms: 6
- Bathrooms: 4
- Full bathrooms: 3
- 3/4 bathrooms: 1
- Main level bathrooms: 2
- Main level bedrooms: 3
Bedroom
- Description: Closet, Laminate Flooring
- Level: Main
- Area: 99 Square Feet
- Dimensions: 9 x 11
Bedroom
- Description: En-Suite Bathroom, Sliding Glass Door To Deck, Walk-In Closet, Ceiling Fan, Laminate Flooring
- Features: Primary Suite
- Level: Upper
- Area: 224 Square Feet
- Dimensions: 16 x 14
Bedroom
- Description: Closet, Ceiling Fan, Laminate Flooring
- Level: Upper
- Area: 98 Square Feet
- Dimensions: 14 x 7
Bedroom
- Description: Non-Conforming Bedroom, Closet, Laminate Flooring
- Level: Basement
- Area: 180 Square Feet
- Dimensions: 15 x 12
Bedroom
- Description: Adu, Closet, Laminate Flooring
- Level: Main
- Area: 144 Square Feet
- Dimensions: 18 x 8
Bedroom
- Description: Adu, Closet, Laminate Flooring
- Level: Main
- Area: 112 Square Feet
- Dimensions: 14 x 8
Bathroom
- Description: Sink With Vanity, Tub/Shower Combination, Tile Flooring
- Level: Main
- Area: 60 Square Feet
- Dimensions: 5 x 12
Bathroom
- Description: Sink With Vanity, Shower, Tile Flooring
- Features: En Suite Bathroom, Primary Suite
- Level: Upper
- Area: 35 Square Feet
- Dimensions: 5 x 7
Bathroom
- Description: Sink With Vanity, Tub/Shower Combination, Tile Flooring
- Level: Basement
- Area: 80 Square Feet
- Dimensions: 8 x 10
Bathroom
- Description: Adu, Sink With Vanity, Tub/Shower Combination, Tile Flooring
- Level: Main
- Area: 32 Square Feet
- Dimensions: 4 x 8
Dining room
- Description: Wood Flooring
- Level: Main
- Area: 253 Square Feet
- Dimensions: 23 x 11
Family room
- Description: Doors To Patio, Ceiling Fan, Tile Flooring
- Level: Main
- Area: 468 Square Feet
- Dimensions: 39 x 12
Family room
- Description: Fireplace, Laminate Flooring
- Level: Basement
- Area: 198 Square Feet
- Dimensions: 18 x 11
Kitchen
- Description: Stainless Steel Appliances, Cabinetry, Breakfast Bar, Tile Flooring
- Level: Main
- Area: 341 Square Feet
- Dimensions: 31 x 11
Kitchen
- Description: Adu, Appliances, Cabinetry, Breakfast Bar, Tile Flooring
- Level: Main
- Area: 81 Square Feet
- Dimensions: 9 x 9
Laundry
- Description: Washer, Dryer, Laminate Flooring
- Level: Basement
- Area: 70 Square Feet
- Dimensions: 10 x 7
Laundry
- Description: Adu, Tile Flooring
- Level: Main
- Area: 45 Square Feet
- Dimensions: 5 x 9
Living room
- Description: Laminate Flooring
- Level: Main
- Area: 255 Square Feet
- Dimensions: 15 x 17
Living room
- Description: Adu, Laminate Flooring
- Level: Main
- Area: 140 Square Feet
- Dimensions: 14 x 10
Heating
- Active Solar, Forced Air, Hot Water, Natural Gas, Solar
Cooling
- Air Conditioning-Room, Central Air
Appliances
- Included: Convection Oven, Cooktop, Dishwasher, Disposal, Dryer, Freezer, Gas Water Heater, Microwave, Refrigerator, Self Cleaning Oven, Washer
- Laundry: Common Area
Features
- Ceiling Fan(s), Eat-in Kitchen, Kitchen Island, Pantry
- Flooring: Laminate, Tile
- Basement: Bath/Stubbed,Daylight,Finished,Interior Entry
- Number of fireplaces: 1
- Fireplace features: Basement, Wood Burning
Interior area
- Total structure area: 4,118
- Total interior livable area: 4,118 sqft
- Finished area above ground: 1,742
- Finished area below ground: 2,376
Video & virtual tour
Property
Parking
- Total spaces: 6
- Parking features: Asphalt, Circular Driveway, Concrete, Exterior Access Door, Lighted, Oversized
- Has uncovered spaces: Yes
- Details: Off Street Spaces: 6
Features
- Levels: Two
- Stories: 2
- Patio & porch: Deck, Front Porch
- Exterior features: Balcony, Private Yard, Rain Gutters
- Fencing: Partial
- Has view: Yes
- View description: City
Lot
- Size: 0.33 Acres
- Features: Sloped
Details
- Parcel number: R0104816
- Zoning: R-2
- Special conditions: Standard
Construction
Type & style
- Home type: SingleFamily
- Architectural style: Traditional
- Property subtype: Single Family Residence
Materials
- Frame, Stucco
- Roof: Shingle
Condition
- Year built: 1948
Utilities & green energy
- Electric: 110V, 220 Volts
- Sewer: Public Sewer
- Water: Public
- Utilities for property: Cable Available, Electricity Connected, Natural Gas Available, Natural Gas Connected
Green energy
- Energy efficient items: Appliances, Doors, Insulation, Lighting, Roof, Thermostat, Water Heater, Windows
Community & HOA
Community
- Security: Carbon Monoxide Detector(s), Smart Cameras, Smoke Detector(s)
- Subdivision: Berkeley Hills
HOA
- Has HOA: No
Location
- Region: Denver
Financial & listing details
- Price per square foot: $263/sqft
- Tax assessed value: $552,000
- Annual tax amount: $4,297
- Date on market: 7/1/2026
- Listing terms: Cash,Conventional,FHA,VA Loan
- Exclusions: Sellers Personal Property
- Ownership: Individual
- Electric utility on property: Yes
- Road surface type: Paved
Estimated market value
Not available
Estimated sales range
Not available
Not available
Price history
| Date | Event | Price |
|---|---|---|
| 8/31/2026 | Price change | $1,085,000-9.6%$263/sqft |
Source:  REcolorado as distributed by MLS GRID #4289153 Report a problem REcolorado as distributed by MLS GRID #4289153 Report a problem | ||
| 7/1/2026 | Listed for sale | $1,200,000+585.7%$291/sqft |
Source: REcolorado as distributed by MLS GRID #4289153 Report a problem | ||
| 4/5/1999 | Sold | $175,000$42/sqft |
Source: Public Record Report a problem | ||
Public tax history
| Year | Property taxes | Tax assessment |
|---|---|---|
| 2025 | $4,442 +0.2% | $34,500 -16.9% |
| 2024 | $4,432 +6.3% | $41,530 |
| 2023 | $4,168 -18.4% | $41,530 +21.7% |
| 2022 | $5,108 | $34,130 -2.8% |
| 2021 | -- | $35,110 +11.5% |
| 2020 | $4,563 | $31,500 -0.2% |
| 2019 | $4,563 +14.9% | $31,570 +19.6% |
| 2018 | $3,973 | $26,390 |
| 2017 | $3,973 | $26,390 +47.8% |
| 2016 | -- | $17,860 |
| 2015 | $2,743 | $17,860 -13.5% |
| 2014 | -- | $20,650 |
| 2013 | -- | $20,650 +2.4% |
| 2012 | -- | $20,160 |
| 2011 | -- | $20,160 -0.8% |
| 2010 | -- | $20,330 |
| 2009 | -- | $20,330 -10.5% |
| 2008 | -- | $22,720 |
| 2007 | -- | $22,720 -1.1% |
| 2006 | -- | $22,980 |
| 2005 | -- | $22,980 -1.3% |
| 2004 | -- | $23,280 |
| 2003 | $2,025 +26% | $23,280 +16.3% |
| 2002 | $1,607 +27.2% | $20,010 +39% |
| 2001 | $1,263 | $14,400 |
| 2000 | -- | $14,400 |
Find assessor info on the county website
Monthly payment
Est. payment
Payment breakdown
Explore the cost of this home by adjusting the details. Changes won't be saved.Climate risks
Neighborhood: Berkley
Nearby schools
Schools provided by the listing agent
- Elementary: Hodgkins
- Middle: Josephine Hodgkins Leadership Academy
- High: Westminster
- District: Westminster Public Schools
Source: REcolorado as distributed by MLS GRID. This data may not be complete. We recommend contacting the local school district to confirm school assignments for this home.
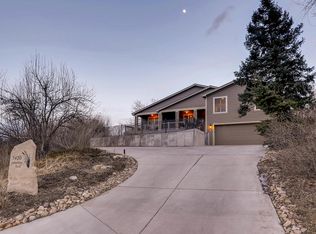

Similar homes
- $--5 bd4 ba3.7k sqft11189 Melody Dr, Northglenn, CO 80234Auction
 Auction.com 2
 - $1,039,9007 bd4 ba4k sqft6574 Nelson Street, Arvada, CO 80004For Sale

 MLS ID #3385874, Joy Fraser, LPT Realty. REcolorado as distributed by MLS GRID
 - $1,225,0004 bd3 ba2.5k sqft3471 S Owens Court, Lakewood, CO 80227For Sale
 MLS ID #9996674, Motif Shelton, Redfin Corporation. REcolorado as distributed by MLS GRID
 - $1,275,0004 bd3 ba2.5k sqft3500 Wyandot Street, Denver, CO 80211For Sale
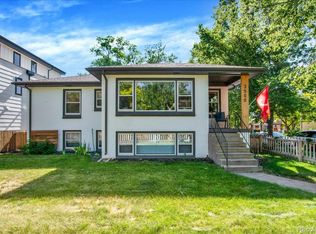 MLS ID #4306851, Michael Csrnko, Kentwood Real Estate Cherry Creek. REcolorado as distributed by MLS GRID
 - $1,120,0004 bd2 ba2.7k sqft5140 E Missouri Avenue, Denver, CO 80246For SaleMLS ID #4046996, Carolyn Kenney, HomeSmart. REcolorado as distributed by MLS GRID
- $894,0005 bd4 ba4.4k sqft9455 Webster Way, Broomfield, CO 80021For SaleMLS ID #8551672, Ambierre Rediger, Ridley Homes LLC. REcolorado as distributed by MLS GRID
- $998,5008 bd4 ba3.2k sqft1160 S Quivas Street, Denver, CO 80223For SaleMLS ID #3123524, Rina Avalos, Resident Realty North Metro LLC. REcolorado as distributed by MLS GRID
- $950,0005 bd3 ba3.7k sqft11686 W 74th Way, Arvada, CO 80005For SaleMLS ID #3149087, Michael Palmer, RE/MAX Alliance. REcolorado as distributed by MLS GRID
- $849,9903 bd3 ba2.4k sqft345 S Forest Street, Denver, CO 80246For SaleMLS ID #1951476, Grace Kennedy, eXp Realty, LLC. REcolorado as distributed by MLS GRID
- $956,0005 bd3 ba3.7k sqft3095 S Vine Street, Denver, CO 80210For SaleMLS ID #3936415, Tiffany Beach, LoKation Real Estate. REcolorado as distributed by MLS GRID
- $1,279,0003 bd3 ba3.5k sqft8690 W Jefferson Avenue, Lakewood, CO 80235For SaleMLS ID #2519682, Bob Kelly, Kentwood Real Estate DTC, LLC. REcolorado as distributed by MLS GRID
- $950,0006 bd3 ba2.6k sqft14195 W 50th Ave, Golden, CO 80403For Sale
 MLS ID #1067167, Amanda DiVito Parle, Real. IRES as distributed by MLS GRID
 - $799,5005 bd3 ba2.6k sqft1416 Stuart Street, Denver, CO 80204For SaleMLS ID #9822273, Lisa Schoen, Khaya Real Estate LLC. REcolorado as distributed by MLS GRID
- $645,0005 bd3 ba3k sqft6799 W 52nd Avenue, Arvada, CO 80002For SaleMLS ID #5068327, Cary Werner, Brokers Guild Real Estate. REcolorado as distributed by MLS GRID
- $650,0006 bd3 ba2.2k sqft9530 W 53rd Avenue, Arvada, CO 80002For SaleMLS ID #2056503, Robyn Phipps, Compass - Denver. REcolorado as distributed by MLS GRID
- $589,9006 bd3 ba2.6k sqft6003 Miller Street, Arvada, CO 80004For SaleMLS ID #1683639, Jeffrey White, Your Castle Realty LLC. REcolorado as distributed by MLS GRID
- $799,0006 bd3 ba3.2k sqft16065 Lomand Circle, Brighton, CO 80602For SaleMLS ID #6916994, Tiffiny Ramirez, Dinkel Real Estate. REcolorado as distributed by MLS GRID
- $585,0005 bd3 ba2.6k sqft8395 W 64th Avenue, Arvada, CO 80004For SaleMLS ID #8803223, Elisa Guida, Keller Williams Realty Downtown LLC. REcolorado as distributed by MLS GRID
- $825,0006 bd3 ba2.7k sqft9030 Elm Court, Denver, CO 80260For SaleMLS ID #5690882, Laura Baron, Baron Enterprises Inc. REcolorado as distributed by MLS GRID
- $1,025,0005 bd4 ba4.1k sqft6717 Millstone Street, Littleton, CO 80130For SaleMLS ID #4652244, Jane Pearson, 1 Percent Lists Mile High. REcolorado as distributed by MLS GRID
