California Style Mid-Century Modern in South Hilltop!Step into timeless elegance with this beautifully designed mid-century modern home in the coveted South Hilltop neighborhood. Boasting 3 bedrooms, 3 full bathrooms, and a host of luxurious features, this residence offers the perfect blend of style, comfort, and functionality.Architectural Highlights: Vaulted ceilings and a stunning double-sided wood-burning fireplace seamlessly connect the kitchen and living room, creating an inviting space for gatherings.Updated Spaces: Enjoy the modernized kitchen and bathrooms, thoughtfully updated to enhance both form and function.Finished Basement: Offers additional living space perfect for a home office, media room, or guest suite.Hardwood Floors: Beautifully refinished hardwood floors add warmth and character throughout the home.The outdoor spaces are just as captivating! Let both your furry and human family members revel in the beautiful surroundings. From the comfort of your backyard, take in breathtaking city and mountain views.Practicality meets convenience with a 1-car attached garage and an additional carport for extra parking.Prime Location: Living here means you're just minutes away from the Cherry Creek shopping and dining district, Downtown Denver, and numerous parks. The S. Hilltop neighborhood is renowned for its community-oriented atmosphere, offering easy access to everything you need while maintaining a tranquil vibe.Whether you're searching for a dream family home or a savvy investment opportunity, this mid-century modern masterpiece is a rare find. Don't miss the chance to own this beautiful, move-in-ready property in a highly desirable area!
For sale
Price cut: $15K (9/23)
$835,000
345 S Forest St, Denver, CO 80246
3beds
2,439sqft
Single Family Residence
Built in 1956
6,750 Square Feet Lot
$-- Zestimate®
$342/sqft
$-- HOA
What's special
Stunning double-sided wood-burning fireplaceModernized kitchenFinished basementVaulted ceilingsBeautifully refinished hardwood floors
- 20 days
- 262
- 21
Zillow last checked:
Listing updated:
Listed by:
Grace Kennedy 303-807-4410,
eXp Realty LLC
Source: IRES as distributed by MLS GRID,MLS#: 1065354
Facts & features
Interior
Bedrooms & bathrooms
- Bedrooms: 3
- Bathrooms: 3
- Full bathrooms: 3
- Main level bathrooms: 2
Primary bedroom
- Description: Carpet
- Features: Full Primary Bath
- Level: Main
- Area: 196 Square Feet
- Dimensions: 14 x 14
Bedroom 2
- Description: Carpet
- Level: Main
Bedroom 3
- Description: Carpet
- Level: Basement
Dining room
- Description: Wood
- Level: Main
Family room
- Description: Carpet
- Level: Basement
Kitchen
- Description: Wood
- Level: Main
- Area: 300 Square Feet
- Dimensions: 15 x 20
Laundry
- Description: Concrete
- Level: Basement
Living room
- Description: Wood
- Level: Main
Heating
- Forced Air
Cooling
- Central Air
Appliances
- Included: Gas Range, Self Cleaning Oven, Double Oven, Dishwasher, Washer, Dryer, Microwave, Disposal
- Laundry: Washer/Dryer Hookup
Features
- Eat-in Kitchen, Separate Dining Room, Cathedral Ceiling(s), Open Floorplan, Walk-In Closet(s), High Ceilings
- Flooring: Wood
- Windows: Window Coverings
- Basement: Full,Partially Finished
- Has fireplace: Yes
- Fireplace features: Multi-Sided
Interior area
- Total structure area: 1,710
- Total interior livable area: 2,439 sqft
- Finished area above ground: 1,710
Property
Parking
- Total spaces: 1
- Parking features: Attached
- Attached garage spaces: 1
- Details: Attached
Features
- Levels: One
- Stories: 1
- Patio & porch: Patio
- Exterior features: Sprinkler System
- Fencing: Fenced,Wood,Chain Link
- Has view: Yes
- View description: Mountain(s), City
Lot
- Size: 6,750 Square Feet
- Features: Level, Paved
Details
- Parcel number: 618120007
- Zoning: E-SU-DX
- Special conditions: Private Owner
Construction
Type & style
- Home type: SingleFamily
- Architectural style: Legal Conforming
- Property subtype: Single Family Residence
Materials
- Frame
- Roof: Composition
Condition
- New construction: No
- Year built: 1956
Utilities & green energy
- Sewer: Public Sewer
- Utilities for property: Natural Gas Available, Electricity Available, Cable Available, High Speed Avail
Community & HOA
Community
- Security: Fire Alarm
- Subdivision: Jersey Sub
HOA
- Has HOA: No
Location
- Region: Denver
Financial & listing details
- Price per square foot: $342/sqft
- Tax assessed value: $933,500
- Annual tax amount: $5,035
- Date on market: 9/18/2026
- Listing terms: Cash,Conventional,FHA,VA Loan
- Electric utility on property: Yes
- Road surface type: Asphalt
Estimated market value
Not available
Estimated sales range
Not available
Not available
Price history
| Date | Event | Price |
|---|---|---|
| 9/23/2026 | Price change | $835,000-1.8%$342/sqft |
Source:  IRES as distributed by MLS GRID #1065354 Report a problem IRES as distributed by MLS GRID #1065354 Report a problem | ||
| 9/3/2026 | Listed for sale | $849,9900%$348/sqft |
Source: eXp Realty #1951476 Report a problem | ||
| 9/1/2026 | Listing removed | $849,999$349/sqft |
Source: eXp Realty #IR1065354 Report a problem | ||
| 8/24/2026 | Price change | $849,9990%$349/sqft |
Source: IRES as distributed by MLS GRID #1065354 Report a problem | ||
| 7/21/2026 | Price change | $850,000-2.9%$349/sqft |
Source: eXp Realty #1951476 Report a problem | ||
| 6/2/2026 | Price change | $875,000-2.6%$359/sqft |
Source: eXp Realty #1951476 Report a problem | ||
| 3/18/2026 | Listing removed | $3,450$1/sqft |
Source: REcolorado as distributed by MLS GRID #8950290 Report a problem | ||
| 1/19/2026 | Price change | $3,450-1.4%$1/sqft |
Source: REcolorado as distributed by MLS GRID #8950290 Report a problem | ||
| 1/1/2026 | Listed for sale | $898,000$368/sqft |
Source: eXp Realty #1951476 Report a problem | ||
| 1/1/2026 | Listing removed | $898,000$368/sqft |
Source: IRES as distributed by MLS GRID #1041509 Report a problem | ||
| 12/9/2025 | Price change | $3,500-7.9%$1/sqft |
Source: REcolorado as distributed by MLS GRID #8950290 Report a problem | ||
| 10/30/2025 | Listed for rent | $3,800$2/sqft |
Source: REcolorado as distributed by MLS GRID #8950290 Report a problem | ||
| 10/15/2025 | Price change | $898,000-0.2%$368/sqft |
Source: IRES as distributed by MLS GRID #1041509 Report a problem | ||
| 8/15/2025 | Listed for sale | $900,000-5.3%$369/sqft |
Source: IRES as distributed by MLS GRID #1041509 Report a problem | ||
| 7/13/2025 | Listing removed | $950,000$390/sqft |
Source: IRES as distributed by MLS GRID #1031903 Report a problem | ||
| 6/27/2025 | Price change | $950,000-2.6%$390/sqft |
Source: IRES as distributed by MLS GRID #1031903 Report a problem | ||
| 6/2/2025 | Price change | $975,000-2.5%$400/sqft |
Source: IRES as distributed by MLS GRID #1031903 Report a problem | ||
| 4/25/2025 | Listed for sale | $999,995+25.8%$410/sqft |
Source: IRES as distributed by MLS GRID #1031903 Report a problem | ||
| 11/10/2020 | Listing removed | $795,000$326/sqft |
Source: Coldwell Banker Residential 24 #8994540 Report a problem | ||
| 5/8/2020 | Listed for sale | $795,000+20.5%$326/sqft |
Source: Coldwell Banker Residential 18 #8994540 Report a problem | ||
| 10/2/2019 | Sold | $660,000-5.5%$271/sqft |
Source: Public Record Report a problem | ||
| 9/26/2019 | Pending sale | $698,500$286/sqft |
Source: MB SOUTHWEST SABINA & COMPANY #4151868 Report a problem | ||
| 8/20/2019 | Price change | $698,500-0.9%$286/sqft |
Source: MB SOUTHWEST SABINA & COMPANY #4151868 Report a problem | ||
| 8/9/2019 | Price change | $704,900-3.1%$289/sqft |
Source: MB SOUTHWEST SABINA & COMPANY #4151868 Report a problem | ||
| 7/26/2019 | Listed for sale | $727,500+53.4%$298/sqft |
Source: MB SOUTHWEST SABINA & COMPANY #4151868 Report a problem | ||
| 11/29/2018 | Sold | $474,100$194/sqft |
Source: Public Record Report a problem | ||
Public tax history
| Year | Property taxes | Tax assessment |
|---|---|---|
| 2025 | $4,678 +2.2% | $65,810 +11.4% |
| 2024 | $4,576 +20.3% | $59,060 -5.3% |
| 2023 | $3,803 +3.6% | $62,340 +30.4% |
| 2022 | $3,671 -6.2% | $47,820 -2.8% |
| 2021 | $3,912 +38.6% | $49,200 -6.7% |
| 2020 | $2,822 +74.6% | $52,731 +33.8% |
| 2019 | $1,616 | $39,405 +40.3% |
| 2018 | $1,616 +0.3% | $28,090 |
| 2017 | $1,611 +18.4% | $28,090 +10.7% |
| 2016 | $1,361 +46.4% | $25,380 |
| 2015 | $929 0% | $25,380 +32.5% |
| 2014 | $930 +95.2% | $19,150 +34.5% |
| 2008 | $476 -36.4% | $14,240 |
| 2007 | $748 -40.9% | $14,240 -25.6% |
| 2006 | $1,267 +7.9% | $19,140 |
| 2005 | $1,174 -5.4% | $19,140 +2.2% |
| 2003 | $1,241 +1.9% | $18,730 -9.6% |
| 2002 | $1,218 | $20,730 +30.8% |
| 2001 | -- | $15,850 |
Find assessor info on the county website
Monthly payment
Est. payment
Payment breakdown
Explore the cost of this home by adjusting the details. Changes won't be saved.Climate risks
Neighborhood: Washington Virginia Vale
Nearby schools
Schools provided by the listing agent
- Elementary: Carson
- Middle: Hill
- High: Washington, George
Source: IRES as distributed by MLS GRID. This data may not be complete. We recommend contacting the local school district to confirm school assignments for this home.


Similar homes
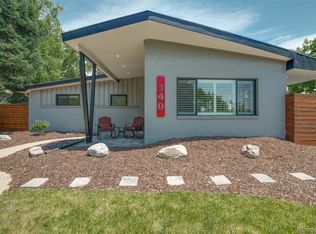
- $739,0004 bd3 ba2.2k sqft668 S Jasmine Way, Denver, CO 80224For Sale
 MLS ID #6891089, Stephanie Jakob, Colorado Realty 4 Less, LLC. REcolorado as distributed by MLS GRID
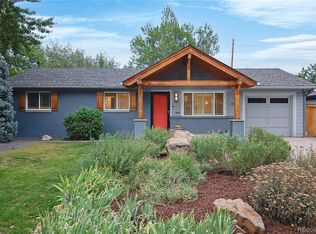
 - $625,0003 bd2 ba1.2k sqft4845 E Arizona Avenue, Denver, CO 80246For Sale
 MLS ID #9141093, Brian L Thomas, BTT Real Estate. REcolorado as distributed by MLS GRID
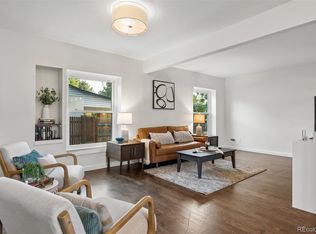
 - $675,0005 bd2 ba2.2k sqft301 S Krameria Street, Denver, CO 80224For Sale
 MLS ID #4951780, Jamie Nally, LoKation Real Estate. REcolorado as distributed by MLS GRID
 - $775,0004 bd3 ba1.9k sqft801 S Krameria Street, Denver, CO 80224For Sale
 MLS ID #8133121, Ben Urban, Urban Companies. REcolorado as distributed by MLS GRID
 - $831,5004 bd3 ba1.9k sqft2920 N Race Street, Denver, CO 80205For SaleMLS ID #3703875, Catherine Schneider, RE/MAX Alliance. REcolorado as distributed by MLS GRID
- $635,0003 bd3 ba2.4k sqft3224 S Ivy Way, Denver, CO 80222For SaleMLS ID #5982847, Justin Grimm, Mycasa Llc. REcolorado as distributed by MLS GRID
- $775,0004 bd4 ba3k sqft8705 E Radcliff Avenue, Denver, CO 80237For SaleMLS ID #3779211, Angel Feng, Orchard Brokerage LLC. REcolorado as distributed by MLS GRID
- $750,0003 bd2 ba1.7k sqft2765 S Humboldt Street, Denver, CO 80210For SaleMLS ID #3690665, Kenna Seawell, Keller Williams Integrity Real Estate LLC. REcolorado as distributed by MLS GRID
- $699,0004 bd3 ba2.6k sqft3077 S Rosemary Street, Denver, CO 80231For SaleMLS ID #6170747, Michael Spector, Your Castle Realty LLC. REcolorado as distributed by MLS GRID
- $865,0004 bd3 ba2.3k sqft6110 S Southwood Drive, Centennial, CO 80121For SaleMLS ID #6152322, Corey Martin, Keller Williams DTC. REcolorado as distributed by MLS GRID
- $789,0004 bd3 ba2.8k sqft8469 W Vassar Drive, Denver, CO 80227For SaleMLS ID #7432408, George Fields, LoKation. REcolorado as distributed by MLS GRID
- $675,0006 bd3 ba2.6k sqft3731 S Uinta Street, Denver, CO 80237For SaleMLS ID #1841131, Kathy Lu, HomeSmart Realty. REcolorado as distributed by MLS GRID
- $594,9954 bd3 ba2.8k sqft1435 S Macon Street, Aurora, CO 80012For SaleMLS ID #8350036, Niko Stathopoulos, RE/MAX Alliance. REcolorado as distributed by MLS GRID
- $769,9004 bd3 ba2.6k sqft11119 W Tennessee Court, Lakewood, CO 80226For SaleMLS ID #2698373, Lori Anderst, Brokers Guild Real Estate. REcolorado as distributed by MLS GRID
- $775,0004 bd4 ba3.2k sqft1843 S Pierson Court, Lakewood, CO 80232For SaleMLS ID #5300663, Leona Medina, Coldwell Banker Realty 54. REcolorado as distributed by MLS GRID
- $799,0003 bd2 ba2.8k sqft1650 Youngfield Street, Lakewood, CO 80215For SaleMLS ID #7212295, Loy Hall, Coldwell Banker Realty 24. REcolorado as distributed by MLS GRID
- $1,249,0005 bd4 ba3k sqft4985 E 12th Avenue, Denver, CO 80220For SaleMLS ID #2690937, Dane Rickard, RE/MAX Professionals. REcolorado as distributed by MLS GRID
- $799,9905 bd3 ba3.1k sqft10579 W Warren Drive, Lakewood, CO 80227For SaleMLS ID #7098098, John Karger, Serhant Colorado LLC. REcolorado as distributed by MLS GRID
- $585,0005 bd2 ba2.5k sqft7934 E Hampden Circle, Denver, CO 80237For SaleMLS ID #5228095, Rick Rammage, MB X-Sell Properties. REcolorado as distributed by MLS GRID
- $775,0004 bd3 ba2.9k sqft1681 S Arbutus Place, Lakewood, CO 80228For SaleMLS ID #3741602, Tom Evon, HomeSmart. REcolorado as distributed by MLS GRID
