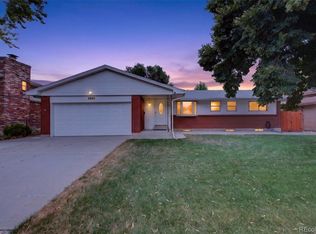
Welcome to this beautifully updated open-concept ranch where warm, modern finishes meet an unbeatable Lakewood location. Situated in a quiet neighborhood with no HOA and RV parking, this move-in-ready home offers the perfect blend of comfort, style, and functionality.
Enjoy a designer kitchen, fully renovated bathrooms, brand-new LVP flooring, and fresh interior and exterior paint. Major upgrades include a newer roof, tankless water heater, new radon mitigation system, 2025 sewer line replacement, and a large backyard with oversized storage shed.
Experience the best of Colorado living with Green Mountain and the foothills less than 7 minutes away, and Belmar, Southwest Plaza, Downtown Golden, and Colorado Mills all within 15 minutes. Walk to Cottonwood Park and Pond, Old 121 Brewhouse, and enjoy the nearby Carmody Recreation Center with its fitness facilities, pools, and year-round recreation programs.
This beautifully updated ranch combines modern finishes, extensive upgrades, and an exceptional location—ready for you to move in and enjoy!
For sale
Price cut: $25K (7/30)
$825,000
10579 W Warren Drive, Denver, CO 80227
5beds
3,104sqft
Single Family Residence
Built in 1971
6,969 Square Feet Lot
$-- Zestimate®
$266/sqft
$-- HOA
What's special
- 40 days |
- 711 |
- 31 |
Zillow last checked:
Listing updated:
Listed by:
Trelora Realty Team 720-410-6100 coteam@trelora.com,
Trelora Realty, Inc.,
Evan Flood 720-456-1003,
Trelora Realty, Inc.
Source: REcolorado as distributed by MLS GRID,MLS#: 9871611
Facts & features
Interior
Bedrooms & bathrooms
- Bedrooms: 5
- Bathrooms: 3
- Full bathrooms: 2
- 3/4 bathrooms: 1
- Main level bathrooms: 2
- Main level bedrooms: 3
Bedroom
- Level: Main
Bedroom
- Level: Main
Bedroom
- Level: Main
Bedroom
- Level: Basement
Bedroom
- Level: Basement
Bathroom
- Level: Main
Bathroom
- Level: Main
Bathroom
- Level: Basement
Family room
- Level: Main
Great room
- Level: Basement
Kitchen
- Level: Main
Heating
- Forced Air
Cooling
- Central Air
Appliances
- Included: Dishwasher, Dryer, Microwave, Oven, Range Hood, Refrigerator, Washer
- Laundry: In Unit
Features
- Eat-in Kitchen, Granite Counters, Open Floorplan
- Flooring: Carpet, Tile, Vinyl
- Basement: Finished,Full
- Number of fireplaces: 1
- Fireplace features: Family Room
Interior area
- Total structure area: 3,104
- Total interior livable area: 3,104 sqft
- Finished area above ground: 1,552
- Finished area below ground: 1,552
Video & virtual tour
Property
Parking
- Total spaces: 2
- Parking features: Garage - Attached
- Attached garage spaces: 2
Features
- Levels: One
- Stories: 1
- Patio & porch: Patio
- Exterior features: Private Yard
- Fencing: Full
Lot
- Size: 6,969 Square Feet
Details
- Parcel number: 080512
- Special conditions: Standard
Construction
Type & style
- Home type: SingleFamily
- Property subtype: Single Family Residence
Materials
- Frame
- Roof: Composition
Condition
- Updated/Remodeled
- Year built: 1971
Utilities & green energy
- Sewer: Public Sewer
- Water: Public
Community & HOA
Community
- Security: Carbon Monoxide Detector(s), Smoke Detector(s), Video Doorbell
- Subdivision: Carmody Estates
HOA
- Has HOA: No
Location
- Region: Lakewood
Financial & listing details
- Price per square foot: $266/sqft
- Tax assessed value: $583,945
- Annual tax amount: $3,580
- Date on market: 7/16/2026
- Listing terms: Cash,Conventional,FHA,VA Loan
- Exclusions: Seller's Personal Property
- Ownership: Individual
Estimated market value
Not available
Estimated sales range
Not available
Not available
Price history
| Date | Event | Price |
|---|---|---|
| 7/30/2026 | Price change | $825,000-2.9%$266/sqft |
Source:  REcolorado as distributed by MLS GRID #9871611 Report a problem REcolorado as distributed by MLS GRID #9871611 Report a problem | ||
| 7/16/2026 | Listed for sale | $850,000+16.4%$274/sqft |
Source: REcolorado as distributed by MLS GRID #9871611 Report a problem | ||
| 9/24/2025 | Sold | $730,000$235/sqft |
Source: REcolorado as distributed by MLS GRID #8319369 Report a problem | ||
| 8/25/2025 | Pending sale | $730,000$235/sqft |
Source: REcolorado as distributed by MLS GRID #8319369 Report a problem | ||
| 8/22/2025 | Price change | $730,000-2%$235/sqft |
Source: REcolorado as distributed by MLS GRID #8319369 Report a problem | ||
| 8/13/2025 | Listed for sale | $745,000+77.4%$240/sqft |
Source: REcolorado as distributed by MLS GRID #8319369 Report a problem | ||
| 3/29/2019 | Sold | $420,000+221.2%$135/sqft |
Source: Public Record Report a problem | ||
| 12/8/2014 | Sold | $130,750$42/sqft |
Source: Agent Provided Report a problem | ||
Public tax history
| Year | Property taxes | Tax assessment |
|---|---|---|
| 2025 | $2,920 +0.5% | $36,497 +14.6% |
| 2024 | $2,906 +20.8% | $31,845 |
| 2023 | $2,406 -1.4% | $31,845 +23.8% |
| 2022 | $2,440 +7.3% | $25,731 -2.8% |
| 2021 | $2,274 | $26,472 +6.9% |
| 2020 | $2,274 +1.3% | $24,756 |
| 2019 | $2,245 -0.7% | $24,756 +2.8% |
| 2018 | $2,260 | $24,071 |
| 2017 | $2,260 +12% | $24,071 +6.9% |
| 2016 | $2,017 | $22,527 |
| 2015 | $2,017 +96.1% | $22,527 +21.2% |
| 2014 | $1,029 -2.4% | $18,590 |
| 2013 | $1,054 -40.8% | $18,590 -2% |
| 2012 | $1,781 -11.4% | $18,961 |
| 2011 | $2,010 +0.2% | $18,961 -11.9% |
| 2010 | $2,006 +64.1% | $21,530 |
| 2009 | $1,223 +0.2% | $21,530 +2.3% |
| 2008 | $1,220 +6% | $21,050 |
| 2007 | $1,151 -38% | $21,050 +4.2% |
| 2006 | $1,855 -12.7% | $20,200 -10.7% |
| 2005 | $2,124 +9% | $22,610 |
| 2004 | $1,949 +112.7% | $22,610 |
| 2003 | $916 -45.7% | $22,610 +15.2% |
| 2002 | $1,688 +1.9% | $19,630 +16.2% |
| 2001 | $1,657 -0.8% | $16,900 |
| 2000 | $1,670 | $16,900 |
Find assessor info on the county website
Monthly payment
Est. payment
Payment breakdown
Explore the cost of this home by adjusting the details. Changes won't be saved.Climate risks
Neighborhood: 80227
Nearby schools
GreatSchools rating
- 6/10Green Gables Elementary SchoolGrades: PK-5Distance: 1.2 mi
- 6/10Carmody Middle SchoolGrades: 6-8Distance: 0.5 mi
- 6/10Bear Creek High SchoolGrades: 9-12Distance: 1.4 mi
Schools provided by the listing agent
- Elementary: Green Gables
- Middle: Carmody
- High: Bear Creek
- District: Jefferson County R-1
Source: REcolorado as distributed by MLS GRID. This data may not be complete. We recommend contacting the local school district to confirm school assignments for this home.
- $574,7006 bd3 ba1.7k sqft10599 W Warren Dr, Lakewood, CO 80227Off Market
- $610,5004 bd2 ba2.3k sqft10559 W Warren Dr, Lakewood, CO 80227Off Market

- $641,9004 bd3 ba2.6k sqft10558 W Warren Ave, Lakewood, CO 80227Off Market

- $531,4003 bd2 ba2.1k sqft10619 W Warren Dr, Lakewood, CO 80227Off Market
- $659,4004 bd3 ba2k sqft10539 W Warren Dr, Lakewood, CO 80227Off Market
- $538,5003 bd2 ba1.2k sqft10568 W Warren Ave, Lakewood, CO 80227Off Market
- $554,4003 bd3 ba1.2k sqft10600 W Warren Dr, Lakewood, CO 80227Off Market
- $532,1003 bd2 ba1k sqft10548 W Warren Ave, Lakewood, CO 80227Off Market
A local agent can set up tours, give advice and negotiate with sellers.
Similar homes
- $650,0005 bd3 ba2.7k sqft9864 W Maryland Drive, Lakewood, CO 80232For Sale

 MLS ID #3554800, Laura Stewart, HomeSmart. REcolorado as distributed by MLS GRID
 - $635,0004 bd3 ba2.6k sqft2860 S Jay Street, Denver, CO 80227For Sale
 MLS ID #9429052, Eva Stadelmaier, RE/MAX Professionals. REcolorado as distributed by MLS GRID
 - $825,0003 bd2 ba2.8k sqft1650 Youngfield Street, Denver, CO 80215For Sale
 MLS ID #7212295, Loy Hall, Coldwell Banker Realty 24. REcolorado as distributed by MLS GRID
 - $650,0005 bd3 ba2.3k sqft719 S Swadley Street, Denver, CO 80228For Sale
 MLS ID #1532794, Jenna Davis, First Summit Realty. REcolorado as distributed by MLS GRID
 - $925,0005 bd4 ba3.3k sqft5122 S Cody Court, Littleton, CO 80123For SaleMLS ID #6044749, Rachel Durante, LIV Sotheby's International Realty. REcolorado as distributed by MLS GRID
- $699,9004 bd3 ba2.1k sqft580 S Field Court, Denver, CO 80226For SaleMLS ID #7488395, Robert Gruber, Next Realty & Management, LLC. REcolorado as distributed by MLS GRID
- $850,0003 bd3 ba3.5k sqft11445 W Coal Mine Drive, Littleton, CO 80127For SaleMLS ID #2582880, Chris Plant, RE/MAX Professionals. REcolorado as distributed by MLS GRID
- $599,0003 bd3 ba2.2k sqft2965 S Teller St, Denver, CO 80227For Sale
 MLS ID #1066290, Mike Draudt, Compass-Denver. IRES as distributed by MLS GRID
 - $835,0005 bd4 ba3.6k sqft1017 S Krameria St, Denver, CO 80224For SaleMLS ID #1066398, Fran Yeddis, Compass-Denver. IRES as distributed by MLS GRID
- $765,0004 bd3 ba2.3k sqft4463 S Quitman Street, Denver, CO 80236For SaleMLS ID #9543196, John Norris, eXp Realty, LLC. REcolorado as distributed by MLS GRID
- $750,0006 bd4 ba3.3k sqft6902 S Lamar Street, Littleton, CO 80128For SaleMLS ID #1605949, Tanner Curry, HomeSmart Realty. REcolorado as distributed by MLS GRID
- $800,0004 bd3 ba2.4k sqft8601 E Layton Ave, Denver, CO 80237For SaleMLS ID #1065273, Symantha Rodriguez, Compass-Denver. IRES as distributed by MLS GRID
- $625,0004 bd2 ba2k sqft775 Van Gordon Court, Golden, CO 80401For SaleMLS ID #9785604, Rickilee Pollock, 8z Real Estate. REcolorado as distributed by MLS GRID
- $540,0003 bd2 ba2.4k sqft9370 W Mexico Avenue, Lakewood, CO 80232For SaleMLS ID #6370045, Tobias Trujillo, Ed Prather Real Estate. REcolorado as distributed by MLS GRID
- $700,0004 bd4 ba3.2k sqft9571 W Rice Avenue, Littleton, CO 80123For SaleMLS ID #4755022, Rich Petrone, eXp Realty, LLC. REcolorado as distributed by MLS GRID
- $775,0005 bd4 ba3.6k sqft1011 S Valentia Street #26, Denver, CO 80247For SaleMLS ID #9153865, Steve Novak, LoKation Real Estate. REcolorado as distributed by MLS GRID
- $699,9994 bd3 ba2.7k sqft7669 S Holland Way, Littleton, CO 80128For SaleMLS ID #3808132, Brady Efting, Compass - Denver. REcolorado as distributed by MLS GRID
- $660,0003 bd3 ba2.4k sqft4935 S Routt Street, Littleton, CO 80127For SaleMLS ID #4626372, Jason Rossi, Madison & Company Properties. REcolorado as distributed by MLS GRID
- $689,9994 bd3 ba2.4k sqft6259 S Fenton Court, Littleton, CO 80123For SaleMLS ID #7671624, Danielle Ullom, 3B Realty LLC. REcolorado as distributed by MLS GRID
- $765,0005 bd3 ba2.9k sqft6991 S Madison Way, Centennial, CO 80122For SaleMLS ID #2955789, Emily Lonborg, The Steller Group, Inc. REcolorado as distributed by MLS GRID
