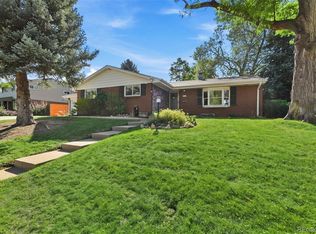
Beautifully updated raised ranch in sought-after Cherry Knolls primed for entertaining with airy living spaces, a fully finished basement, and an enviable backyard retreat! This move-in-ready 5-bed, 3-bath home showcases fresh interior paint and carpet, refinished hardwood floors, recently replaced air conditioning, updated kitchen and baths, abundant storage, and generously sized bedrooms. Enter through the manicured front lawn into a sprawling living area, anchored by a bright bay window and cozy wood-burning fireplace, while the connected dining area offers built-in storage and patio access through a new sliding glass door. Enjoy casual dinners or cooking for a crowd in the updated eat-in kitchen, boasting ample cherry cabinetry, Silestone countertops, stainless-steel appliances, dedicated pantry, quartz peninsula with seating, and a sunny breakfast nook with its own door to the backyard. Retreat to the airy primary suite, complete with a spacious walk-in closet and updated ¾ en suite bath, while three additional main-level bedrooms share a nearby full bath. Downstairs, the recently finished garage-level basement offers flexibility for loved ones, hobbies, or added living space with a sprawling rec room with built-ins and its own wood-burning fireplace, a large non-conforming bedroom, ¾ bath, spacious laundry room, and walk-out access to the oversized 2-car garage. Relaxation awaits in the backyard, offering a tranquil covered patio perfect for summer shade, river rock pathways leading to established garden beds, a peaceful water feature, and ample lawn for pets, play, or entertaining. Perfectly placed in Cherry Knolls, enjoy a quick commute to neighborhood schools, strolls to Cherry Knolls Park and Swim Club along neighborhood trails, and dining at The Streets at SouthGlenn. Enjoy easy access to Chatfield State Park, Historic Downtown Littleton, and the DTC via nearby C-470 and I-25 for endless recreation just outside your door.
Accepting backups
Price cut: $20K (9/29)
$720,000
6991 S Madison Way, Centennial, CO 80122
5beds
2,916sqft
Single Family Residence
Built in 1961
9,757 Square Feet Lot
$-- Zestimate®
$247/sqft
$15/mo HOA
What's special
- 73 days
- 393
- 24
Zillow last checked:
Listing updated:
Listed by:
Emily Lonborg 720-480-4665 emilycontracts@stellerrealestate.com,
The Steller Group, Inc,
Conrad Steller 303-539-5228,
The Steller Group, Inc
Source: REcolorado as distributed by MLS GRID,MLS#: 2955789
Facts & features
Interior
Bedrooms & bathrooms
- Bedrooms: 5
- Bathrooms: 3
- Full bathrooms: 1
- 3/4 bathrooms: 2
- Main level bathrooms: 2
- Main level bedrooms: 4
Bedroom
- Level: Main
- Area: 120 Square Feet
- Dimensions: 12 x 10
Bedroom
- Level: Main
- Area: 120 Square Feet
- Dimensions: 12 x 10
Bedroom
- Level: Main
- Area: 180 Square Feet
- Dimensions: 12 x 15
Bedroom
- Description: Bright, 3/4 En Suite, Walk-In Closet
- Features: Primary Suite
- Level: Main
- Area: 180 Square Feet
- Dimensions: 12 x 15
Bedroom
- Description: Non-Conforming, Currently Used As Office
- Level: Basement
- Area: 120 Square Feet
- Dimensions: 10 x 12
Bathroom
- Description: Updated
- Features: En Suite Bathroom, Primary Suite
- Level: Main
Bathroom
- Description: Updated, Shared Hall Bath
- Level: Main
Bathroom
- Level: Basement
Bonus room
- Description: Sprawling Rec Room W/ Built-Ins, Wood Burning Fireplace
- Level: Basement
- Area: 675 Square Feet
- Dimensions: 27 x 25
Dining room
- Description: Built-Ins, New Patio Door
- Level: Main
- Area: 154 Square Feet
- Dimensions: 11 x 14
Dining room
- Description: Breakfast Nook, Patio Access
- Level: Main
- Area: 110 Square Feet
- Dimensions: 10 x 11
Kitchen
- Description: Updated, Silestone And Quartz Counters, Stainless-Steel Appliances, Breakfast Nook, Pantry
- Level: Main
- Area: 120 Square Feet
- Dimensions: 10 x 12
Laundry
- Description: Utility Sink
- Level: Basement
- Area: 110 Square Feet
- Dimensions: 11 x 10
Living room
- Description: Bay Window, Wood-Burning Fireplace
- Level: Main
- Area: 350 Square Feet
- Dimensions: 14 x 25
Heating
- Forced Air, Natural Gas
Cooling
- Central Air
Appliances
- Included: Convection Oven, Dishwasher, Disposal, Dryer, Microwave, Range, Range Hood, Refrigerator, Washer
- Laundry: In Unit
Features
- Built-in Features, Ceiling Fan(s), Eat-in Kitchen, Entrance Foyer, Pantry, Primary Suite, Quartz Counters, Smoke Free, Solid Surface Counters, Walk-In Closet(s)
- Flooring: Carpet, Vinyl, Wood
- Windows: Bay Window(s), Double Pane Windows, Window Coverings
- Basement: Bath/Stubbed,Finished,Interior Entry
- Number of fireplaces: 2
- Fireplace features: Basement, Living Room, Wood Burning
Interior area
- Total structure area: 2,916
- Total interior livable area: 2,916 sqft
- Finished area above ground: 1,823
- Finished area below ground: 1,071
Video & virtual tour
Property
Parking
- Total spaces: 2
- Parking features: Concrete
- Attached garage spaces: 2
Features
- Levels: One
- Stories: 1
- Patio & porch: Covered, Front Porch, Patio
- Exterior features: Garden, Private Yard, Rain Gutters, Water Feature
- Fencing: Full
Lot
- Size: 9,757 Square Feet
- Features: Landscaped, Level, Many Trees, Sprinklers In Front, Sprinklers In Rear
Details
- Parcel number: 032144092
- Special conditions: Standard
Construction
Type & style
- Home type: SingleFamily
- Architectural style: Traditional
- Property subtype: Single Family Residence
Materials
- Brick, Wood Siding
- Foundation: Block, Concrete Perimeter, Slab
- Roof: Composition
Condition
- Updated/Remodeled
- Year built: 1961
Utilities & green energy
- Electric: 110V
- Sewer: Public Sewer
- Water: Public
- Utilities for property: Cable Available, Electricity Connected, Internet Access (Wired), Natural Gas Available, Natural Gas Connected, Phone Available
Community & HOA
Community
- Security: Carbon Monoxide Detector(s), Smoke Detector(s), Video Doorbell
- Subdivision: Cherry Knolls
HOA
- Has HOA: Yes
- Amenities included: Pool
- HOA fee: $180 annually
- HOA name: Cherry Knolls Improvement Association
- HOA phone: 000-000-0000
Location
- Region: Centennial
Financial & listing details
- Price per square foot: $247/sqft
- Tax assessed value: $713,500
- Annual tax amount: $5,633
- Date on market: 8/6/2026
- Listing terms: Cash,Conventional,FHA,VA Loan
- Exclusions: Seller's Personal Property And Staging Items
- Ownership: Individual
- Electric utility on property: Yes
- Road surface type: Paved
Estimated market value
Not available
Estimated sales range
Not available
Not available
Price history
| Date | Event | Price |
|---|---|---|
| 10/1/2026 | Pending sale | $720,000$247/sqft |
Source:  REcolorado as distributed by MLS GRID #2955789 Report a problem REcolorado as distributed by MLS GRID #2955789 Report a problem | ||
| 9/29/2026 | Price change | $720,000-2.7%$247/sqft |
Source: REcolorado as distributed by MLS GRID #2955789 Report a problem | ||
| 9/16/2026 | Price change | $740,000-1.3%$254/sqft |
Source: REcolorado as distributed by MLS GRID #2955789 Report a problem | ||
| 9/6/2026 | Price change | $750,000-2%$257/sqft |
Source: REcolorado as distributed by MLS GRID #2955789 Report a problem | ||
| 8/25/2026 | Price change | $765,000-1.2%$262/sqft |
Source: REcolorado as distributed by MLS GRID #2955789 Report a problem | ||
| 8/18/2026 | Price change | $774,000-2%$265/sqft |
Source: REcolorado as distributed by MLS GRID #2955789 Report a problem | ||
| 8/6/2026 | Listed for sale | $789,900+172.4%$271/sqft |
Source: REcolorado as distributed by MLS GRID #2955789 Report a problem | ||
| 11/15/2005 | Sold | $290,000$99/sqft |
Source: Public Record Report a problem | ||
Public tax history
| Year | Property taxes | Tax assessment |
|---|---|---|
| 2025 | $5,147 +6.6% | $44,594 -1.4% |
| 2024 | $4,827 +10.2% | $45,245 -8.4% |
| 2023 | $4,381 +0.1% | $49,405 +27.7% |
| 2022 | $4,378 | $38,677 -2.8% |
| 2021 | -- | $39,790 +16.7% |
| 2020 | $3,765 +11.3% | $34,091 |
| 2019 | $3,384 | $34,091 +4.5% |
| 2018 | $3,384 +8.4% | $32,630 |
| 2017 | $3,121 | $32,630 +10.5% |
| 2016 | -- | $29,540 |
| 2015 | -- | $29,540 +26.1% |
| 2014 | $2,935 | $23,426 +2.5% |
| 2013 | -- | $22,850 |
| 2012 | -- | $22,850 |
| 2011 | $2,236 +10.9% | $22,850 +2.3% |
| 2010 | $2,017 -8.3% | $22,330 |
| 2009 | $2,200 | $22,330 -8.1% |
| 2008 | -- | $24,286 |
| 2007 | -- | $24,286 +3.6% |
| 2006 | -- | $23,442 |
| 2005 | -- | $23,442 -1.2% |
| 2002 | $1,866 +9.4% | $23,720 +18.4% |
| 2001 | $1,706 | $20,040 |
Find assessor info on the county website
Monthly payment
Est. payment
Payment breakdown
Explore the cost of this home by adjusting the details. Changes won't be saved.Climate risks
Neighborhood: 80122
Nearby schools
Schools provided by the listing agent
- Elementary: Sandburg
- Middle: Newton
- High: Arapahoe
- District: Littleton 6
Source: REcolorado as distributed by MLS GRID. This data may not be complete. We recommend contacting the local school district to confirm school assignments for this home.

Similar homes
- $705,0004 bd3 ba2.9k sqft6988 S Madison Way, Centennial, CO 80122For Sale

 MLS ID #3758540, William Dehmlow, The Steller Group, Inc. REcolorado as distributed by MLS GRID
 - $710,0004 bd3 ba2.2k sqft7644 S Franklin Way, Centennial, CO 80122For Sale
 MLS ID #2930651, Meg Bente, Windermere DTC. REcolorado as distributed by MLS GRID
 - $720,0004 bd3 ba3.5k sqft3894 E Long Place, Centennial, CO 80122For Sale
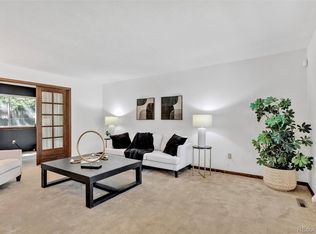 MLS ID #2045028, Kira Piel, BTT Real Estate. REcolorado as distributed by MLS GRID
 - $730,0004 bd3 ba3k sqft6690 S Locust Way, Centennial, CO 80111For Sale
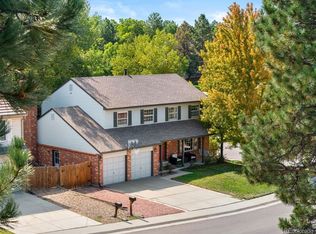 MLS ID #2139138, Leigh Flanagan, LIV Sotheby's International Realty. REcolorado as distributed by MLS GRID
 - $609,9004 bd3 ba2.2k sqft6861 S Washington Street, Littleton, CO 80122For SaleMLS ID #4513864, Natalie Force, The Steller Group, Inc. REcolorado as distributed by MLS GRID
- $664,9003 bd3 ba2.8k sqft688 E Phillips Drive N, Littleton, CO 80122For SaleMLS ID #4227822, Lindsey Gorzalski, Keller Williams DTC. REcolorado as distributed by MLS GRID
- $800,0007 bd4 ba3.3k sqft7942 S Corona Court, Centennial, CO 80122For SaleMLS ID #9293683, Raymond Hubert, Fathom Realty Colorado LLC. REcolorado as distributed by MLS GRID
- $715,0005 bd4 ba2.8k sqft6462 E Bethany Place, Denver, CO 80222For SaleMLS ID #3302086, Alexander Saldana, Denver Property Team. REcolorado as distributed by MLS GRID
- $925,0005 bd5 ba4.1k sqft1721 E Phillips Avenue, Centennial, CO 80122For SaleMLS ID #4149213, Jane Pearson, 1 Percent Lists Mile High. REcolorado as distributed by MLS GRID
- $765,0005 bd4 ba3.3k sqft7325 W Clifton Ave, Littleton, CO 80128For Sale
 MLS ID #1070189, Scott Matthias, Madison & Company Properties. IRES as distributed by MLS GRID
 - $750,0005 bd4 ba2.9k sqft6418 S Harlan Way, Littleton, CO 80123For SaleMLS ID #7095552, Aleigha Roundy, Coldwell Banker Realty 24. REcolorado as distributed by MLS GRID
- $925,0004 bd4 ba3.2k sqft4987 E Lake Avenue, Centennial, CO 80121For SaleMLS ID #9512653, Conrad Steller, The Steller Group, Inc. REcolorado as distributed by MLS GRID
- $645,0005 bd4 ba3.2k sqft8416 S Wildcat Street, Littleton, CO 80126For SaleMLS ID #2405728, Carlos Escobar, Keller Williams Realty Downtown LLC. REcolorado as distributed by MLS GRID
- $699,0005 bd3 ba3.7k sqft9836 Florence Place, Highlands Ranch, CO 80126For SaleMLS ID #4121726, Ann Thurman, Listings.com. REcolorado as distributed by MLS GRID
- $675,0006 bd4 ba3.3k sqft6902 S Lamar Street, Littleton, CO 80128For SaleMLS ID #1605949, Tanner Curry, HomeSmart Realty. REcolorado as distributed by MLS GRID
- $679,9994 bd3 ba2.4k sqft6259 S Fenton Court, Littleton, CO 80123For SaleMLS ID #7671624, Danielle Ullom, 3B Realty LLC. REcolorado as distributed by MLS GRID
- $734,9005 bd4 ba2.9k sqft2383 S Holland Street, Lakewood, CO 80227For SaleMLS ID #8790494, John Vizzi, Colorado Flat Fee Realty Inc. REcolorado as distributed by MLS GRID
- $934,9004 bd4 ba2.9k sqft7255 S Ivanhoe Court, Centennial, CO 80112For SaleMLS ID #4699666, Lynn Price, HomeSmart. REcolorado as distributed by MLS GRID
- $699,9954 bd3 ba2.4k sqft4463 S Quitman Street, Denver, CO 80236For SaleMLS ID #9543196, John Norris, eXp Realty, LLC. REcolorado as distributed by MLS GRID
- $715,0004 bd3 ba2.4k sqft2988 S Wabash Street, Denver, CO 80231For SaleMLS ID #2363957, Paul Aceto, New Vision Realty. REcolorado as distributed by MLS GRID
