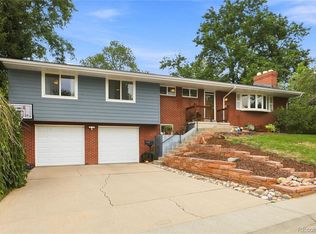
Explore this stunning 2-story 5 bedroom and 3 bathroom gem nestled in the highly sought-after Cherry Knolls! Situated on a spacious corner lot, this home boasts impressive curb appeal with a lush, well-maintained front yard and a convenient 2-car garage. You're greeted by a bright and inviting interior featuring beautiful wood floors that flow seamlessly throughout. The home's design is complemented by plantation shutters, layered crown molding, and a neutral color palette that creates a welcoming atmosphere in every room. The expansive living room offers the perfect space for relaxing or entertaining guests, while the family room is centered around a cozy fireplace, making it an ideal place to unwind during cooler months. The chic kitchen features sleek stainless steel appliances, mosaic tile backsplash, rich granite counters, white cabinetry, and a convenient breakfast bar – perfect for casual dining. Spacious primary retreat provides a peaceful sanctuary with a private bathroom. The sizable basement provides ample space that can easily be transformed into a media center or recreation room, offering endless possibilities for relaxation or entertainment. This lower level also includes a large bedroom with its own closet, perfect for guests or a home office. Continue to the backyard, where you'll find a covered patio, ideal for outdoor dining or lounging. The backyard is surrounded by lush greenery and shade trees, creating a serene environment that's perfect for relaxing or hosting outdoor gatherings. There's also plenty of space for fun activities, making it an ideal setting for enjoying the beautiful Colorado weather. Brand new sewer line and hot water heater installed 11/2024, new electrical panel with permit will be installed 1/28/25 (Xcel delay). Conveniently located just minutes from local parks, top-rated schools, and easy access to freeways. Come and experience this exceptional property for yourself!
Sold for $770,000
$770,000
6996 S Cook Way, Centennial, CO 80122
5beds
2,688sqft
Single Family Residence
Built in 1962
10,324 Square Feet Lot
$983,900 Zestimate®
$286/sqft
$3,721 Estimated rent
Home value
$983,900
$895,000 - $1.08M
$3,721/mo
Zestimate® history
Owner options
List your home for rent
$3,721/mo
Rent Zestimate®
Find your next renter with Zillow Rental Manager. Plus, with online applications, you can quickly screen prospective tenants – for free.
$3,721/mo
Rent Zestimate®
Refinance and save
$4,909/mo
Est. payment
Refinancing to a lower rate could help reduce your monthly payments and save thousands over the life of the loan.
$4,909/mo
Est. payment
Explore your selling options
Work with a Zillow partner agent
Leverage their expertise and Zillow's premium Showcase listings to get your home seen by more buyers.
Get startedList with your own agent
Get your home in front of millions of buyers by listing it on Zillow.
Learn how to do itSell it yourself
Take full control of how buyers see your home on Zillow by listing For Sale by Owner (FSBO).
List your homeWhat's special
Cozy fireplaceSurrounded by lush greeneryShade treesCorner lotMosaic tile backsplashBright and inviting interiorPlantation shutters
Zillow last checked:
Listing updated:
Listed by:
Eric Quinn 720-620-4698 eric@connect4homes.com,
Propnetics
Bought with:
Jill Clark, 100087753
Keller Williams DTC
Source: REcolorado as distributed by MLS GRID,MLS#: 2706954
Facts & features
Interior
Bedrooms & bathrooms
- Bedrooms: 5
- Bathrooms: 3
- Full bathrooms: 1
- 3/4 bathrooms: 1
- 1/2 bathrooms: 1
- Main level bathrooms: 1
Primary bedroom
- Description: Wood Floors, Ceiling Fan/Light, Plantation Shutters, Closets
- Level: Upper
Bedroom
- Description: Wood Floors, Ceiling Fan/Light, Plantation Shutters, Closet
- Level: Upper
Bedroom
- Description: Wood Floors, Ceiling Fan/Light, Plantation Shutters, Closet
- Level: Upper
Bedroom
- Description: Wood Floors, Ceiling Fan/Light, Plantation Shutters, Closet
- Level: Upper
Bedroom
- Description: Carpeted, Closet, Ceiling Light
- Level: Basement
Primary bathroom
- Description: Tile Floors, Granite Counters, Step-In Shower
- Level: Upper
Bathroom
- Description: Pedestal Sink, Wood Floors, Plantation Shutters
- Level: Main
Bathroom
- Description: Pedestal Sink, Tile Floors, Shower & Tub Combo
- Level: Upper
Bonus room
- Description: Wood Floors, Recessed Lighting
- Level: Basement
Dining room
- Description: Dining Area
- Level: Main
Family room
- Description: Fireplace, Wood Floors, Plantation Shutters
- Level: Main
Kitchen
- Description: Stainless Steel Appliances, Granite Counters, Mosaic Tile Backsplash, Plantation Shutters, White Cabinets, Breakfast Bar, Recessed Lighting, Wood Floors
- Level: Main
Laundry
- Description: Utility Sink
- Level: Basement
Living room
- Description: Wood Floors, Formal, Front, Plantation Shutters
- Level: Main
Heating
- Forced Air
Cooling
- Central Air
Appliances
- Included: Dishwasher, Disposal, Microwave, Range
- Laundry: In Unit
Features
- Built-in Features, Ceiling Fan(s), Eat-in Kitchen, Five Piece Bath, Granite Counters, High Speed Internet, Primary Suite
- Flooring: Carpet, Tile, Wood
- Basement: Finished
- Number of fireplaces: 1
- Fireplace features: Family Room
- Common walls with other units/homes: No Common Walls
Interior area
- Total structure area: 2,688
- Total interior livable area: 2,688 sqft
- Finished area above ground: 1,792
- Finished area below ground: 850
Property
Parking
- Total spaces: 2
- Parking features: Garage - Attached
- Attached garage spaces: 2
Features
- Levels: Two
- Stories: 2
- Patio & porch: Front Porch
- Exterior features: Private Yard, Rain Gutters
- Fencing: Full
Lot
- Size: 10,324 Square Feet
- Features: Level
- Residential vegetation: Grassed, Partially Wooded, Wooded
Details
- Parcel number: 032144076
- Zoning: Res
- Special conditions: Standard
Construction
Type & style
- Home type: SingleFamily
- Architectural style: Traditional
- Property subtype: Single Family Residence
Materials
- Brick
- Roof: Composition
Condition
- Year built: 1962
Utilities & green energy
- Sewer: Public Sewer
- Water: Public
- Utilities for property: Cable Available, Natural Gas Available, Phone Available
Community & HOA
Community
- Security: Smoke Detector(s)
- Subdivision: Cherry Knolls
HOA
- Has HOA: Yes
- Amenities included: Pool
- HOA fee: $180 annually
- HOA name: Cherry Knolls Community Association
- HOA phone: 720-482-0449
Location
- Region: Centennial
Financial & listing details
- Price per square foot: $286/sqft
- Tax assessed value: $775,100
- Annual tax amount: $4,813
- Date on market: 12/3/2024
- Listing terms: Cash,Conventional,FHA,VA Loan
- Exclusions: Sellers Personal Items
- Ownership: Estate
- Electric utility on property: Yes
- Road surface type: Paved
Price history
| Date | Event | Price |
|---|---|---|
| 4/3/2025 | Sold | $770,000-3.8%$286/sqft |
Source:  REcolorado as distributed by MLS GRID #2706954 Report a problem REcolorado as distributed by MLS GRID #2706954 Report a problem | ||
| 3/11/2025 | Pending sale | $800,000$298/sqft |
Source: REcolorado as distributed by MLS GRID #2706954 Report a problem | ||
| 1/14/2025 | Price change | $800,000-3%$298/sqft |
Source: REcolorado as distributed by MLS GRID #2706954 Report a problem | ||
| 12/3/2024 | Listed for sale | $825,000$307/sqft |
Source: REcolorado as distributed by MLS GRID #2706954 Report a problem | ||
Public tax history
| Year | Property taxes | Tax assessment |
|---|---|---|
| 2025 | $5,133 +6.6% | $48,444 +6.8% |
| 2024 | $4,813 +25.3% | $45,379 -8.4% |
| 2023 | $3,841 +0.1% | $49,540 +45.6% |
| 2022 | $3,839 | $34,027 -2.8% |
| 2021 | -- | $35,006 +1.7% |
| 2020 | $3,775 +19.2% | $34,420 |
| 2019 | $3,166 | $34,420 +12.1% |
| 2018 | $3,166 +8.4% | $30,701 |
| 2017 | $2,920 | $30,701 +7.5% |
| 2016 | -- | $28,568 |
| 2015 | -- | $28,568 +23.8% |
| 2014 | $2,820 | $23,076 +0.5% |
| 2013 | -- | $22,950 |
| 2012 | -- | $22,950 |
| 2011 | $2,386 +11% | $22,950 -4.7% |
| 2010 | $2,149 -6.9% | $24,080 |
| 2009 | $2,309 | $24,080 -6.4% |
| 2008 | -- | $25,735 |
| 2007 | -- | $25,735 +14.7% |
| 2006 | -- | $22,439 |
| 2005 | -- | $22,439 -5.8% |
| 2002 | $1,873 +28.9% | $23,810 +39.5% |
| 2001 | $1,453 | $17,070 |
Find assessor info on the county website
Neighborhood: 80122
Nearby homes
- $661,6004 bd3 ba2.4k sqft6986 S Cook Way, Centennial, CO 80122Off Market

- $1,101,5004 bd4 ba4k sqft6997 S Madison Way, Centennial, CO 80122Off Market
- $589,3002 bd3 ba1.3k sqft6990 S Columbine Way, Centennial, CO 80122Off Market
- $720,0005 bd3 ba2.9k sqft6991 S Madison Way, Centennial, CO 80122Pending
- $679,1005 bd2 ba3.1k sqft6985 S Cook Way, Centennial, CO 80122Off Market
- $766,200-- bd3 ba2.1k sqft7006 S Cook Way, Centennial, CO 80122Off Market
- $734,5004 bd3 ba2.1k sqft6966 S Cook Way, Centennial, CO 80122Pending
- $1,016,1004 bd4 ba2.2k sqft7007 S Madison Way, Centennial, CO 80122Off Market
Nearby schools
GreatSchools rating
- 9/10Sandburg Elementary SchoolGrades: K-5Distance: 0.2 mi
- 8/10Newton Middle SchoolGrades: 6-8Distance: 0.7 mi
- 8/10Arapahoe High SchoolGrades: 9-12Distance: 0.8 mi
Schools provided by the listing agent
- Elementary: Sandburg
- Middle: Newton
- High: Arapahoe
- District: Littleton 6
Source: REcolorado as distributed by MLS GRID. This data may not be complete. We recommend contacting the local school district to confirm school assignments for this home.
Get a cash offer in 3 minutes
Find out how much your home could sell for in as little as 3 minutes with a no-obligation cash offer.
Estimated market value
$983,900
Get a cash offer in 3 minutes
Find out how much your home could sell for in as little as 3 minutes with a no-obligation cash offer.
Estimated market value
$983,900
- Colorado
- Arapahoe County
- Centennial
- 80122
- 6996 S Cook Way
