Some homes just feel easy to live in, and this is one of them. It sits on a big 9,630 sq ft lot shaded by mature trees, and it's been well cared for and thoughtfully updated.
Walk in and you'll find warm hardwood floors and windows that let in plenty of sunshine. The family room is where everyone ends up, gathered around the brick fireplace with built-in shelves on each side, open to a kitchen made for real cooking: granite counters, stainless appliances, lots of storage, and a breakfast bar for morning coffee or homework. A separate living room and dining room give you room for holidays and dinner parties. Main-floor laundry and a charming powder room round it out.
Exceptional access to educational options is another advantage of this south-central Denver location. DPS is the home school option, but you can explore options across Cherry Creek Schools, Littleton Public Schools and a wide range of private and independent schools with the strong Choice In options in Colorado, giving you flexibility without giving up this highly convenient location.
Upstairs are three bedrooms, including a primary suite you'll look forward to at the end of the day. It has a walk-in closet and a 5 piece bath with a jetted tub, a glass-enclosed tile shower, and double sinks.
The finished basement gives you room to spread out. The large rec room works for a home gym, playroom, or movie nights, and there's a full bath plus two more bedrooms.
The backyard is the real showstopper. You can relax on the covered patio, gather around the fire pit on cool evenings, or let the kids and dogs run across the fully fenced lawn. Sprinklers and easy-care rock landscaping keep it low-maintenance. Sod is new along with the sprinkler system!
Central air, an attached 2-car garage, no HOA, and no metro district. You're also just minutes from Bible Park, light rail, I-25, and the DTC. Come see it and picture yourself here.
For sale
$715,000
6462 E Bethany Place, Denver, CO 80222
5beds
2,831sqft
Single Family Residence
Built in 1966
9,630 Square Feet Lot
$703,100 Zestimate®
$253/sqft
$-- HOA
What's special
- 18 days
- 705
- 67
Zillow last checked:
Listing updated:
Listed by:
Alexander Saldana 303-552-4804 alex@reframingrealestate.com,
Denver Property Team
Source: REcolorado as distributed by MLS GRID,MLS#: 3302086
Facts & features
Interior
Bedrooms & bathrooms
- Bedrooms: 5
- Bathrooms: 4
- Full bathrooms: 3
- 1/2 bathrooms: 1
- Main level bathrooms: 1
Bedroom
- Features: Primary Suite
- Level: Upper
- Area: 180 Square Feet
- Dimensions: 12 x 15
Bedroom
- Level: Upper
- Area: 140 Square Feet
- Dimensions: 10 x 14
Bedroom
- Level: Upper
- Area: 140 Square Feet
- Dimensions: 10 x 14
Bedroom
- Level: Basement
- Area: 126 Square Feet
- Dimensions: 10.5 x 12
Bedroom
- Description: Non-Conforming
- Level: Basement
- Area: 137.5 Square Feet
- Dimensions: 11 x 12.5
Bathroom
- Features: Primary Suite
- Level: Upper
- Area: 96 Square Feet
- Dimensions: 6 x 16
Bathroom
- Level: Upper
- Area: 56 Square Feet
- Dimensions: 7 x 8
Bathroom
- Level: Main
Bathroom
- Level: Basement
- Area: 60 Square Feet
- Dimensions: 6 x 10
Dining room
- Level: Main
- Area: 120 Square Feet
- Dimensions: 10 x 12
Family room
- Level: Main
- Area: 192 Square Feet
- Dimensions: 12 x 16
Family room
- Level: Basement
- Area: 345 Square Feet
- Dimensions: 15 x 23
Kitchen
- Level: Main
- Area: 143 Square Feet
- Dimensions: 11 x 13
Laundry
- Level: Main
Living room
- Level: Main
- Area: 216 Square Feet
- Dimensions: 12 x 18
Heating
- Forced Air, Natural Gas
Cooling
- Central Air
Appliances
- Included: Dishwasher, Disposal, Dryer, Microwave, Oven, Range, Refrigerator, Washer
- Laundry: In Unit
Features
- Eat-in Kitchen, Five Piece Bath, Kitchen Island, Open Floorplan, Primary Suite, Walk-In Closet(s)
- Flooring: Carpet, Tile, Wood
- Windows: Double Pane Windows
- Basement: Finished,Full
- Number of fireplaces: 1
- Fireplace features: Family Room
Interior area
- Total structure area: 2,831
- Total interior livable area: 2,831 sqft
- Finished area above ground: 1,859
- Finished area below ground: 872
Video & virtual tour
Property
Parking
- Total spaces: 2
- Parking features: Garage - Attached
- Attached garage spaces: 2
Features
- Levels: Two
- Stories: 2
- Patio & porch: Covered, Patio
- Exterior features: Garden, Private Yard
- Fencing: Full
Lot
- Size: 9,630 Square Feet
- Features: Landscaped, Level, Near Public Transit, Sprinklers In Front, Sprinklers In Rear
Details
- Parcel number: 632202025
- Zoning: S-SU-F
- Special conditions: Standard
Construction
Type & style
- Home type: SingleFamily
- Architectural style: Traditional
- Property subtype: Single Family Residence
Materials
- Brick, Frame, Vinyl Siding
- Roof: Composition
Condition
- Updated/Remodeled
- Year built: 1966
Utilities & green energy
- Sewer: Public Sewer
- Water: Public
- Utilities for property: Electricity Connected, Natural Gas Connected
Community & HOA
Community
- Security: Smoke Detector(s)
- Subdivision: Gaiser Holly Ridge
HOA
- Has HOA: No
Location
- Region: Denver
Financial & listing details
- Price per square foot: $253/sqft
- Tax assessed value: $758,600
- Annual tax amount: $4,220
- Date on market: 10/2/2026
- Listing terms: Cash,Conventional,FHA,VA Loan
- Exclusions: Sellers Personal Property
- Ownership: Individual
- Electric utility on property: Yes
- Road surface type: Paved
Estimated market value
$703,100
$668,000 - $738,000
$3,841/mo
Price history
| Date | Event | Price |
|---|---|---|
| 10/2/2026 | Listed for sale | $715,000+51.3%$253/sqft |
Source:  REcolorado as distributed by MLS GRID #3302086 Report a problem | ||
| 10/27/2015 | Sold | $472,500-1.5%$167/sqft |
Source: Public Record Report a problem | ||
| 8/13/2015 | Price change | $479,900-4%$170/sqft |
Source: Cherry Creek Properties, LLC #7222068 Report a problem | ||
| 7/31/2015 | Listed for sale | $499,900+67.2%$177/sqft |
Source: Cherry Creek Properties, LLC #7222068 Report a problem | ||
| 1/7/2015 | Sold | $299,000-16.7%$106/sqft |
Source: Public Record Report a problem | ||
| 10/22/2011 | Listing removed | $359,000$127/sqft |
Source: Herman Group RE 90 #775948 Report a problem | ||
| 3/2/2011 | Price change | $359,000+99900%$127/sqft |
Source: Herman Group RE 90 #775948 Report a problem | ||
| 2/25/2011 | Listed for sale | $359-99.9% |
Source: Herman Group RE 90 #775948 Report a problem | ||
| 5/31/2009 | Price change | $359,000-4.3%$127/sqft |
Source: Herman Group Real Estate #775948 Report a problem | ||
| 3/7/2009 | Listed for sale | $375,000-5.1%$132/sqft |
Source: Listhub #749512 Report a problem | ||
| 6/21/2008 | Price change | $395,000-3.7%$140/sqft |
Source: Prudential Real Estate #667921 Report a problem | ||
| 5/25/2008 | Listed for sale | $410,000$145/sqft |
Source: Prudential Real Estate #667921 Report a problem | ||
Public tax history
| Year | Property taxes | Tax assessment |
|---|---|---|
| 2025 | $3,749 +2.1% | $53,480 +16.8% |
| 2024 | $3,671 +19.6% | $45,770 -6.4% |
| 2023 | $3,069 +3.3% | $48,910 +31.1% |
| 2022 | $2,970 +2.1% | $37,320 -2.8% |
| 2021 | $2,908 +2.8% | $38,400 +1.6% |
| 2020 | $2,829 +3.3% | $37,802 -0.7% |
| 2019 | $2,740 | $38,066 +11.3% |
| 2018 | $2,740 +0.3% | $34,210 |
| 2017 | $2,732 +6.9% | $34,210 +8.2% |
| 2016 | $2,555 +246.8% | $31,610 |
| 2015 | $737 0% | $31,610 +91% |
| 2014 | $737 -14.1% | $16,550 |
| 2013 | $858 -35% | $16,550 -7.3% |
| 2012 | $1,321 -0.8% | $17,850 +1.1% |
| 2011 | $1,332 +2.1% | $17,650 -8.2% |
| 2010 | $1,304 +59% | $19,220 |
| 2009 | $820 -0.6% | $19,220 -2.7% |
| 2008 | $825 +20.1% | $19,760 |
| 2007 | $687 -44.1% | $19,760 +10.9% |
| 2006 | $1,228 -18.2% | $17,820 |
| 2005 | $1,502 +75.4% | $17,820 -22.5% |
| 2003 | $857 -39% | $23,000 +0.7% |
| 2002 | $1,404 | $22,840 +22.3% |
| 2001 | -- | $18,680 |
Find assessor info on the county website
Monthly payment
Est. payment
Payment breakdown
Explore the cost of this home by adjusting the details. Changes won't be saved.Climate risks
Neighborhood: Hampden
Nearby schools
Schools provided by the listing agent
- Elementary: Bradley
- Middle: Hamilton
- High: Thomas Jefferson
- District: Denver 1
Source: REcolorado as distributed by MLS GRID. This data may not be complete. We recommend contacting the local school district to confirm school assignments for this home.
Similar homes
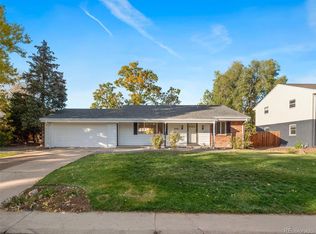
- $775,0005 bd4 ba3.3k sqft6371 E Dickenson Place, Denver, CO 80222For Sale
 MLS ID #2401480, Andy Potarf, Redfin Corporation. REcolorado as distributed by MLS GRID
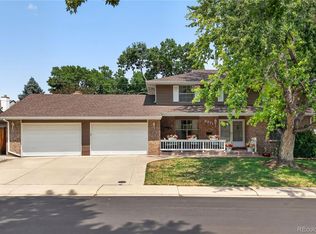
- $715,0005 bd2 ba2.3k sqft341 S Krameria Street, Denver, CO 80224For Sale
 MLS ID #7375695, Kathryn Bartic, Keller Williams Integrity Real Estate LLC. REcolorado as distributed by MLS GRID
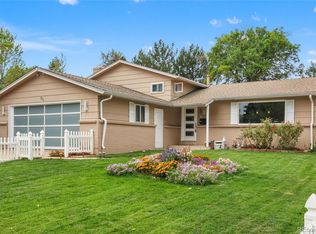
- $699,0004 bd3 ba2.5k sqft715 S Glencoe Street, Denver, CO 80246For Sale
 MLS ID #3999433, Paul Aceto, New Vision Realty. REcolorado as distributed by MLS GRID
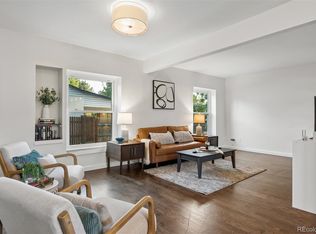
- $675,0005 bd2 ba2.2k sqft301 S Krameria Street, Denver, CO 80224For Sale
 MLS ID #4951780, Jamie Nally, LoKation Real Estate. REcolorado as distributed by MLS GRID
- $730,0004 bd3 ba3k sqft6690 S Locust Way, Centennial, CO 80111For SaleMLS ID #2139138, Leigh Flanagan, LIV Sotheby's International Realty. REcolorado as distributed by MLS GRID
- $734,9005 bd4 ba2.9k sqft2383 S Holland Street, Lakewood, CO 80227For SaleMLS ID #8790494, John Vizzi, Colorado Flat Fee Realty Inc. REcolorado as distributed by MLS GRID
- $799,9005 bd4 ba3.6k sqft1017 S Krameria St, Denver, CO 80224For Sale
 MLS ID #1066398, Fran Yeddis, Compass-Denver. IRES as distributed by MLS GRID
- $710,0004 bd3 ba2.2k sqft7644 S Franklin Way, Centennial, CO 80122For SaleMLS ID #2930651, Meg Bente, Windermere DTC. REcolorado as distributed by MLS GRID
- $699,9954 bd3 ba2.4k sqft4463 S Quitman Street, Denver, CO 80236For SaleMLS ID #9543196, John Norris, eXp Realty, LLC. REcolorado as distributed by MLS GRID
- $775,0004 bd3 ba1.9k sqft801 S Krameria Street, Denver, CO 80224For SaleMLS ID #8133121, Ben Urban, Urban Companies. REcolorado as distributed by MLS GRID
- $850,0005 bd4 ba3.6k sqft902 S Leyden Street, Denver, CO 80224For SaleMLS ID #9395306, Mark Kruse, RE/MAX Alliance. REcolorado as distributed by MLS GRID
- $700,0005 bd3 ba2.6k sqft1844 S Wright Street, Lakewood, CO 80228For SaleMLS ID #8126454, Ewelina Kurka, Your Castle Realty LLC. REcolorado as distributed by MLS GRID
- $599,0003 bd3 ba2.7k sqftThree Fountains, Denver, CO 80224For SaleMLS ID #9593186, T.J. Gordon, Compass - Denver. REcolorado as distributed by MLS GRID
- $720,0004 bd3 ba3.5k sqft3894 E Long Place, Centennial, CO 80122For SaleMLS ID #2045028, Kira Piel, BTT Real Estate. REcolorado as distributed by MLS GRID
- $750,0005 bd4 ba2.9k sqft6418 S Harlan Way, Littleton, CO 80123For SaleMLS ID #7095552, Aleigha Roundy, Coldwell Banker Realty 24. REcolorado as distributed by MLS GRID
- $771,5004 bd3 ba2.6k sqft7338 S Hudson Way, Littleton, CO 80122For SaleMLS ID #8684978, Janet Frederick, RE/MAX Professionals. REcolorado as distributed by MLS GRID
- $925,0004 bd4 ba3.2k sqft4987 E Lake Avenue, Centennial, CO 80121For SaleMLS ID #9512653, Conrad Steller, The Steller Group, Inc. REcolorado as distributed by MLS GRID
- $765,0005 bd4 ba3.3k sqft7325 W Clifton Ave, Littleton, CO 80128For SaleMLS ID #1070189, Scott Matthias, Madison & Company Properties. IRES as distributed by MLS GRID
- $670,0003 bd4 ba2.4k sqft7703 E Jamison Drive, Centennial, CO 80112For SaleMLS ID #4031009, Chris Lamee, Banyan Real Estate LLC. REcolorado as distributed by MLS GRID
