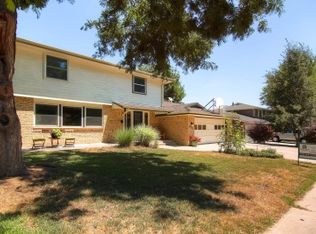
Nestled on a quiet cul-de-sac along a picturesque tree-lined street, this spacious 5-bedroom home with NO HOA offers the perfect blend of comfort, flexibility, and an unbeatable Denver location. A classic covered front porch provides a warm welcome, while the thoughtfully designed floor plan features both formal and informal living spaces to accommodate everyday living and effortless entertaining. The inviting main-level den with a charming bay window is ideal as a home office, library, or sitting room. Upstairs, you'll find four generously sized bedrooms, while a fifth bedroom in the finished basement provides excellent space for guests, hobbies, or multi-generational living. The family room includes a fireplace hidden behind the wall, offering the opportunity to restore an additional cozy focal point if desired. Step outside and enjoy your own private backyard retreat. A relaxing screened-in porch with two overhead ceiling fans extends your living space, while the expansive covered patio and beautiful pergola create the perfect setting for outdoor dining, entertaining, or simply unwinding. Mature trees and lush landscaping provide exceptional privacy and a peaceful atmosphere year-round. Located just blocks from Bible Park and only minutes from I-25, this home offers convenient access to parks, trails, shopping, dining, and commuting while maintaining the tranquility of a quiet neighborhood. With generous living spaces, versatile rooms, and wonderful outdoor amenities, this is a home you'll love for years to come.
For sale
Price cut: $25K (9/2)
$775,000
6371 E Dickenson Place, Denver, CO 80222
5beds
3,341sqft
Single Family Residence
Built in 1972
8,800 Square Feet Lot
$767,300 Zestimate®
$232/sqft
$-- HOA
What's special
- 34 days
- 569
- 32
Zillow last checked:
Listing updated:
Listed by:
Andy Potarf 720-244-1070 andy.potarf@redfin.com,
Redfin Corporation
Source: REcolorado as distributed by MLS GRID,MLS#: 2401480
Facts & features
Interior
Bedrooms & bathrooms
- Bedrooms: 5
- Bathrooms: 4
- Full bathrooms: 1
- 3/4 bathrooms: 2
- 1/2 bathrooms: 1
- Main level bathrooms: 1
Bedroom
- Description: Chair Rail, Walk-In Closet, Carpet Floors, Ceiling Fan, En-Suite Bath
- Features: Primary Suite
- Level: Upper
- Area: 240 Square Feet
- Dimensions: 20 x 12
Bedroom
- Description: Carpet Floors, Ceiling Fan
- Level: Upper
- Area: 126 Square Feet
- Dimensions: 9 x 14
Bedroom
- Description: Carpet Floors, Ceiling Fan
- Level: Upper
- Area: 165 Square Feet
- Dimensions: 15 x 11
Bedroom
- Description: Carpet Floors, Ceiling Fan
- Level: Upper
- Area: 108 Square Feet
- Dimensions: 12 x 9
Bedroom
- Description: Carpet Floors
- Level: Basement
- Area: 143 Square Feet
- Dimensions: 13 x 11
Bathroom
- Description: Sink With Vanity, Carpet Floors
- Level: Main
Bathroom
- Description: Single Sink With Vanity, Walk-In Shower
- Features: En Suite Bathroom, Primary Suite
- Level: Upper
- Area: 42 Square Feet
- Dimensions: 7 x 6
Bathroom
- Description: Dual Sinks With Vanity, Tub/Shower Combination
- Level: Upper
- Area: 72 Square Feet
- Dimensions: 9 x 8
Bathroom
- Description: Single Sink With Vanity, Walk-In Shower
- Level: Basement
- Area: 104 Square Feet
- Dimensions: 13 x 8
Bonus room
- Description: Carpet Floors
- Level: Basement
Den
- Description: Carpet Floors, Ceiling Fan
- Level: Main
- Dimensions: undefined x 14
Dining room
- Description: Formal, Chandelier, Carpet Floors
- Level: Main
- Area: 132 Square Feet
- Dimensions: 11 x 12
Family room
- Description: Fireplace (Walled-Off, Functional), Carpet Floors, Ceiling Fan, Door To Backyard
- Level: Main
- Area: 252 Square Feet
- Dimensions: 12 x 21
Family room
- Description: Carpet Floors, Chair Rail
- Level: Basement
- Area: 512 Square Feet
- Dimensions: 16 x 32
Kitchen
- Description: Stone Countertops, Gas Cooktop, Dining Nook With Ceiling Fan And Door To Backyard
- Level: Main
- Area: 253 Square Feet
- Dimensions: 11 x 23
Laundry
- Description: Washer And Dryer, Utility Room
- Level: Basement
- Area: 247 Square Feet
- Dimensions: 13 x 19
Living room
- Description: Formal, Open To Dining Room, Carpet Floors
- Level: Main
- Area: 234 Square Feet
- Dimensions: 18 x 13
Heating
- Forced Air, Natural Gas
Cooling
- Central Air
Appliances
- Included: Convection Oven, Cooktop, Dishwasher, Disposal, Dryer, Gas Water Heater, Range, Range Hood, Refrigerator, Self Cleaning Oven, Washer
Features
- Ceiling Fan(s), High Speed Internet, Marble Counters, Open Floorplan, Smart Thermostat, Walk-In Closet(s)
- Flooring: Carpet, Tile
- Windows: Storm Window(s), Window Coverings
- Basement: Finished,Full
- Number of fireplaces: 1
Interior area
- Total structure area: 3,341
- Total interior livable area: 3,341 sqft
- Finished area above ground: 2,325
- Finished area below ground: 1,016
Video & virtual tour
Property
Parking
- Total spaces: 2
- Parking features: Concrete, Heated Garage, Insulated Garage, Lighted, Oversized Door
- Attached garage spaces: 2
Features
- Levels: Two
- Stories: 2
- Patio & porch: Covered, Patio
- Exterior features: Barbecue, Gas Grill, Rain Gutters, Lighting, Smart Irrigation
- Fencing: Full
Lot
- Size: 8,800 Square Feet
- Features: Landscaped, Level, Sprinklers In Front, Sprinklers In Rear
Details
- Parcel number: 629310013
- Zoning: S-SU-D
- Special conditions: Standard
- Other equipment: Air Purifier, Satellite Dish
Construction
Type & style
- Home type: SingleFamily
- Property subtype: Single Family Residence
Materials
- Brick, Cement Siding
Condition
- Year built: 1972
Utilities & green energy
- Electric: 220 Volts
- Sewer: Public Sewer
- Water: Public
- Utilities for property: Electricity Connected, Natural Gas Connected
Community & HOA
Community
- Security: Smart Locks, Smoke Detector(s)
- Subdivision: Eastgate
HOA
- Has HOA: No
Location
- Region: Denver
Financial & listing details
- Price per square foot: $232/sqft
- Tax assessed value: $848,700
- Annual tax amount: $4,038
- Date on market: 8/6/2026
- Listing terms: Cash,Conventional,FHA,VA Loan
- Exclusions: Seller's Personal Property.
- Ownership: Individual
- Electric utility on property: Yes
- Road surface type: Paved
Estimated market value
$767,300
$729,000 - $806,000
$4,109/mo
Price history
| Date | Event | Price |
|---|---|---|
| 9/2/2026 | Price change | $775,000-3.1%$232/sqft |
Source:  REcolorado as distributed by MLS GRID #2401480 Report a problem REcolorado as distributed by MLS GRID #2401480 Report a problem | ||
| 8/16/2026 | Price change | $800,000-5.9%$239/sqft |
Source: REcolorado as distributed by MLS GRID #2401480 Report a problem | ||
| 8/6/2026 | Listed for sale | $850,000$254/sqft |
Source: REcolorado as distributed by MLS GRID #2401480 Report a problem | ||
Public tax history
| Year | Property taxes | Tax assessment |
|---|---|---|
| 2025 | $3,620 +2.2% | $59,830 +30.9% |
| 2024 | $3,541 +17% | $45,700 -6.5% |
| 2023 | $3,028 +3.6% | $48,860 +28.3% |
| 2022 | $2,923 +35% | $38,070 -2.8% |
| 2021 | $2,166 +2.9% | $39,170 +7.8% |
| 2020 | $2,105 +5.6% | $36,343 -0.7% |
| 2019 | $1,993 | $36,597 +11% |
| 2018 | $1,993 +0.3% | $32,960 |
| 2017 | $1,987 -28.5% | $32,960 -7.4% |
| 2016 | $2,781 +22.4% | $35,590 |
| 2015 | $2,272 0% | $35,590 +30.1% |
| 2014 | $2,273 +9.1% | $27,350 |
| 2013 | $2,083 +17.9% | $27,350 +10.4% |
| 2012 | $1,767 +10.8% | $24,780 +0% |
| 2011 | $1,595 +2.2% | $24,778 +3.5% |
| 2010 | $1,560 -17% | $23,950 |
| 2009 | $1,881 -0.2% | $23,950 -15% |
| 2008 | $1,884 +8.1% | $28,160 |
| 2007 | $1,743 +1.1% | $28,160 +8.1% |
| 2006 | $1,724 +14.1% | $26,040 |
| 2005 | $1,511 -3.3% | $26,040 +8% |
| 2003 | $1,563 +1.9% | $24,110 -7.7% |
| 2002 | $1,534 | $26,110 +16.5% |
| 2001 | -- | $22,410 |
Find assessor info on the county website
Monthly payment
Est. payment
Payment breakdown
Explore the cost of this home by adjusting the details. Changes won't be saved.Climate risks
Neighborhood: Goldsmith
Nearby schools
Schools provided by the listing agent
- Elementary: Bradley
- Middle: Hamilton
- High: Thomas Jefferson
- District: Denver 1
Source: REcolorado as distributed by MLS GRID. This data may not be complete. We recommend contacting the local school district to confirm school assignments for this home.
Similar homes
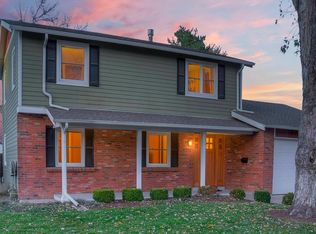
- $765,0005 bd3 ba2.7k sqft6904 E Villanova Place, Denver, CO 80224For Sale

 MLS ID #2040417, Courtney Walker, Osgood Team Real Estate. REcolorado as distributed by MLS GRID
 - $750,0005 bd2 ba2.3k sqft341 S Krameria Street, Denver, CO 80224For Sale
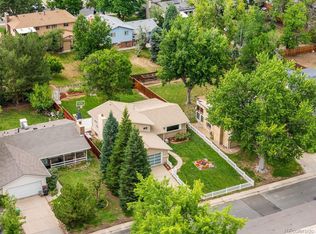 MLS ID #7375695, Kathryn Bartic, Keller Williams Integrity Real Estate LLC. REcolorado as distributed by MLS GRID
 - $730,0004 bd4 ba2.9k sqft3612 S Spruce Street, Denver, CO 80237For Sale
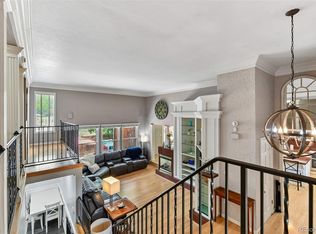 MLS ID #2302338, Wisdom Real Estate, Wisdom Real Estate. REcolorado as distributed by MLS GRID
 - $624,9954 bd3 ba2.8k sqft1435 S Macon Street, Aurora, CO 80012For Sale
 MLS ID #8350036, Niko Stathopoulos, RE/MAX Alliance. REcolorado as distributed by MLS GRID
 - $750,0005 bd3 ba2.9k sqft6991 S Madison Way, Centennial, CO 80122For SaleMLS ID #2955789, Emily Lonborg, The Steller Group, Inc. REcolorado as distributed by MLS GRID
- $750,0004 bd4 ba3.2k sqft5625 W 2nd Avenue, Denver, CO 80226For SaleMLS ID #9151996, Tyson Murray, Keller Williams Advantage Realty LLC. REcolorado as distributed by MLS GRID
- $749,9954 bd3 ba2.3k sqft4463 S Quitman Street, Denver, CO 80236For SaleMLS ID #9543196, John Norris, eXp Realty, LLC. REcolorado as distributed by MLS GRID
- $765,0003 bd2 ba1.7k sqft2765 S Humboldt Street, Denver, CO 80210For SaleMLS ID #3690665, Kenna Seawell, Keller Williams Integrity Real Estate LLC. REcolorado as distributed by MLS GRID
- $775,0004 bd3 ba3.5k sqft7602 W Elmhurst Drive, Littleton, CO 80128For SaleMLS ID #3948125, Eileen Kitko, Equity Colorado Real Estate. REcolorado as distributed by MLS GRID
- $800,0003 bd4 ba2.9k sqft8583 W Iliff Avenue, Lakewood, CO 80227For SaleMLS ID #3107318, Ewelina Kurka, Your Castle Realty LLC. REcolorado as distributed by MLS GRID
- $740,0004 bd3 ba3.5k sqft3894 E Long Place, Centennial, CO 80122For SaleMLS ID #2045028, Kira Piel, BTT Real Estate. REcolorado as distributed by MLS GRID
- $830,0004 bd4 ba4.1k sqft6140 W Evans Place, Lakewood, CO 80227For SaleMLS ID #9397957, Hang Le, Hang Le - Independent Broker. REcolorado as distributed by MLS GRID
- $725,0003 bd3 ba2.6k sqft10080 W Warren Drive, Lakewood, CO 80227For SaleMLS ID #5037397, Eugene Dorrance, eXp Realty, LLC. REcolorado as distributed by MLS GRID
- $799,9005 bd4 ba3.3k sqft7325 W Clifton Avenue, Littleton, CO 80128For SaleMLS ID #7566294, Scott Matthias, Madison & Company Properties. REcolorado as distributed by MLS GRID
- $785,0006 bd4 ba3.8k sqft17403 Armel Court, Parker, CO 80134For SaleMLS ID #5859619, Trelora Realty Team, Trelora Realty, Inc.. REcolorado as distributed by MLS GRID
- $769,0005 bd4 ba3.8k sqft10510 Paxton Court, Parker, CO 80134For SaleMLS ID #3703910, Wendy Connolly, EXIT Realty DTC, Cherry Creek, Pikes Peak.. REcolorado as distributed by MLS GRID
- $1,100,0005 bd4 ba3.7k sqft162 S Quince Street, Denver, CO 80230For SaleMLS ID #8183507, Michael Marcus, Coldwell Banker Realty 24. REcolorado as distributed by MLS GRID
- $675,0005 bd3 ba2.3k sqft6521 S Logan Street, Centennial, CO 80121For SaleMLS ID #6837085, Rick Cavallaro, Rhino Realty Pros. REcolorado as distributed by MLS GRID
- $800,0007 bd4 ba3.3k sqft7942 S Corona Court, Centennial, CO 80122For SaleMLS ID #9293683, Raymond Hubert, Fathom Realty Colorado LLC. REcolorado as distributed by MLS GRID
- $599,0004 bd3 ba3.7k sqft320 Oswego Court, Aurora, CO 80010For SaleMLS ID #4376258, Sarah Cowan, Guide Real Estate. REcolorado as distributed by MLS GRID
