Urban farming and spacious living only about 15 minutes from Downtown Denver or the Foothills and approx 5 minutes to Belmar, the Heart of Lakewood! The convenient central West location of this amazing Lakewood home can’t be beat! Sitting on over a quarter acre, this beautiful 2 story home has a flowing open floor plan and inviting outside spaces that are perfect for relaxing, entertaining and gardening. The first thing you'll notice is the low maintenance Xeriscaped front yard. As you enter through the front door you are greeted with amazing natural light from the big south facing windows, Formal and informal living spaces allow for plenty of room to spread out in the expansive main floor. The centrally located kitchen is the hub for all activity & entertainment and provides ample storage, seating & connection! The second floor is where you'll find the primary suite with a 5 piece en Suite bath, 2 additional bedrooms and a full hall bath. The spacious finished basement offers a large rec room/game room area, a 4th conforming bedroom, full bath and unfinished storage area. The beautiful backyard features an urban farm oasis with raised garden beds, raspberry & blackberry bushes, peach & apple trees, a concrete pad with basketball hoop, and chicken coop w egg laying hens if you would like to keep them and a huge 19'x29' barn workshop - amazing additional space for storage or your hobbies! Whether you're gardening, entertaining on the deck, or relaxing on the patio, there's room to enjoy it all.
For sale
$750,000
5625 W 2nd Avenue, Denver, CO 80226
4beds
3,296sqft
Single Family Residence
Built in 1989
0.28 Acres Lot
$736,100 Zestimate®
$228/sqft
$-- HOA
What's special
- 30 days |
- 577 |
- 41 |
Zillow last checked:
Listing updated:
Listed by:
Tyson Murray 303-549-8118 tyson.murray@kw.com,
Keller Williams Advantage Realty LLC,
The Phoenix,
Keller Williams Advantage Realty LLC
Source: REcolorado as distributed by MLS GRID,MLS#: 9151996
Facts & features
Interior
Bedrooms & bathrooms
- Bedrooms: 4
- Bathrooms: 4
- Full bathrooms: 3
- 1/2 bathrooms: 1
- Main level bathrooms: 1
Bedroom
- Description: Primary Bed W/ En Suite Bath
- Level: Upper
Bedroom
- Level: Upper
Bedroom
- Level: Upper
Bedroom
- Description: Conforming Basement Bedroom
- Level: Basement
Bathroom
- Level: Main
Bathroom
- Description: Upstairs Hallway Bath
- Features: Primary Suite
- Level: Upper
Bathroom
- Description: 5 Piece En Suite
- Level: Upper
Bathroom
- Level: Basement
Bonus room
- Level: Basement
Dining room
- Level: Main
Family room
- Level: Main
Game room
- Level: Basement
Kitchen
- Level: Main
Laundry
- Level: Main
Living room
- Level: Main
Utility room
- Level: Basement
Heating
- Forced Air
Cooling
- Central Air
Appliances
- Included: Dishwasher, Disposal, Microwave, Range, Refrigerator, Water Purifier
- Laundry: In Unit
Features
- Built-in Features, Ceiling Fan(s), Eat-in Kitchen, Five Piece Bath, Granite Counters, High Speed Internet, Pantry, Primary Suite, Radon Mitigation System, Smart Thermostat, Walk-In Closet(s)
- Flooring: Carpet, Tile, Wood
- Windows: Bay Window(s), Double Pane Windows
- Basement: Finished,Partial
Interior area
- Total structure area: 3,296
- Total interior livable area: 3,296 sqft
- Finished area above ground: 2,104
- Finished area below ground: 912
Video & virtual tour
Property
Parking
- Total spaces: 4
- Parking features: Concrete
- Attached garage spaces: 2
- Details: Off Street Spaces: 2
Features
- Levels: Two
- Stories: 2
- Patio & porch: Deck, Front Porch
- Exterior features: Garden, Private Yard, Rain Gutters
- Fencing: Full
Lot
- Size: 0.28 Acres
- Features: Level
- Residential vegetation: Grassed
Details
- Parcel number: 190247
- Special conditions: Standard
Construction
Type & style
- Home type: SingleFamily
- Architectural style: Traditional
- Property subtype: Single Family Residence
Materials
- Brick, Frame, Stucco, Wood Siding
- Foundation: Slab
- Roof: Composition
Condition
- Year built: 1989
Utilities & green energy
- Sewer: Public Sewer
- Water: Public
Community & HOA
Community
- Security: Smoke Detector(s)
- Subdivision: Lakewood Terrace
HOA
- Has HOA: No
Location
- Region: Lakewood
Financial & listing details
- Price per square foot: $228/sqft
- Tax assessed value: $778,048
- Annual tax amount: $5,061
- Date on market: 8/1/2026
- Listing terms: Cash,Conventional,FHA,VA Loan
- Exclusions: Staging, Personal Property
- Ownership: Individual
- Road surface type: Paved
Estimated market value
$736,100
$699,000 - $773,000
$4,501/mo
Price history
| Date | Event | Price |
|---|---|---|
| 8/1/2026 | Listed for sale | $750,000+14.2%$228/sqft |
Source:  REcolorado as distributed by MLS GRID #9151996 Report a problem REcolorado as distributed by MLS GRID #9151996 Report a problem | ||
| 10/13/2021 | Sold | $657,000+111.9%$199/sqft |
Source: Public Record Report a problem | ||
| 5/8/2014 | Sold | $310,000$94/sqft |
Source: Public Record Report a problem | ||
| 2/22/2014 | Listed for sale | $310,000-1.6%$94/sqft |
Source: 360 Real Estate, Inc #7593168 Report a problem | ||
| 11/14/2013 | Listing removed | $315,000$96/sqft |
Source: 360 Real Estate, Inc #1219496 Report a problem | ||
| 9/11/2013 | Price change | $315,000-3.1%$96/sqft |
Source: 360 Real Estate, Inc #1219496 Report a problem | ||
| 8/10/2013 | Listed for sale | $325,000+47.1%$99/sqft |
Source: 360 Real Estate, Inc #1219496 Report a problem | ||
| 11/8/2000 | Sold | $221,000+72%$67/sqft |
Source: Public Record Report a problem | ||
| 3/30/1994 | Sold | $128,500$39/sqft |
Source: Public Record Report a problem | ||
Public tax history
| Year | Property taxes | Tax assessment |
|---|---|---|
| 2025 | $4,615 +0.5% | $48,628 +2.9% |
| 2024 | $4,593 +23.3% | $47,259 |
| 2023 | $3,725 -1.5% | $47,259 +25.9% |
| 2022 | $3,782 +7.9% | $37,529 -2.8% |
| 2021 | $3,505 | $38,608 +7.5% |
| 2020 | $3,505 +1.2% | $35,928 |
| 2019 | $3,463 +12.5% | $35,928 +16% |
| 2018 | $3,079 | $30,972 |
| 2017 | $3,079 +14.7% | $30,972 +9.5% |
| 2016 | $2,684 | $28,290 |
| 2015 | $2,684 +20.4% | $28,290 +29.4% |
| 2014 | $2,230 -10.3% | $21,858 |
| 2013 | $2,487 +1.9% | $21,858 -11.2% |
| 2012 | $2,440 +6.2% | $24,604 |
| 2011 | $2,298 +0.2% | $24,604 +5.6% |
| 2010 | $2,293 +4.7% | $23,300 |
| 2009 | $2,190 +0.2% | $23,300 +5% |
| 2008 | $2,185 -21% | $22,200 |
| 2007 | $2,768 +2.2% | $22,200 -20.4% |
| 2006 | $2,709 +6.1% | $27,880 +8.4% |
| 2005 | $2,553 +8.5% | $25,720 |
| 2004 | $2,354 -2.5% | $25,720 |
| 2003 | $2,414 +1.4% | $25,720 -1.2% |
| 2002 | $2,380 +56% | $26,040 +76.3% |
| 2001 | $1,526 -0.4% | $14,770 |
| 2000 | $1,532 | $14,770 |
Find assessor info on the county website
Monthly payment
Est. payment
Payment breakdown
Explore the cost of this home by adjusting the details. Changes won't be saved.Climate risks
Neighborhood: 80226
Nearby schools
GreatSchools rating
- 5/10Deane Elementary SchoolGrades: PK-6Distance: 1 mi
- 3/10Alameda International High SchoolGrades: 7-12Distance: 2.3 mi
Schools provided by the listing agent
- Elementary: Deane
- Middle: Alameda Int'l
- High: Alameda Int'l
- District: Jefferson County R-1
Source: REcolorado as distributed by MLS GRID. This data may not be complete. We recommend contacting the local school district to confirm school assignments for this home.
- $397,2002 bd1 ba1.2k sqft149 Depew St, Lakewood, CO 80226Off Market
- $432,2003 bd2 ba1.6k sqft135 Depew St, Lakewood, CO 80226Off Market
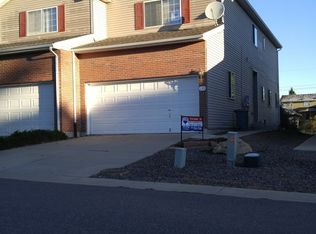
- $451,0003 bd3 ba1.6k sqft131 Depew St, Lakewood, CO 80226Off Market

- $453,9003 bd3 ba1.6k sqft133 Depew St, Lakewood, CO 80226Off Market
- $439,0003 bd3 ba1.6k sqft129 Depew St, Lakewood, CO 80226Off Market
- $108,3751,611 sqft127 Depew St, Lakewood, CO 80226Off Market
- $432,9003 bd3 ba1.6k sqft137 Depew St, Lakewood, CO 80226Off Market
- $108,3751,611 sqft125 Depew St, Lakewood, CO 80226Off Market
A local agent can set up tours, give advice and negotiate with sellers.
Similar homes
- $699,9004 bd3 ba2.1k sqft580 S Field Court, Lakewood, CO 80226For Sale
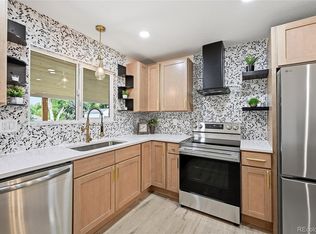
 MLS ID #7488395, Robert Gruber, Next Realty & Management, LLC. REcolorado as distributed by MLS GRID
 - $729,9004 bd3 ba3.1k sqft8330 Garland Dr, Arvada, CO 80005For Sale
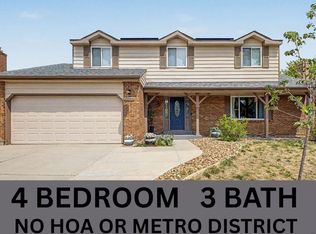
 MLS ID #1067245, Kim Niles, eXp Realty - Hub. IRES as distributed by MLS GRID
 - $855,0004 bd4 ba4.1k sqft11522 W Prentice Drive, Littleton, CO 80127For Sale
 MLS ID #5975945, Tara Byrnes, Compass - Denver. REcolorado as distributed by MLS GRID
 - $750,0004 bd3 ba2.5k sqft715 S Glencoe Street, Denver, CO 80246For Sale
 MLS ID #3999433, Paul Aceto, New Vision Realty. REcolorado as distributed by MLS GRID
 - $645,0004 bd3 ba2.3k sqft12323 W Connecticut Drive, Denver, CO 80228For SaleMLS ID #2630590, Elle Pappas, Thrive Real Estate Group. REcolorado as distributed by MLS GRID
- $825,0005 bd3 ba3.1k sqft10579 W Warren Drive, Denver, CO 80227For SaleMLS ID #9871611, Trelora Realty Team, Trelora Realty, Inc.. REcolorado as distributed by MLS GRID
- $825,0003 bd2 ba2.8k sqft1650 Youngfield Street, Denver, CO 80215For SaleMLS ID #7212295, Loy Hall, Coldwell Banker Realty 24. REcolorado as distributed by MLS GRID
- $765,0004 bd3 ba2.3k sqft4463 S Quitman Street, Denver, CO 80236For SaleMLS ID #9543196, John Norris, eXp Realty, LLC. REcolorado as distributed by MLS GRID
- $895,0004 bd4 ba2k sqft1805 Harlan Street, Lakewood, CO 80214For SaleMLS ID #2794697, Stacy Weinstein, 8z Real Estate. REcolorado as distributed by MLS GRID
- $650,0005 bd3 ba2.7k sqft9864 W Maryland Drive, Lakewood, CO 80232For SaleMLS ID #3554800, Laura Stewart, HomeSmart. REcolorado as distributed by MLS GRID
- $525,0004 bd2 ba1.9k sqft2145 S Fenton Street, Denver, CO 80227For SaleMLS ID #1998567, Ryan Huth, Keller Williams Advantage Realty LLC. REcolorado as distributed by MLS GRID
- $720,0004 bd3 ba2.8k sqft791 S Emporia Street, Denver, CO 80247For SaleMLS ID #6649711, Wyeth Jackson, RE/MAX Professionals. REcolorado as distributed by MLS GRID
- $525,0005 bd2 ba1.7k sqft808 S Umatilla Way, Denver, CO 80223For SaleMLS ID #4560146, Raechel Kimbriel, LIV Sotheby's International Realty. REcolorado as distributed by MLS GRID
- $770,0005 bd2 ba2.3k sqft341 S Krameria Street, Denver, CO 80224For SaleMLS ID #7375695, Kathryn Bartic, Keller Williams Integrity Real Estate LLC. REcolorado as distributed by MLS GRID
- $720,0004 bd4 ba3.6k sqft8830 W 80th Drive, Arvada, CO 80005For SaleMLS ID #3720916, Dee Hodapp, Khaya Real Estate LLC. REcolorado as distributed by MLS GRID
- $625,0004 bd2 ba2k sqft775 Van Gordon Court, Golden, CO 80401For SaleMLS ID #9785604, Rickilee Pollock, 8z Real Estate. REcolorado as distributed by MLS GRID
- $999,5005 bd4 ba4.4k sqft2615 S Harlan Court, Lakewood, CO 80227For SaleMLS ID #4599223, Bob Kelly, Kentwood Real Estate DTC, LLC. REcolorado as distributed by MLS GRID
- $749,9993 bd3 ba2.3k sqft5873 W Maplewood Drive, Littleton, CO 80123For SaleMLS ID #3110895, Mollie Owston, RE/MAX Professionals. REcolorado as distributed by MLS GRID
- $650,0005 bd4 ba3.5k sqft4860 Crown Boulevard, Denver, CO 80239For SaleMLS ID #4922306, Kai Coleman, Coldwell Banker Realty 44. REcolorado as distributed by MLS GRID
- $799,9005 bd4 ba3.3k sqft7325 W Clifton Avenue, Littleton, CO 80128For SaleMLS ID #7566294, Scott Matthias, Madison & Company Properties. REcolorado as distributed by MLS GRID
