*Opportunity* Great home for this reduced price! Seller says, "sell it!" Welcome to this beautifully updated home located in highly sought after and outstanding Meadowglen Community in Arvada, offering exceptional amenities and year round activities, including clubhouse, swimming pool/award winning Swim Team, tennis/pickleball courts, scenic walking trails, and a peaceful neighborhood lake w breathtaking Mountain Sunset/Sunrise Views. Step inside, you’ll find exquisite upgrades throughout. The warmth of laminated wood floors will lead you to the updated kitchen w spacious pantry and kitchen island is perfect for cooking & enjoyment indoor or outdoor all year round. Fully landscaped back yard located on the south side provides sunlit warmth and is thoughtfully designed for entertaining. Spacious family room connecting to the kitchen includes a wood burning fireplace and ample space for large gatherings. Improvements throughout the home create just the home you've been waiting for in Meadowglen. This designer upgraded home combines modern finishes and provides access to outstanding community amenities—ready for you to move in and enjoy. Enjoy beautiful evenings walking around the lake, spending those summer days at the pool, playing a fun game of tennis or pickle ball, or utilizing the clubhouse to host parties. Located 20 minutes to Boulder, 20 minutes to Downtown Denver and 20 minutes to The Rocky Mountains this home is just where you want to be. Walk to shopping, Coffee, Restaurants, etc or hop in the car and you are 5 minutes to Old Town Arvada. Meadowglen voted "Best Place to Be" to Celebrate 4th of July historically! Arvada Fire Truck lead Parade Sprays the Crowd(when not drought year)from fire hose/Water Slide/ Pool Games/Corn Hole Tournament/Belly Flop Contest/Delicious Food & Beverages and fun for all. Best Community w affordable $100 per month HOA!
For sale
Price cut: $20K (8/14)
$720,000
8830 W 80th Drive, Arvada, CO 80005
4beds
3,605sqft
Single Family Residence
Built in 1978
6,752 Square Feet Lot
$717,200 Zestimate®
$200/sqft
$100/mo HOA
What's special
- 62 days
- 334
- 25
Zillow last checked:
Listing updated:
Listed by:
Dee Hodapp 303-601-1592,
Khaya Real Estate LLC
Source: REcolorado as distributed by MLS GRID,MLS#: 3720916
Facts & features
Interior
Bedrooms & bathrooms
- Bedrooms: 4
- Bathrooms: 4
- Full bathrooms: 3
- 1/2 bathrooms: 1
- Main level bathrooms: 1
Bedroom
- Description: Ensuite/Spacious/His-N-Hers Walk In Closets/Storage Bench
- Level: Upper
Bedroom
- Description: Walk-In Closet
- Level: Upper
Bedroom
- Description: Walk-In Closet
- Level: Upper
Bedroom
- Level: Upper
Bathroom
- Level: Main
Bathroom
- Description: Remodeled W Oversized Walk-In Shower
- Level: Upper
Bathroom
- Level: Upper
Bathroom
- Level: Basement
Dining room
- Description: Natural Sunlight/Spacious Attached To Living Room
- Level: Main
Family room
- Description: Spacious W Wood Fireplace Updated
- Level: Main
Kitchen
- Description: Spacious Bright/Island/Pantry/Access To Back Yard Patio
- Level: Main
Laundry
- Description: Spacious Laundry Closet
- Level: Main
Living room
- Description: Spacious Natural Sunlight/Vaulted Ceiling
- Level: Main
Loft
- Description: Spacious Office/Play Area/Sitting Area
- Level: Upper
Heating
- Forced Air, Natural Gas
Cooling
- Air Conditioning-Room
Appliances
- Included: Convection Oven, Dishwasher, Disposal, Double Oven, Gas Water Heater, Microwave, Oven, Refrigerator, Self Cleaning Oven, Trash Compactor, Wine Cooler
Features
- Butcher Counters, Ceiling Fan(s), Eat-in Kitchen, Granite Counters, High Ceilings, Kitchen Island, Open Floorplan, Pantry, Primary Suite, Quartz Counters, Smoke Free, Vaulted Ceiling(s), Walk-In Closet(s)
- Flooring: Carpet, Laminate, Tile
- Windows: Double Pane Windows, Window Coverings
- Basement: Crawl Space,Finished,Partial
- Number of fireplaces: 1
- Fireplace features: Family Room, Wood Burning
Interior area
- Total structure area: 3,605
- Total interior livable area: 3,605 sqft
- Finished area above ground: 2,681
- Finished area below ground: 800
Video & virtual tour
Property
Parking
- Total spaces: 2
- Parking features: Concrete
- Attached garage spaces: 2
Features
- Levels: Two
- Stories: 2
- Patio & porch: Patio
- Exterior features: Lighting, Private Yard
- Fencing: Full
Lot
- Size: 6,752 Square Feet
- Features: Landscaped, Level, Near Public Transit, Sprinklers In Front, Sprinklers In Rear
Details
- Parcel number: 125121
- Special conditions: Standard
Construction
Type & style
- Home type: SingleFamily
- Architectural style: Traditional
- Property subtype: Single Family Residence
Materials
- Brick, Frame, Wood Siding
- Foundation: Slab
- Roof: Composition
Condition
- Updated/Remodeled
- Year built: 1978
Details
- Builder model: Dennison
- Builder name: Writer Homes
Utilities & green energy
- Sewer: Public Sewer
Community & HOA
Community
- Security: Carbon Monoxide Detector(s), Smoke Detector(s)
- Subdivision: Meadowglen
HOA
- Has HOA: Yes
- Amenities included: Clubhouse, Parking, Playground, Pond Seasonal, Pool, Tennis Court(s)
- Services included: Reserve Fund, Maintenance Grounds, Recycling, Trash
- HOA fee: $100 monthly
- HOA name: Advance HOA Management
- HOA phone: 303-482-2213
Location
- Region: Arvada
Financial & listing details
- Price per square foot: $200/sqft
- Tax assessed value: $607,589
- Annual tax amount: $3,916
- Date on market: 7/7/2026
- Listing terms: Cash,Conventional,FHA,VA Loan
- Exclusions: Sellers Personal Property, Staging
- Ownership: Individual
- Road surface type: Paved
Estimated market value
$717,200
$681,000 - $753,000
$4,199/mo
Price history
| Date | Event | Price |
|---|---|---|
| 8/14/2026 | Price change | $720,000-2.7%$200/sqft |
Source:  REcolorado as distributed by MLS GRID #3720916 Report a problem REcolorado as distributed by MLS GRID #3720916 Report a problem | ||
| 7/24/2026 | Price change | $740,000-0.7%$205/sqft |
Source: REcolorado as distributed by MLS GRID #3720916 Report a problem | ||
| 7/14/2026 | Price change | $745,000-1.8%$207/sqft |
Source: REcolorado as distributed by MLS GRID #3720916 Report a problem | ||
| 7/7/2026 | Listed for sale | $759,000-2.7%$211/sqft |
Source: REcolorado as distributed by MLS GRID #3720916 Report a problem | ||
| 10/11/2022 | Listing removed | -- |
Source:  HomeSmart Report a problem HomeSmart Report a problem | ||
| 10/7/2022 | Price change | $779,900-0.6%$216/sqft |
Source: HomeSmart #2759731 Report a problem | ||
| 9/30/2022 | Price change | $784,900-0.6%$218/sqft |
Source: HomeSmart #2759731 Report a problem | ||
| 9/23/2022 | Listed for sale | $789,900+223.7%$219/sqft |
Source: HomeSmart #2759731 Report a problem | ||
| 5/1/2008 | Sold | $244,000$68/sqft |
Source: Public Record Report a problem | ||
Public tax history
| Year | Property taxes | Tax assessment |
|---|---|---|
| 2025 | $3,526 -0.1% | $37,974 +4.3% |
| 2024 | $3,530 +13.5% | $36,395 |
| 2023 | $3,110 -1.6% | $36,395 +14.6% |
| 2022 | $3,161 +12.3% | $31,753 -2.8% |
| 2021 | $2,816 | $32,667 +11.9% |
| 2020 | $2,816 +1.4% | $29,180 |
| 2019 | $2,778 +7.5% | $29,180 +10.6% |
| 2018 | $2,584 | $26,391 |
| 2017 | $2,584 +0.2% | $26,391 -1.5% |
| 2016 | $2,580 | $26,799 |
| 2015 | $2,580 +16.2% | $26,799 +22.2% |
| 2014 | $2,220 +1.4% | $21,922 |
| 2013 | $2,188 +2.1% | $21,922 +0.5% |
| 2012 | $2,142 -1.8% | $21,810 |
| 2011 | $2,180 +5.8% | $21,810 -2.4% |
| 2010 | $2,061 -4% | $22,340 |
| 2009 | $2,148 +0% | $22,340 -3.9% |
| 2008 | $2,148 +2% | $23,240 |
| 2007 | $2,106 +1% | $23,240 +3% |
| 2006 | $2,085 -9.7% | $22,560 -9.7% |
| 2005 | $2,307 +9.3% | $24,990 |
| 2004 | $2,112 +0.6% | $24,990 |
| 2003 | $2,100 +1.7% | $24,990 +2.2% |
| 2002 | $2,064 +14.1% | $24,450 +27.6% |
| 2001 | $1,809 -1% | $19,160 |
| 2000 | $1,826 | $19,160 |
Find assessor info on the county website
Monthly payment
Est. payment
Payment breakdown
Explore the cost of this home by adjusting the details. Changes won't be saved.Climate risks
Neighborhood: Meadow Glen
Nearby schools
Schools provided by the listing agent
- Elementary: Weber
- Middle: Pomona
- High: Pomona
- District: Jefferson County R-1
Source: REcolorado as distributed by MLS GRID. This data may not be complete. We recommend contacting the local school district to confirm school assignments for this home.

Similar homes
- $729,9004 bd3 ba3.1k sqft8330 Garland Dr, Arvada, CO 80005For Sale
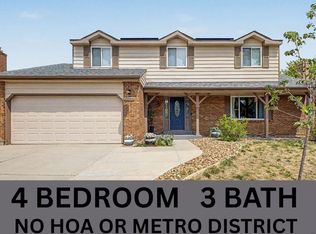
 MLS ID #1067245, Kim Niles, eXp Realty - Hub. IRES as distributed by MLS GRID
 - $675,0003 bd3 ba2.2k sqft8955 W 80th Drive, Arvada, CO 80005For Sale
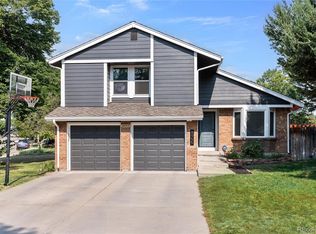
 MLS ID #7624133, Heather Christensen, Keller Williams DTC. REcolorado as distributed by MLS GRID
 - $845,0004 bd4 ba2.6k sqft10994 W 85th Place, Arvada, CO 80005For Sale
 MLS ID #2260336, Robin Fickes, Premier Home Investments LLC. REcolorado as distributed by MLS GRID
 - $750,0005 bd3 ba2.5k sqft7024 Owens Street, Arvada, CO 80004For Sale
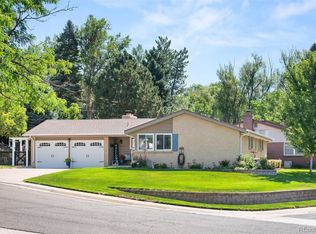 MLS ID #9918367, Maria Vitale, LIV Sotheby's International Realty. REcolorado as distributed by MLS GRID
 - $799,9995 bd3 ba4.4k sqft8107 W 71st Place, Arvada, CO 80004For SaleMLS ID #2464630, Courtney Olson, Real Broker, LLC DBA Real. REcolorado as distributed by MLS GRID
- $649,0004 bd3 ba2.4k sqft9500 W 54th Place, Arvada, CO 80002For SaleMLS ID #4722789, Jim Casey, HomeSmart Realty. REcolorado as distributed by MLS GRID
- $585,0004 bd2 ba2.2k sqft6691 Quay Court, Arvada, CO 80003For SaleMLS ID #4698059, David Adame, City West Real Estate. REcolorado as distributed by MLS GRID
- $750,0004 bd4 ba3.2k sqft5625 W 2nd Avenue, Denver, CO 80226For SaleMLS ID #9151996, Tyson Murray, Keller Williams Advantage Realty LLC. REcolorado as distributed by MLS GRID
- $585,0005 bd3 ba2.6k sqft8395 W 64th Avenue, Arvada, CO 80004For SaleMLS ID #8803223, Elisa Guida, Keller Williams Realty Downtown LLC. REcolorado as distributed by MLS GRID
- $624,0004 bd3 ba2.5k sqft8000 Meade Street, Westminster, CO 80031For SaleMLS ID #2036812, Garrett Newell, Good Neighbor LLC. REcolorado as distributed by MLS GRID
- $895,0004 bd4 ba4.1k sqft9562 Vance Court, Broomfield, CO 80021For SaleMLS ID #7391040, Patrick B Salankey, MB Salankey Real Estate Group. REcolorado as distributed by MLS GRID
- $725,0003 bd3 ba2.6k sqft10080 W Warren Drive, Lakewood, CO 80227For SaleMLS ID #5037397, Eugene Dorrance, eXp Realty, LLC. REcolorado as distributed by MLS GRID
- $745,0004 bd3 ba3.5k sqft1411 Banner Circle, Erie, CO 80516For SaleMLS ID #7480508, Andrew MacArthur, Equity Colorado Real Estate. REcolorado as distributed by MLS GRID
- $829,0004 bd4 ba3.8k sqft3259 W 111th Drive, Westminster, CO 80031For SaleMLS ID #6784988, Donald Lucas, Lucas & Associates Realty Inc. REcolorado as distributed by MLS GRID
- $835,0004 bd3 ba3.3k sqft244 Powderhorn Trail, Broomfield, CO 80020For SaleMLS ID #4114414, Sean Healey, Keller Williams Preferred Realty. REcolorado as distributed by MLS GRID
- $579,9004 bd3 ba2.1k sqft10470 Livingston Drive, Northglenn, CO 80234For SaleMLS ID #3172533, Marc Jandro, RE/MAX Momentum. REcolorado as distributed by MLS GRID
- $749,0005 bd4 ba4.3k sqft13075 Marion Drive, Thornton, CO 80241For SaleMLS ID #4697256, Janci Lowry, LIV Sotheby's International Realty. REcolorado as distributed by MLS GRID
- $689,9994 bd3 ba2.4k sqft6259 S Fenton Court, Littleton, CO 80123For SaleMLS ID #7671624, Danielle Ullom, 3B Realty LLC. REcolorado as distributed by MLS GRID
- $798,9005 bd4 ba3.8k sqft105 Wolf Creek Trail, Broomfield, CO 80020For SaleMLS ID #8406425, Kris Ceretto, Coldwell Banker Realty 56. REcolorado as distributed by MLS GRID
- $650,0004 bd3 ba2.5k sqft2522 W 108th Place, Denver, CO 80234For SaleMLS ID #5772493, Chase Arnold, LIV Sotheby's International Realty. REcolorado as distributed by MLS GRID
