Welcome home to this freshly updated, spacious 5-bedroom, 4-bathroom home offering 4,200 square feet of comfortable living in one of Thornton's most desired and established, family-friendly neighborhoods. Brand-new interior paint and plush new carpet throughout give this home a bright, clean, like-new feel from the moment you walk in.
The generous main living areas offers plenty of room to spread out, entertain, and grow. Upstairs has four bedrooms including huge primary with ensuite, walk in closets throughout and a fun loft space as well.The updated basement is a showstopper — and a flexible layout that's ideal as a private in-law or nanny suite, guest retreat, rec room, or home office. Whether you need space for extended family, live-in help, or simply a separate living zone, this basement delivers privacy and versatility! This home backs to an open greenbelt with walking/biking paths. The low HOA includes pool, tennis court, playground and more. Lush trees and greenery abound in this beautiful neighborhood!
Located in the top-rated Adams 12 Five Star Schools district, with easy access to I-25, shopping, dining, and parks, this home combines space, updates, and location in one exceptional package. Don't miss this rare combination of size, flexibility, and fresh updates
For sale
$749,000
13075 Marion Drive, Thornton, CO 80241
5beds
4,375sqft
Single Family Residence
Built in 1992
6,630 Square Feet Lot
$-- Zestimate®
$171/sqft
$86/mo HOA
What's special
- 25 days
- 740
- 46
Zillow last checked:
Listing updated:
Listed by:
Janci Lowry 303-881-2136 Janci@LIVSothebysRealty.com,
LIV Sotheby's International Realty
Source: REcolorado as distributed by MLS GRID,MLS#: 4697256
Facts & features
Interior
Bedrooms & bathrooms
- Bedrooms: 5
- Bathrooms: 4
- Full bathrooms: 2
- 1/2 bathrooms: 2
- Main level bathrooms: 1
Bedroom
- Features: Primary Suite
- Level: Upper
Bedroom
- Level: Upper
Bedroom
- Level: Upper
Bedroom
- Level: Upper
Bedroom
- Level: Basement
Bathroom
- Level: Main
Bathroom
- Features: Primary Suite
- Level: Upper
Bathroom
- Level: Upper
Bathroom
- Level: Basement
Dining room
- Level: Main
Kitchen
- Level: Main
Living room
- Level: Main
Heating
- Forced Air
Cooling
- Central Air
Appliances
- Included: Disposal, Dryer, Microwave, Range, Refrigerator, Washer
Features
- Eat-in Kitchen, Five Piece Bath, Granite Counters, High Ceilings, Open Floorplan, Pantry, Primary Suite, Walk-In Closet(s)
- Flooring: Carpet, Tile, Wood
- Basement: Finished
- Number of fireplaces: 1
- Fireplace features: Living Room
Interior area
- Total structure area: 4,375
- Total interior livable area: 4,375 sqft
- Finished area above ground: 3,045
- Finished area below ground: 1,197
Video & virtual tour
Property
Parking
- Total spaces: 3
- Parking features: Oversized
- Attached garage spaces: 2
- Details: Off Street Spaces: 1
Features
- Levels: Two
- Stories: 2
- Patio & porch: Deck
Lot
- Size: 6,630 Square Feet
Details
- Parcel number: R0018214
- Special conditions: Standard
Construction
Type & style
- Home type: SingleFamily
- Property subtype: Single Family Residence
Materials
- Brick, Frame
- Roof: Composition
Condition
- Updated/Remodeled
- Year built: 1992
Utilities & green energy
- Sewer: Public Sewer
- Water: Public
Community & HOA
Community
- Subdivision: Hunters Glen
HOA
- Has HOA: Yes
- Amenities included: Clubhouse, Golf Course, Pool, Spa/Hot Tub, Tennis Court(s)
- Services included: Reserve Fund, Maintenance Grounds, Recycling, Trash
- HOA fee: $86 monthly
- HOA name: Hunters Glen
- HOA phone: 303-452-7944
Location
- Region: Thornton
Financial & listing details
- Price per square foot: $171/sqft
- Tax assessed value: $727,000
- Annual tax amount: $5,564
- Date on market: 8/14/2026
- Listing terms: Cash,Conventional
- Exclusions: Seller's Personal Property
- Ownership: Individual
- Road surface type: Paved
Estimated market value
Not available
Estimated sales range
Not available
Not available
Price history
| Date | Event | Price |
|---|---|---|
| 8/14/2026 | Listed for sale | $749,000+39.7%$171/sqft |
Source:  REcolorado as distributed by MLS GRID #4697256 Report a problem REcolorado as distributed by MLS GRID #4697256 Report a problem | ||
| 9/24/2018 | Sold | $536,000$123/sqft |
Source: Public Record Report a problem | ||
| 8/23/2018 | Listed for sale | $536,000$123/sqft |
Source: High Rock Real Estate #7273089 Report a problem | ||
| 8/23/2018 | Pending sale | $536,000+0.4%$123/sqft |
Source: High Rock Real Estate #7273089 Report a problem | ||
| 7/27/2018 | Listed for sale | $534,000$122/sqft |
Source: High Rock Real Estate #5705942 Report a problem | ||
| 7/8/2018 | Pending sale | $534,000$122/sqft |
Source: High Rock Real Estate #5705942 Report a problem | ||
| 7/6/2018 | Price change | $534,000-1.9%$122/sqft |
Source: High Rock Real Estate #5705942 Report a problem | ||
| 6/22/2018 | Price change | $544,500-0.7%$124/sqft |
Source: High Rock Real Estate #5705942 Report a problem | ||
| 6/1/2018 | Price change | $548,500-0.1%$125/sqft |
Source: High Rock Real Estate #5705942 Report a problem | ||
| 5/17/2018 | Listed for sale | $549,000+49.4%$125/sqft |
Source: High Rock Real Estate #5705942 Report a problem | ||
| 10/29/2007 | Sold | $367,500+30.6%$84/sqft |
Source: Public Record Report a problem | ||
| 3/8/2007 | Sold | $281,500$64/sqft |
Source: Public Record Report a problem | ||
Public tax history
| Year | Property taxes | Tax assessment |
|---|---|---|
| 2025 | $4,811 +1% | $45,440 -9.5% |
| 2024 | $4,762 +15.2% | $50,190 |
| 2023 | $4,133 -3.2% | $50,190 +33.8% |
| 2022 | $4,270 | $37,520 -2.8% |
| 2021 | -- | $38,590 +15% |
| 2020 | $3,733 | $33,570 -0.2% |
| 2019 | $3,733 +2.7% | $33,630 +6.5% |
| 2018 | $3,633 | $31,570 |
| 2017 | $3,633 | $31,570 +20.1% |
| 2016 | -- | $26,280 |
| 2015 | $2,824 | $26,280 +11.5% |
| 2014 | -- | $23,580 |
| 2013 | -- | $23,580 -3.6% |
| 2012 | -- | $24,450 |
| 2011 | -- | $24,450 -5.2% |
| 2010 | -- | $25,800 |
| 2009 | -- | $25,800 -2.3% |
| 2008 | -- | $26,420 |
| 2007 | -- | $26,420 -0.9% |
| 2006 | -- | $26,650 |
| 2005 | -- | $26,650 +3.7% |
| 2004 | -- | $25,690 |
| 2003 | $3,213 -0.7% | $25,690 -4.6% |
| 2002 | $3,235 +15.6% | $26,920 +25.6% |
| 2001 | $2,799 | $21,440 |
Find assessor info on the county website
Monthly payment
Est. payment
Payment breakdown
Explore the cost of this home by adjusting the details. Changes won't be saved.Climate risks
Neighborhood: Hunters Glen
Nearby schools
Schools provided by the listing agent
- Elementary: Hunters Glen
- Middle: Century
- High: Mountain Range
- District: Adams 12 5 Star Schl
Source: REcolorado as distributed by MLS GRID. This data may not be complete. We recommend contacting the local school district to confirm school assignments for this home.

Similar homes
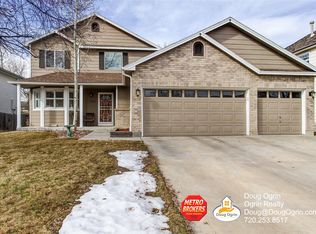
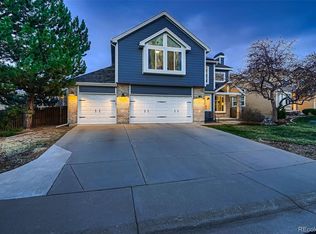
- $624,0004 bd3 ba2.6k sqftFairways at Hunters Glen, Thornton, CO 80241For Sale
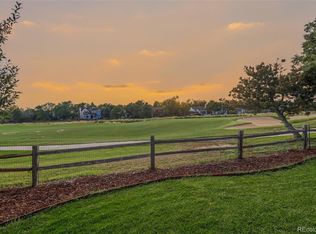
 MLS ID #4220347, Doug Evans, HomeSmart Realty. REcolorado as distributed by MLS GRID
 - $750,0005 bd4 ba3.9k sqft13923 Fillmore Street, Thornton, CO 80602For Sale
 MLS ID #8487882, Ashley Hammond, Perch Real Estate. REcolorado as distributed by MLS GRID
 - $630,0004 bd4 ba3.5k sqft3084 Signal Creek Boulevard, Thornton, CO 80241For Sale
 MLS ID #9684373, Deanna Gamboa, Berkshire Hathaway HomeServices Colorado Real Estate, LLC - Brighton. REcolorado as distributed by MLS GRID
 - $699,5004 bd4 ba3.7k sqft2721 E 138th Place, Thornton, CO 80602For Sale
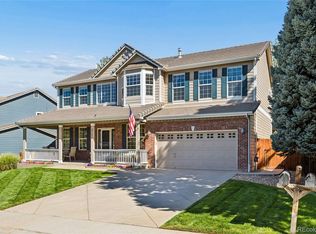 MLS ID #9272734, Chris E Kassel, Kassel & Associates. REcolorado as distributed by MLS GRID
 - $754,9004 bd3 ba4.2k sqft15878 Clayton Street, Thornton, CO 80602For SaleMLS ID #5100037, Michael Taylor, Taylor Realty Group. REcolorado as distributed by MLS GRID
- $795,0004 bd4 ba3.8k sqft3259 W 111th Drive, Westminster, CO 80031For SaleMLS ID #6784988, Donald Lucas, Lucas & Associates Realty Inc. REcolorado as distributed by MLS GRID
- $749,9004 bd4 ba3.2k sqft200 Powderhorn Trail, Broomfield, CO 80020For SaleMLS ID #8519704, Scott Westensee, RE/MAX Professionals. REcolorado as distributed by MLS GRID
- $849,9005 bd4 ba3.9k sqft14474 Jason Dr, Westminster, CO 80023For Sale
 MLS ID #1061889, Teresa Vendegnia, RE/MAX Northwest. IRES as distributed by MLS GRID
 - $798,9005 bd4 ba3.8k sqft105 Wolf Creek Trail, Broomfield, CO 80020For SaleMLS ID #8406425, Kris Ceretto, Coldwell Banker Realty 56. REcolorado as distributed by MLS GRID
- $749,9004 bd4 ba2.9k sqft14241 Waterside Lane, Broomfield, CO 80023For SaleMLS ID #6687294, Kathleen Haas, Colorado Realty 4 Less, LLC. REcolorado as distributed by MLS GRID
- $715,0005 bd3 ba3.4k sqft1345 Aberdeen Drive, Broomfield, CO 80020For SaleMLS ID #8965775, Wisdom Real Estate, Wisdom Real Estate. REcolorado as distributed by MLS GRID
- $550,0004 bd4 ba2.9k sqft13922 Ivy Street, Thornton, CO 80602For SaleMLS ID #8328436, Heather Clayton, Redfin Corporation. REcolorado as distributed by MLS GRID
- $745,0004 bd3 ba3.5k sqft1411 Banner Circle, Erie, CO 80516For SaleMLS ID #7480508, Andrew MacArthur, Equity Colorado Real Estate. REcolorado as distributed by MLS GRID
- $799,9004 bd3 ba3.3k sqft3794 Shadow Canyon Trail, Broomfield, CO 80020For SaleMLS ID #1637264, Brenda Bartoletti, Coldwell Banker Realty 54. REcolorado as distributed by MLS GRID
- $900,0004 bd5 ba3.6k sqft8420 E 160th Place, Brighton, CO 80602For SaleMLS ID #2389318, EMPOWERHOME Team, Keller Williams DTC. REcolorado as distributed by MLS GRID
- $725,0004 bd3 ba3.2k sqftVista Ridge, Westminster, CO 80031For SaleMLS ID #5085800, Eric Carlton, The Carlton Company. REcolorado as distributed by MLS GRID
- $799,0004 bd3 ba3.5k sqft2256 Dogwood Dr, Erie, CO 80516For SaleMLS ID #1065811, Jen McGuirk, Jen Realty. IRES as distributed by MLS GRID
- $835,0004 bd3 ba3.3k sqft244 Powderhorn Trail, Broomfield, CO 80020For SaleMLS ID #4114414, Sean Healey, Keller Williams Preferred Realty. REcolorado as distributed by MLS GRID
- $825,0005 bd4 ba3.9k sqft718 Mathews Cir, Erie, CO 80516For SaleMLS ID #1066500, Jen McGuirk, Jen Realty. IRES as distributed by MLS GRID
- $775,0005 bd4 ba3.6k sqft1011 S Valentia Street #26, Denver, CO 80247For SaleMLS ID #9153865, Steve Novak, LoKation Real Estate. REcolorado as distributed by MLS GRID
