Gorgeous, light and bright updated ranch with a finished garden-level basement on a desirable quarter-acre golf course lot! Welcoming entry with high ceilings, extensive wood floors, and abundant natural light. All the major updates have been done for you, including a newer roof, newer interior paint, new kitchen appliances, and more! The open floor plan offers the perfect flow from room to room, making it ideal for everyday living and entertaining. Neutral paint tones with crisp white accents create a fresh, light, and airy feel throughout. Convenient main-floor office and spacious main-floor owner's suite. The beautifully updated kitchen is perfect for hosting, featuring quartz countertops, stylish backsplash, white cabinetry, upgraded appliances, and a large pantry. The great room offers a cozy gas fireplace with blower and direct access to the park like backyard. Step outside to the sprawling, maturely landscaped backyard with a spacious covered upgraded deck, perfect for relaxing summer evenings while enjoying the golf course setting. The full finished garden-level basement is filled with tons of windows and natural light and offers incredible flexibility with a large recreation area, media spot and ample storage. You will also appreciate the extra flex space perfect for a guest or teen bedroom and a 3/4 bath. The space continues with a great hobby or second office area. This stunning home is turnkey and immaculate. Schedule your private showing today!
For sale
$799,000
2256 Dogwood Dr, Erie, CO 80516
4beds
3,504sqft
Single Family Residence
Built in 2004
0.27 Acres Lot
$-- Zestimate®
$228/sqft
$90/mo HOA
What's special
Stylish backsplashFinished garden-level basementNewer roofAmple storageLarge recreation areaSprawling maturely landscaped backyardNewer interior paint
- 14 days |
- 532 |
- 24 |
Likely to sell faster than
Zillow last checked:
Listing updated:
Listed by:
Jen McGuirk 303-949-3331,
Jen Realty
Source: IRES as distributed by MLS GRID,MLS#: 1065811
Facts & features
Interior
Bedrooms & bathrooms
- Bedrooms: 4
- Bathrooms: 3
- Full bathrooms: 2
- 3/4 bathrooms: 1
- Main level bathrooms: 2
Rooms
- Room types: Media Room
Primary bedroom
- Description: Carpet
- Features: Full Primary Bath, Tub+Shower Primary, Luxury Features Primary Bath, 5 Piece Primary Bath
- Level: Main
- Area: 1 Square Feet
- Dimensions: 1 x 1
Bedroom 2
- Level: Main
Bedroom 3
- Level: Main
Bedroom 4
- Level: Basement
Kitchen
- Description: Wood
- Level: Main
- Area: 1 Square Feet
- Dimensions: 1 x 1
Heating
- Forced Air
Cooling
- Central Air
Appliances
- Included: Electric Range, Dishwasher, Refrigerator, Washer, Dryer, Microwave
- Laundry: Washer/Dryer Hookup
Features
- Eat-in Kitchen, Pantry, Walk-In Closet(s)
- Flooring: Wood
- Windows: Window Coverings
- Basement: Full,Partially Finished,Daylight
- Has fireplace: Yes
- Fireplace features: Gas
Interior area
- Total structure area: 1,762
- Total interior livable area: 3,504 sqft
- Finished area above ground: 1,762
Property
Parking
- Total spaces: 2
- Parking features: Garage Door Opener, Attached
- Attached garage spaces: 2
- Details: Attached
Accessibility
- Accessibility features: Level Lot
Features
- Levels: One
- Stories: 1
- Patio & porch: Deck
- Exterior features: Sprinkler System, Recreation Association Required
- Spa features: Community
- Fencing: Fenced
Lot
- Size: 0.27 Acres
- Features: Corner Lot, Level, On Golf Course, Near Golf Course
Details
- Parcel number: R1774702
- Zoning: RES
- Special conditions: Private Owner
Construction
Type & style
- Home type: SingleFamily
- Architectural style: Contemporary
- Property subtype: Single Family Residence
Materials
- Frame, Brick
- Roof: Composition
Condition
- New construction: No
- Year built: 2004
Utilities & green energy
- Sewer: Public Sewer
- Water: City
- Utilities for property: Natural Gas Available, Electricity Available
Community & HOA
Community
- Features: Clubhouse, Tennis Court(s), Pool, Playground, Fitness Center
- Subdivision: Vista Ridge
HOA
- Has HOA: Yes
- Services included: Common Amenities, Trash, Management
- HOA fee: $90 monthly
- HOA name: Vista Ridge HOA
Location
- Region: Erie
Financial & listing details
- Price per square foot: $228/sqft
- Tax assessed value: $818,370
- Annual tax amount: $8,270
- Date on market: 8/5/2026
- Listing terms: Cash,Conventional,FHA,VA Loan
- Exclusions: Decorative wall shelves, Mounted TV's
- Electric utility on property: Yes
Estimated market value
Not available
Estimated sales range
Not available
Not available
Price history
| Date | Event | Price |
|---|---|---|
| 8/5/2026 | Listed for sale | $799,000-2.6%$228/sqft |
Source:  IRES as distributed by MLS GRID #1065811 Report a problem IRES as distributed by MLS GRID #1065811 Report a problem | ||
| 8/5/2026 | Listing removed | -- |
Source: Owner Report a problem | ||
| 7/23/2026 | Listed for sale | $820,000+5.8%$234/sqft |
Source: Owner Report a problem | ||
| 7/12/2024 | Sold | $775,000-3.1%$221/sqft |
Source:  REcolorado as distributed by MLS GRID #5495316 Report a problem REcolorado as distributed by MLS GRID #5495316 Report a problem | ||
| 6/25/2024 | Pending sale | $800,000$228/sqft |
Source: REcolorado as distributed by MLS GRID #5495316 Report a problem | ||
| 6/21/2024 | Listed for sale | $800,000+6%$228/sqft |
Source: REcolorado as distributed by MLS GRID #5495316 Report a problem | ||
| 8/17/2023 | Listing removed | -- |
Source: IRES as distributed by MLS GRID #990019 Report a problem | ||
| 8/15/2023 | Listed for sale | $755,000-1.3%$215/sqft |
Source: IRES as distributed by MLS GRID #990019 Report a problem | ||
| 7/28/2023 | Listing removed | -- |
Source: IRES as distributed by MLS GRID #990019 Report a problem | ||
| 7/20/2023 | Price change | $765,000-0.6%$218/sqft |
Source: IRES as distributed by MLS GRID #990019 Report a problem | ||
| 7/11/2023 | Price change | $769,900-1.2%$220/sqft |
Source: IRES as distributed by MLS GRID #990019 Report a problem | ||
| 6/26/2023 | Price change | $779,000-2.6%$222/sqft |
Source: IRES as distributed by MLS GRID #990019 Report a problem | ||
| 6/15/2023 | Listed for sale | $800,000+33.6%$228/sqft |
Source: IRES as distributed by MLS GRID #990019 Report a problem | ||
| 2/9/2020 | Listing removed | $599,000$171/sqft |
Source: A Trujillo & Company #1646392 Report a problem | ||
| 1/25/2020 | Price change | $599,000-4.8%$171/sqft |
Source: A Trujillo & Company #1646392 Report a problem | ||
| 1/11/2020 | Price change | $629,000-3.2%$180/sqft |
Source: A Trujillo & Company #1646392 Report a problem | ||
| 1/3/2020 | Listed for sale | $649,500+130.7%$185/sqft |
Source: A TRUJILLO & COMPANY #1646392 Report a problem | ||
| 2/11/2011 | Sold | $281,500+4.6%$80/sqft |
Source: Public Record Report a problem | ||
| 12/29/2010 | Pending sale | $269,000$77/sqft |
Source: Walker Realty Group, LLC #954633 Report a problem | ||
| 12/17/2010 | Listed for sale | $269,000-17.2%$77/sqft |
Source: Walker Realty Group, LLC #954633 Report a problem | ||
| 5/21/2007 | Sold | $325,000-24.1%$93/sqft |
Source: Public Record Report a problem | ||
| 6/22/2005 | Sold | $428,000$122/sqft |
Source: Public Record Report a problem | ||
Public tax history
| Year | Property taxes | Tax assessment |
|---|---|---|
| 2026 | $8,270 +43.1% | $50,890 -0.5% |
| 2025 | $5,780 +2.6% | $51,150 +6.7% |
| 2024 | $5,636 +29.6% | $47,940 -1% |
| 2023 | $4,347 -22.1% | $48,400 +38.1% |
| 2022 | $5,583 +11.3% | $35,050 -2.8% |
| 2021 | $5,018 | $36,060 +10.7% |
| 2020 | $5,018 +4.2% | $32,570 |
| 2019 | $4,817 -4.6% | $32,570 +4.9% |
| 2018 | $5,050 +4.8% | $31,060 |
| 2017 | $4,817 +1.9% | $31,060 -7.6% |
| 2016 | $4,727 -12.1% | $33,610 |
| 2015 | $5,377 +15.3% | $33,610 +15.8% |
| 2014 | $4,663 | $29,020 |
| 2013 | -- | $29,020 +31.8% |
| 2012 | -- | $22,010 -16.2% |
| 2011 | -- | $26,260 -1.2% |
| 2010 | -- | $26,590 |
| 2009 | -- | $26,590 -2% |
| 2008 | -- | $27,120 |
| 2007 | -- | $27,120 +21% |
| 2006 | -- | $22,410 |
| 2005 | -- | $22,410 +153.2% |
| 2004 | -- | $8,850 |
Find assessor info on the county website
Monthly payment
Est. payment
Payment breakdown
Explore the cost of this home by adjusting the details. Changes won't be saved.Climate risks
Neighborhood: 80516
Nearby schools
GreatSchools rating
- 8/10Black Rock Elementary SchoolGrades: PK-5Distance: 0.2 mi
- 6/10Erie Middle SchoolGrades: 6-8Distance: 3.8 mi
- 10/10Erie High SchoolGrades: 9-12Distance: 2.9 mi
Schools provided by the listing agent
- Elementary: Black Rock,Soaring Heights PK-8
- Middle: Erie
- High: Erie
Source: IRES as distributed by MLS GRID. This data may not be complete. We recommend contacting the local school district to confirm school assignments for this home.
- $805,8005 bd4 ba3.5k sqft2260 Dogwood Dr, Erie, CO 80516Off Market
- $784,0005 bd4 ba3.3k sqft2689 Forsythia Pl, Erie, CO 80516Sold
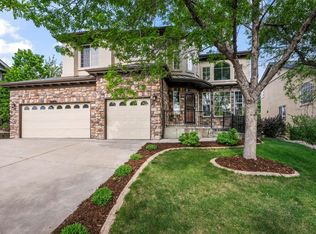
- $750,5005 bd4 ba3.1k sqft2701 Forsythia Pl, Erie, CO 80516Off Market
- $741,7003 bd3 ba2.4k sqft2264 Dogwood Dr, Erie, CO 80516Off Market
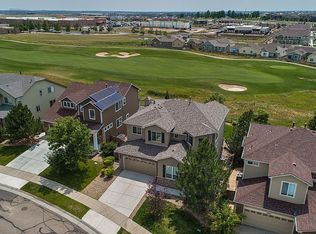
- $795,4005 bd4 ba3.6k sqft2675 Forsythia Pl, Erie, CO 80516Off Market
- $752,4005 bd5 ba3.4k sqft2268 Dogwood Dr, Erie, CO 80516Off Market
- $615,0004 bd3 ba2.7k sqft2251 Dogwood Dr, Erie, CO 80516Sold
- $625,0004 bd3 ba2.6k sqft2257 Dogwood Dr, Erie, CO 80516Sold
A local agent can set up tours, give advice and negotiate with sellers.
Similar homes
- $850,0004 bd4 ba3.9k sqft913 Serene Ct, Erie, CO 80516For Sale

 MLS ID #1066800, Bernadette Melton, Compass-Denver. IRES as distributed by MLS GRID
 - $695,0003 bd4 ba3k sqft1971 Fairway Pointe Dr, Erie, CO 80516For Sale
 MLS ID #1061673, Brandy Unruh, Compass-Denver. IRES as distributed by MLS GRID
 - $688,8004 bd4 ba3.1k sqft1156 Petras Street, Erie, CO 80516For Sale

 MLS ID #7948380, Mandy Jury, Berkshire Hathaway HomeServices Colorado Real Estate, LLC - Brighton. REcolorado as distributed by MLS GRID
 - $680,0004 bd4 ba2.8k sqft1362 Leyner Dr, Erie, CO 80516For Sale
 MLS ID #1066295, Jennifer Bergman, JPAR Modern Real Estate. IRES as distributed by MLS GRID
 - $699,9996 bd4 ba3.6k sqft1017 Mircos Street, Erie, CO 80516For SaleMLS ID #8356460, Melissa Massey, Massey Real Estate Group LLC. REcolorado as distributed by MLS GRID
- $870,0004 bd4 ba3.2k sqft852 Laramie Ln, Erie, CO 80516For SaleBHHS broker feed
- $800,0004 bd4 ba3.2k sqft1660 Iris Street, Broomfield, CO 80020For SaleMLS ID #2795097, Lindsey Miller Talafuse, LPT Realty. REcolorado as distributed by MLS GRID
- $619,0005 bd3 ba2.1k sqft729 Mathews Cir, Erie, CO 80516For SaleMLS ID #1065483, Cheryl Singleton, 8z Real Estate. IRES as distributed by MLS GRID
- $739,9005 bd4 ba3.9k sqft6540 Empire Avenue, Erie, CO 80516For SaleMLS ID #2883603, Stacia Shane, RE/MAX Momentum. REcolorado as distributed by MLS GRID
- $849,9005 bd4 ba3.9k sqft14474 Jason Dr, Westminster, CO 80023For SaleMLS ID #1061889, Teresa Vendegnia, RE/MAX Northwest. IRES as distributed by MLS GRID
- $799,9002 bd2 ba4.2k sqft3644 Clark Court, Broomfield, CO 80023For SaleMLS ID #8838319, Eric Christensen, Weichert Realtors Professionals. REcolorado as distributed by MLS GRID
- $799,0006 bd4 ba3.7k sqft1630 Hemlock Way, Broomfield, CO 80020For SaleMLS ID #1064946, Veronica Grasso, Berkshire Hathaway HomeServices Rocky Mountain, Realtors-Boulder. IRES as distributed by MLS GRID
- $835,0004 bd3 ba3.3k sqft244 Powderhorn Trail, Broomfield, CO 80020For SaleMLS ID #4114414, Sean Healey, Keller Williams Preferred Realty. REcolorado as distributed by MLS GRID
- $825,0004 bd3 ba3.3k sqft3794 Shadow Canyon Trail, Broomfield, CO 80020For SaleMLS ID #1637264, Brenda Bartoletti, Coldwell Banker Realty 54. REcolorado as distributed by MLS GRID
- $749,0005 bd3 ba4.3k sqft13075 Marion Drive, Thornton, CO 80241For SaleMLS ID #4697256, Janci Lowry, LIV Sotheby's International Realty. REcolorado as distributed by MLS GRID
- $825,0005 bd4 ba3.8k sqft105 Wolf Creek Trail, Broomfield, CO 80020For SaleMLS ID #8406425, Kris Ceretto, Coldwell Banker Realty 56. REcolorado as distributed by MLS GRID
- $729,9005 bd4 ba5.1k sqft6305 Saratoga Trail, Erie, CO 80516For SaleMLS ID #3247718, Robert M Neidig Jr, Kingdom Realty. REcolorado as distributed by MLS GRID
- $750,0005 bd4 ba3.9k sqft13923 Fillmore Street, Thornton, CO 80602For SaleMLS ID #8487882, Ashley Hammond, Perch Real Estate. REcolorado as distributed by MLS GRID
- $809,9004 bd4 ba4.8k sqft14199 St Paul Street, Brighton, CO 80602For SaleMLS ID #5299451, James Esparza, Precision Homes Real Estate. REcolorado as distributed by MLS GRID
- $659,0005 bd4 ba3.2k sqft14719 Columbine Street, Brighton, CO 80602For SaleMLS ID #7684294, Lucas Akers, Metro 21 Real Estate Group. REcolorado as distributed by MLS GRID
