Welcome to this beautiful 2-story home located in the desirable Ridgeview Heights neighborhood of Broomfield! Situated on a spacious corner lot surrounded by mature trees, this property offers incredible curb appeal with a charming covered front porch and a rare combination of indoor comfort and outdoor entertaining. The oversized 3-car garage, side storage shed, impressive sport court, large swim spa, and additional hot tub create the ultimate Colorado lifestyle setup.
Inside, soaring vaulted ceilings and hardwood floors throughout the main level create a warm and inviting atmosphere. The dramatic two-story living room is filled with natural light and centered around a cozy gas fireplace. Just off the entry, French doors open to a dedicated main-floor office, while the formal dining room provides the perfect space for gatherings and holidays.
The spacious kitchen features white cabinetry, stainless steel appliances, expansive island seating, abundant prep space, and seamless flow into the main living areas. A dedicated laundry room on the main floor adds everyday convenience.
Upstairs, the vaulted primary suite offers a relaxing retreat complete with a spacious 5-piece ensuite bathroom. Three additional guest bedrooms and a full hall bathroom with dual vanity provide ample space for family or guests. The finished basement expands the living space with a large recreation room, egress windows, and an additional bathroom—ideal for movie nights, a home gym, game room, or guest setup.
Enjoy being just minutes from neighborhood parks, trails, shopping, dining, and commuter routes with convenient access to both Denver and Boulder via Hwy 36 and I-25. Nearby favorites include shopping and dining at FlatIron Crossing featuring popular restaurants, retail, and entertainment options. Incredible views of the Boulder Valley, Indian Peaks and daily sunsets can be seen from the conveniently located Lake Link Trail system and the large Hemlock Park just steps away!
For sale
Price cut: $10K (6/30)
$815,000
1660 Iris Street, Broomfield, CO 80020
4beds
3,244sqft
:
Get pre-qualified$5,287/mo
Single Family Residence
Built in 1997
9,801 Square Feet Lot
$-- Zestimate®
$251/sqft
$-- HOA
What's special
- 61 days |
- 1,546 |
- 138 |
Zillow last checked:
Listing updated:
Listed by:
Lindsey Miller Talafuse 303-250-0078 lindsey@successgroupcolorado.com,
LPT Realty
Source: REcolorado as distributed by MLS GRID,MLS#: 2795097
Facts & features
Interior
Bedrooms & bathrooms
- Bedrooms: 4
- Bathrooms: 4
- Full bathrooms: 2
- 3/4 bathrooms: 1
- 1/2 bathrooms: 1
- Main level bathrooms: 1
Bedroom
- Description: Well Sized Primary With En Suite And Walk In Closet
- Features: Primary Suite
- Level: Upper
Bedroom
- Description: Well Sized Upstairs Bedroom With Large Window
- Level: Upper
Bedroom
- Description: Well Sized And Bright Bedroom
- Level: Upper
Bedroom
- Description: Well Sized Additional Upstairs Bedroom
- Level: Upper
Bathroom
- Description: 5 Piece Bath With A Shower, Tub And Dual Vanity's
- Features: En Suite Bathroom, Primary Suite
- Level: Upper
Bathroom
- Description: Hall Bath With Large Vanity & Dual Sinks
- Level: Upper
Bathroom
- Description: Bathroom In The Basement With Shower
- Level: Basement
Bathroom
- Description: Powder Bathroom
- Level: Main
Great room
- Description: Basement Area Perfect For Additional Bedroom Or Rec Space!
- Level: Basement
Laundry
- Description: Large Laundry And Mud Room Area
- Level: Main
Office
- Description: Main Floor Office
- Level: Main
Heating
- Forced Air
Cooling
- Central Air
Appliances
- Included: Cooktop, Dishwasher, Disposal, Double Oven, Dryer, Microwave, Refrigerator, Washer
Features
- Ceiling Fan(s), Corian Counters, Eat-in Kitchen, Entrance Foyer, Five Piece Bath, High Ceilings, Kitchen Island, Open Floorplan, Smoke Free, Vaulted Ceiling(s), Walk-In Closet(s)
- Flooring: Carpet, Tile, Wood
- Windows: Bay Window(s), Window Coverings
- Basement: Finished,Full
- Number of fireplaces: 1
- Fireplace features: Family Room, Gas
Interior area
- Total structure area: 3,244
- Total interior livable area: 3,244 sqft
- Finished area above ground: 2,654
- Finished area below ground: 590
Video & virtual tour
Property
Parking
- Total spaces: 3
- Parking features: Garage - Attached
- Attached garage spaces: 3
Features
- Levels: Two
- Stories: 2
- Patio & porch: Covered, Deck, Front Porch
- Exterior features: Dog Run, Garden, Private Yard, Tennis Court(s)
- Has spa: Yes
- Spa features: Spa/Hot Tub, Heated
- Fencing: Full
Lot
- Size: 9,801 Square Feet
- Features: Corner Lot, Landscaped, Level, Sprinklers In Front, Sprinklers In Rear
Details
- Parcel number: R1088348
- Zoning: R-1
- Special conditions: Standard
Construction
Type & style
- Home type: SingleFamily
- Property subtype: Single Family Residence
Materials
- Brick, Frame, Wood Siding
- Roof: Composition
Condition
- Year built: 1997
Utilities & green energy
- Sewer: Public Sewer
- Water: Public
- Utilities for property: Cable Available, Electricity Connected, Natural Gas Connected
Community & HOA
Community
- Subdivision: Ridgeview Heights
HOA
- Has HOA: No
Location
- Region: Broomfield
Financial & listing details
- Price per square foot: $251/sqft
- Tax assessed value: $791,260
- Annual tax amount: $4,936
- Date on market: 5/29/2026
- Listing terms: Cash,Conventional,FHA,VA Loan
- Exclusions: Seller's Personal Property
- Ownership: Individual
- Electric utility on property: Yes
Estimated market value
Not available
Estimated sales range
Not available
Not available
Price history
| Date | Event | Price |
|---|---|---|
| 7/14/2026 | Listed for sale | $815,000$251/sqft |
Source:  REcolorado as distributed by MLS GRID #2795097 Report a problem REcolorado as distributed by MLS GRID #2795097 Report a problem | ||
| 7/3/2026 | Pending sale | $815,000$251/sqft |
Source: REcolorado as distributed by MLS GRID #2795097 Report a problem | ||
| 6/30/2026 | Price change | $815,000-1.2%$251/sqft |
Source: REcolorado as distributed by MLS GRID #2795097 Report a problem | ||
| 6/25/2026 | Listed for sale | $825,000$254/sqft |
Source: REcolorado as distributed by MLS GRID #2795097 Report a problem | ||
| 6/17/2026 | Pending sale | $825,000$254/sqft |
Source: REcolorado as distributed by MLS GRID #2795097 Report a problem | ||
| 6/11/2026 | Price change | $825,000-1.2%$254/sqft |
Source: REcolorado as distributed by MLS GRID #2795097 Report a problem | ||
| 5/28/2026 | Listed for sale | $835,000+92%$257/sqft |
Source: REcolorado as distributed by MLS GRID #2795097 Report a problem | ||
| 4/4/2022 | Sold | $435,000$134/sqft |
Source: Public Record Report a problem | ||
| 10/3/2018 | Sold | $435,000+128.9%$134/sqft |
Source: Public Record Report a problem | ||
| 7/21/2003 | Sold | $190,000$59/sqft |
Source: Public Record Report a problem | ||
Public tax history
| Year | Property taxes | Tax assessment |
|---|---|---|
| 2025 | $4,699 +0.2% | $53,010 -1.5% |
| 2024 | $4,690 +21% | $53,840 -3.6% |
| 2023 | $3,875 +0.5% | $55,850 +35.5% |
| 2022 | $3,855 +31.5% | $41,230 |
| 2021 | $2,932 +0.2% | $41,230 +32.3% |
| 2020 | $2,927 +12.1% | $31,170 -0.7% |
| 2019 | $2,612 | $31,390 +13.4% |
| 2018 | $2,612 +1.5% | $27,670 -9.5% |
| 2017 | $2,572 +4.1% | $30,590 +16.8% |
| 2016 | $2,471 +3.6% | $26,200 -4.6% |
| 2015 | $2,385 -6.7% | $27,460 |
| 2014 | $2,556 +7.2% | $27,460 +0.8% |
| 2013 | $2,383 +1.1% | $27,240 |
| 2012 | $2,358 -4% | $27,240 |
| 2011 | $2,457 +4.6% | $27,240 -5.2% |
| 2010 | $2,349 +0.3% | $28,720 |
| 2009 | $2,341 +1.6% | $28,720 -0.8% |
| 2008 | $2,305 +87.5% | $28,940 |
| 2007 | $1,229 | $28,940 +91.3% |
| 2006 | -- | $15,130 -45.8% |
| 2005 | -- | $27,900 +1.2% |
| 2004 | -- | $27,560 -13% |
| 2003 | -- | $31,680 -0.2% |
| 2002 | -- | $31,750 |
Find assessor info on the county website
Monthly payment
Est. payment
Payment breakdown
Explore the cost of this home by adjusting the details. Changes won't be saved.Climate risks
Neighborhood: Ridgeview Heights
Nearby schools
GreatSchools rating
- 8/10Kohl Elementary SchoolGrades: PK-5Distance: 0.8 mi
- 5/10Broomfield Heights Middle SchoolGrades: 6-8Distance: 0.3 mi
- 9/10Broomfield High SchoolGrades: 9-12Distance: 0.8 mi
Schools provided by the listing agent
- Elementary: Kohl
- Middle: Aspen Creek K-8
- High: Broomfield
- District: Boulder Valley RE 2
Source: REcolorado as distributed by MLS GRID. This data may not be complete. We recommend contacting the local school district to confirm school assignments for this home.
- $775,6003 bd3 ba2.4k sqft1668 Iris St, Broomfield, CO 80020Off Market
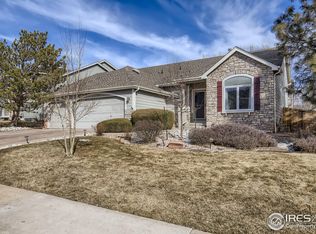
- $784,7003 bd3 ba2.9k sqft1665 Hemlock Way, Broomfield, CO 80020Off Market
- $885,0005 bd4 ba3.2k sqft1671 Hemlock Way, Broomfield, CO 80020For Sale
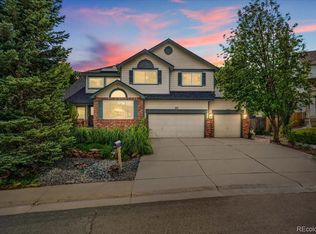
- $730,0003 bd3 ba2.2k sqft1674 Iris St, Broomfield, CO 80020Off Market

- $797,0004 bd3 ba3k sqft1661 Iris St, Broomfield, CO 80020Sold
- $699,5004 bd2 ba3.2k sqft1648 Iris St, Broomfield, CO 80020Off Market
- $776,5004 bd2 ba2.6k sqft1667 Iris St, Broomfield, CO 80020Off Market
- $756,5004 bd2 ba2.4k sqft1673 Iris St, Broomfield, CO 80020Off Market
A local agent can set up tours, give advice and negotiate with sellers.
A local lender can help you make sure your offer is ready when you are.
Similar homes
- $845,0004 bd3 ba3.3k sqft244 Powderhorn Trail, Broomfield, CO 80020For Sale
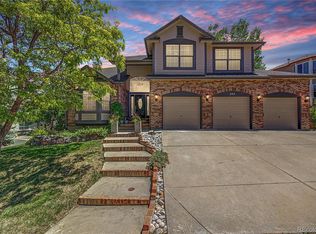
 MLS ID #4114414, Sean Healey, Keller Williams Preferred Realty. REcolorado as distributed by MLS GRID
 - $799,0004 bd4 ba3.2k sqft1360 Snowberry Lane, Broomfield, CO 80020For Sale
 MLS ID #1796746, Steve Novak, LoKation Real Estate. REcolorado as distributed by MLS GRID
 - $860,0005 bd5 ba3.7k sqft4786 Rabbit Mountain Rd, Broomfield, CO 80020For Sale

 MLS ID #1064474, Noel DeVries, Due South Realty. IRES as distributed by MLS GRID
 - $825,0004 bd3 ba3.3k sqft3794 Shadow Canyon Trail, Broomfield, CO 80020For Sale
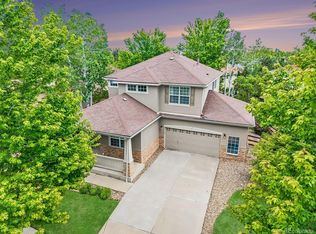 MLS ID #1637264, Brenda Bartoletti, Coldwell Banker Realty 54. REcolorado as distributed by MLS GRID
 - $650,0004 bd4 ba3.3k sqft4131 Snowbird Avenue, Broomfield, CO 80020For SaleMLS ID #7717116, Ron Gerbrandt, Berkshire Hathaway HomeServices Colorado Real Estate, LLC. REcolorado as distributed by MLS GRID
- $800,0003 bd2 ba2k sqftAnthem Ranch, Broomfield, CO 80023For SaleMLS ID #1554970, Ron Marrocco, Keller Williams Preferred Realty. REcolorado as distributed by MLS GRID
- $600,0003 bd3 ba2.2k sqft4880 Yates Court, Broomfield, CO 80020For SaleMLS ID #2991409, Clint Moll, Orchard Brokerage LLC. REcolorado as distributed by MLS GRID
- $849,9004 bd4 ba4.6k sqft1964 Juniper Way, Erie, CO 80516For SaleMLS ID #9616172, Jason M. Halliday, RE/MAX Northwest Inc. REcolorado as distributed by MLS GRID
- $599,0003 bd3 ba3k sqft3406 W 126th Drive, Broomfield, CO 80020For SaleMLS ID #3053549, Tanya Lopez-Portillo, Keller Williams Integrity Real Estate LLC. REcolorado as distributed by MLS GRID
- $950,0004 bd4 ba4.5k sqft13885 Dogleg Lane, Broomfield, CO 80023For SaleMLS ID #6583600, Donna M. Demis, Demis Realty Inc. REcolorado as distributed by MLS GRID
- $599,9993 bd3 ba2.5k sqft12661 James Cir, Broomfield, CO 80020For SaleMLS ID #1061777, Melissa Lombardo, Coldwell Banker Realty-N Metro. IRES as distributed by MLS GRID
- $849,7005 bd5 ba3.8k sqft12654 Kalamath Court, Westminster, CO 80234For SaleMLS ID #2371923, Scott Jensen, eXp Realty, LLC. REcolorado as distributed by MLS GRID
- $800,0005 bd4 ba3.6k sqft8168 Dover Circle, Arvada, CO 80005For SaleMLS ID #4010503, Roger Saint Vincent, Thrive Real Estate Group. REcolorado as distributed by MLS GRID
- $720,0004 bd5 ba3.8k sqft1254 E 100th Ln, Thornton, CO 80229For SaleMLS ID #1064821, Ginny Kamin, Kamin Companies II. IRES as distributed by MLS GRID
- $575,0003 bd3 ba2k sqft12306 Deerfield Way, Broomfield, CO 80020For SaleMLS ID #3447061, Chad Meredith, Engel & Volkers Denver. REcolorado as distributed by MLS GRID
- $795,0003 bd3 ba3.8k sqft8510 E 145th Place, Brighton, CO 80602For SaleMLS ID #7391064, Twila Filipiak, HomeSmart. REcolorado as distributed by MLS GRID
- $799,9004 bd3 ba4.5k sqft1380 Serene Dr, Erie, CO 80516For SaleMLS ID #1060958, Josh Jackson, LIV Sotheby's Intl Realty. IRES as distributed by MLS GRID
- $850,0004 bd4 ba3.9k sqft913 Serene Court, Erie, CO 80516For SaleMLS ID #7101821, Bernadette Melton, Compass - Denver. REcolorado as distributed by MLS GRID
- $700,0004 bd3 ba3.4k sqft10632 W 102nd Avenue, Westminster, CO 80021For SaleMLS ID #7007781, The Awaka Group, Real Broker, LLC DBA Real. REcolorado as distributed by MLS GRID
- $849,9004 bd4 ba3.9k sqft4933 Eagan Cir, Longmont, CO 80503For SaleMLS ID #1064772, Brandi Schott, The Colorado Group. IRES as distributed by MLS GRID
