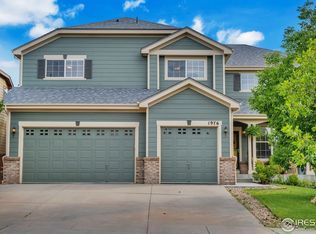
This inviting two-story house offers Four spacious bedrooms and Four bathrooms, with an exceptional gourmet kitchen providing a comfortable and functional layout for everyday living. The open concept main level is filled with natural light, creating an ideal space for both relaxing and entertaining. Offering an oversized two-car garage while the private yard offers the perfect setting for pets, play, gardening, and outdoor dining. Extremely well maintained property. The property is located in Erie's desirable Vista Ridge community within the St. Vrain Valley School District, with Black Rock Elementary conveniently located nearby. The home offers easy access to local grocery stores, restaurants, everyday services, and the shops and dining options in Historic Downtown Erie. Outdoor enthusiasts will appreciate the area's neighborhood parks, community trails, Erie Community Park, nearby open-space and recreation opportunities, and the Colorado National Golf Club. Convenient access to Highway 7, I-25, and E-470 makes commuting to Boulder, Denver, Longmont, and surrounding Front Range communities easy.
For sale
$774,900
1964 Juniper Way, Erie, CO 80516
4beds
4,668sqft
Single Family Residence
Built in 2004
6,600 Square Feet Lot
$-- Zestimate®
$166/sqft
$90/mo HOA
What's special
Private yardOversized two-car garageOpen concept main levelFour bathroomsFour spacious bedroomsFilled with natural lightExceptional gourmet kitchen
- 3 days
- 151
- 8
Likely to sell faster than
Zillow last checked:
Listing updated:
Listed by:
Jason M Halliday 303-457-4800,
RE/MAX Northwest
Source: IRES as distributed by MLS GRID,MLS#: 1070579
Facts & features
Interior
Bedrooms & bathrooms
- Bedrooms: 4
- Bathrooms: 4
- Full bathrooms: 3
- 1/2 bathrooms: 1
- Main level bathrooms: 1
Primary bedroom
- Description: Other
- Level: Upper
- Area: 380 Square Feet
- Dimensions: 20 x 19
Bedroom 2
- Level: Upper
- Area: 182 Square Feet
- Dimensions: 14 x 13
Bedroom 3
- Level: Upper
- Area: 154 Square Feet
- Dimensions: 14 x 11
Bedroom 4
- Level: Upper
- Area: 168 Square Feet
- Dimensions: 14 x 12
Dining room
- Level: Main
- Area: 272 Square Feet
- Dimensions: 17 x 16
Family room
- Level: Main
- Area: 352 Square Feet
- Dimensions: 22 x 16
Kitchen
- Description: Other
- Level: Main
- Area: 264 Square Feet
- Dimensions: 22 x 12
Laundry
- Level: Main
- Area: 48 Square Feet
- Dimensions: 8 x 6
Living room
- Level: Main
- Area: 182 Square Feet
- Dimensions: 14 x 13
Study
- Level: Main
- Area: 154 Square Feet
- Dimensions: 14 x 11
Heating
- Forced Air
Cooling
- Central Air, Ceiling Fan(s)
Appliances
- Included: Gas Range, Self Cleaning Oven, Dishwasher, Refrigerator, Washer, Dryer, Microwave, Disposal
- Laundry: Washer/Dryer Hookup
Features
- Eat-in Kitchen, Separate Dining Room, Cathedral Ceiling(s), Open Floorplan, Pantry, Walk-In Closet(s), Jack & Jill Bathroom, Kitchen Island, High Ceilings
- Flooring: Wood
- Windows: Window Coverings
- Basement: Full,Unfinished
- Has fireplace: Yes
- Fireplace features: Family Room
Interior area
- Total structure area: 3,240
- Total interior livable area: 4,668 sqft
- Finished area above ground: 3,240
Property
Parking
- Total spaces: 2
- Parking features: Attached
- Attached garage spaces: 2
- Details: Attached
Features
- Levels: Two
- Stories: 2
- Patio & porch: Patio
- Fencing: Fenced,Dog Run/Kennel
Lot
- Size: 6,600 Square Feet
- Features: Level, Paved
Details
- Parcel number: R1958603
- Zoning: RES
- Special conditions: Private Owner
Construction
Type & style
- Home type: SingleFamily
- Property subtype: Single Family Residence
Materials
- Frame
- Foundation: Slab
- Roof: Composition
Condition
- New construction: No
- Year built: 2004
Utilities & green energy
- Electric: Photovoltaics Seller Owned
- Sewer: Public Sewer
- Utilities for property: Natural Gas Available
Green energy
- Energy efficient items: Windows
Community & HOA
Community
- Features: Clubhouse, Tennis Court(s), Pool, Playground, Fitness Center, Park
- Subdivision: Vista Ridge
HOA
- Has HOA: Yes
- Services included: Trash
- HOA fee: $90 monthly
- HOA name: Vista Ridge HOA c/o MSI
- HOA phone: 303-420-4433
Location
- Region: Erie
Financial & listing details
- Price per square foot: $166/sqft
- Tax assessed value: $731,209
- Annual tax amount: $7,389
- Date on market: 10/14/2026
- Listing terms: Cash,Conventional,FHA,VA Loan
- Exclusions: None
Estimated market value
Not available
Estimated sales range
Not available
Not available
Price history
| Date | Event | Price |
|---|---|---|
| 10/14/2026 | Listed for sale | $774,900+84.5%$166/sqft |
Source:  IRES as distributed by MLS GRID #1070579 Report a problem IRES as distributed by MLS GRID #1070579 Report a problem | ||
| 5/29/2015 | Sold | $420,000-2.3%$90/sqft |
Source: IRES as distributed by MLS GRID #754408 Report a problem | ||
| 4/14/2015 | Pending sale | $429,900$92/sqft |
Source: Coldwell Banker Residential Brokerage - North Metro #4672778 Report a problem | ||
| 3/28/2015 | Listed for sale | $429,900$92/sqft |
Source: Coldwell Banker Residential Brokerage - North Metro #4672778 Report a problem | ||
| 3/18/2015 | Pending sale | $429,900$92/sqft |
Source: Coldwell Banker Residential Brokerage - North Metro #4672778 Report a problem | ||
| 1/29/2015 | Listed for sale | $429,900+22.7%$92/sqft |
Source: Coldwell Banker Residential Brokerage - North Metro #4672778 Report a problem | ||
| 7/12/2004 | Sold | $350,270$75/sqft |
Source: Public Record Report a problem | ||
Public tax history
| Year | Property taxes | Tax assessment |
|---|---|---|
| 2026 | $7,389 +7.1% | $44,970 -1.6% |
| 2025 | $6,898 +2.6% | $45,700 -5.8% |
| 2024 | $6,725 +21.1% | $48,500 -1% |
| 2023 | $5,554 -2.8% | $48,970 +36.4% |
| 2022 | $5,716 +11.2% | $35,890 -2.8% |
| 2021 | $5,140 | $36,920 +10.7% |
| 2020 | $5,140 +3.2% | $33,360 |
| 2019 | $4,981 -3.7% | $33,360 +3.9% |
| 2018 | $5,173 +3.8% | $32,120 |
| 2017 | $4,981 +1.9% | $32,120 +1.2% |
| 2016 | $4,889 -3.7% | $31,740 |
| 2015 | $5,078 +12.3% | $31,740 +12.8% |
| 2014 | $4,520 | $28,130 |
| 2013 | -- | $28,130 +1.7% |
| 2012 | -- | $27,670 |
| 2011 | -- | $27,670 +9.3% |
| 2010 | -- | $25,320 |
| 2009 | -- | $25,320 -12.4% |
| 2008 | -- | $28,910 |
| 2007 | -- | $28,910 -3% |
| 2006 | -- | $29,800 |
| 2005 | -- | $29,800 +486.6% |
| 2004 | -- | $5,080 |
Find assessor info on the county website
Monthly payment
Est. payment
Payment breakdown
Explore the cost of this home by adjusting the details. Changes won't be saved.Climate risks
Neighborhood: 80516
Nearby schools
Schools provided by the listing agent
- Elementary: Black Rock
- Middle: Erie
- High: Erie
Source: IRES as distributed by MLS GRID. This data may not be complete. We recommend contacting the local school district to confirm school assignments for this home.
Similar homes
- $735,0004 bd5 ba2.9k sqft2135 Indian Paintbrush Way, Erie, CO 80516For Sale

 MLS ID #1068627, Aimee Brayman, West and Main Homes. IRES as distributed by MLS GRID
 - $774,5004 bd4 ba3.9k sqft51 Solstice Ct, Erie, CO 80516For Sale
 MLS ID #1068880, Cory Dudley, Old Town Real Estate Co. IRES as distributed by MLS GRID
 - $754,9004 bd5 ba3.8k sqft380 Pleades Place, Erie, CO 80516For Sale

 MLS ID #6151032, Jason Bates, Weichert Realtors Professionals. REcolorado as distributed by MLS GRID
 - $825,0005 bd5 ba4.2k sqft360 Pleades Place, Erie, CO 80516For Sale
 MLS ID #8542423, Amanda Tally, HomeSmart Realty. REcolorado as distributed by MLS GRID
 - $715,0003 bd3 ba3.2k sqft2174 Indian Paintbrush Way, Erie, CO 80516For SaleMLS ID #1064510, Marie Jacobs, LIV Sotheby's Intl Realty. IRES as distributed by MLS GRID
- $685,0004 bd3 ba3.6k sqft660 Sun Up Pl, Erie, CO 80516For SaleMLS ID #1067006, Connie Kraska, LIV Sotheby's Intl Realty. IRES as distributed by MLS GRID
- $665,0004 bd4 ba2.8k sqft1362 Leyner Dr, Erie, CO 80516For SaleMLS ID #1066295, Jennifer Bergman, JPAR Modern Real Estate. IRES as distributed by MLS GRID
- $649,9994 bd4 ba3k sqft138 Starlight Cir, Erie, CO 80516For SaleMLS ID #1068913, Maegan Christensen, Weichert Realtors Professional. IRES as distributed by MLS GRID
- $710,0005 bd4 ba3.9k sqft6540 Empire Ave, Frederick, CO 80516For SaleMLS ID #1069753, Stacia Shane, RE/MAX Momentum Westminster. IRES as distributed by MLS GRID
- $675,0003 bd2 ba3.3k sqft1759 Southard St, Erie, CO 80516For SaleMLS ID #1062982, Jennifer Hart, 1st Realty Associates Inc. IRES as distributed by MLS GRID
- $749,9003 bd4 ba2.4k sqft12213 Wolff Drive, Broomfield, CO 80020For SaleMLS ID #3050893, Holly Stickle, RE/MAX Momentum. REcolorado as distributed by MLS GRID
- $674,9003 bd3 ba3.1k sqft2432 W 107th Drive, Westminster, CO 80234For SaleMLS ID #6404885, Kimberly Johnson, Serhant Colorado LLC. REcolorado as distributed by MLS GRID
- $799,0005 bd5 ba3.7k sqft4786 Rabbit Mountain Rd, Broomfield, CO 80020For SaleMLS ID #1064474, Noel DeVries, Due South Realty. IRES as distributed by MLS GRID
- $790,0004 bd3 ba3.3k sqft3794 Shadow Canyon Trail, Broomfield, CO 80020For SaleMLS ID #1637264, Brenda Bartoletti, Coldwell Banker Realty 54. REcolorado as distributed by MLS GRID
- $1,049,0006 bd4 ba4.1k sqft1434 Washburn Street, Erie, CO 80516For SaleMLS ID #7592469, Adana Leonard, Compass - Denver. REcolorado as distributed by MLS GRID
- $659,0005 bd4 ba4k sqft13440 Detroit Court, Thornton, CO 80241For SaleMLS ID #6957221, Bridgett Renee Bantner, Ornelas Property Management LLC. REcolorado as distributed by MLS GRID
- $615,0003 bd3 ba2.5k sqft1167 Village Cir, Erie, CO 80516For SaleMLS ID #1061154, Carol Vanlandingham, eXp Realty LLC. IRES as distributed by MLS GRID
- $890,0005 bd4 ba3.4k sqft14607 W 62nd Avenue, Arvada, CO 80004For SaleMLS ID #3573063, Robert Isabell, Keller Williams Avenues Realty. REcolorado as distributed by MLS GRID
- $725,0004 bd3 ba4.6k sqft2009 Glenarbor Ct, Longmont, CO 80504For SaleMLS ID #1069907, Nora Fan, Coldwell Banker Realty-Boulder. IRES as distributed by MLS GRID
- $1,000,0003 bd3 ba4.5k sqft15993 Swan Mountain Dr, Broomfield, CO 80023For SaleMLS ID #1069617, Steven Calley, Your Castle Real Estate LLC. IRES as distributed by MLS GRID
