Welcome to this stunning four-bedroom home in the highly sought-after Vista Ridge community. This beautifully remodeled home offers 2,914 square feet of finished living space with an inviting open-concept layout, vaulted ceilings, abundant natural light, and beautiful updates. The heart of the home is the stunning remodeled kitchen, featuring high end finishes, ample cabinetry and counter space, and updated appliances, an ideal setting for everything from casual mornings to entertaining friends and family. The kitchen flows seamlessly into the dining and living areas, creating a bright, connected main level. A cozy family room with a gas fireplace provides the perfect place to unwind. Upstairs, the spacious primary suite offers a relaxing retreat complete with a sitting area, dual walk-in closets, and beautifully updated, spa-inspired bath featuring a free standing soaking tub and separate shower. The upper level has two additional bedrooms and a full bath, while the finished basement adds exceptional flexibility with a fourth bedroom, two bathrooms, and additional living space perfect for guests, recreation, a home theater, or a private retreat. Step outside to enjoy the fully landscaped backyard and large patio, great for outdoor dining, or simply soaking up Colorado's beautiful weather. The front patio offers another inviting spot to relax and take in the evening sunsets. Additional highlights include a new furnace and A/C, newer carpet and paint, and access to the desirable Vista Ridge community with amenities including 2 pools, clubhouse, fitness center, playground, parks, and hiking/biking trails. Conveniently located in Erie with easy access to Boulder and Denver, this home offers the space, updates, amenities, and Colorado lifestyle you've been looking for!
For sale
$735,000
2135 Indian Paintbrush Way, Erie, CO 80516
4beds
2,914sqft
Single Family Residence
Built in 2005
5,250 Square Feet Lot
$-- Zestimate®
$252/sqft
$93/mo HOA
What's special
- 5 hours
- 177
- 14
Zillow last checked:
Listing updated:
Listed by:
Aimee Brayman 303-903-6211 aimeeb@westandmainhomes.com,
West and Main Homes Inc
Source: REcolorado as distributed by MLS GRID,MLS#: 7828492
Facts & features
Interior
Bedrooms & bathrooms
- Bedrooms: 4
- Bathrooms: 5
- Full bathrooms: 2
- 3/4 bathrooms: 1
- 1/2 bathrooms: 2
- Main level bathrooms: 1
Bedroom
- Description: Amazing Primary Retreat W/ Sitting Area And 2 Walk In Closets
- Features: Primary Suite
- Level: Upper
- Area: 280 Square Feet
- Dimensions: 20 x 14
Bedroom
- Description: 2nd Upper Bedroom, Wood Floors, Mountain Views
- Level: Upper
- Area: 110 Square Feet
- Dimensions: 11 x 10
Bedroom
- Description: 3rd Upper Bedroom, Great Mountain Views
- Level: Upper
- Area: 110 Square Feet
- Dimensions: 11 x 10
Bedroom
- Description: Basement Bedroom
- Level: Basement
- Area: 210 Square Feet
- Dimensions: 15 x 14
Bathroom
- Description: Main Level Bath
- Level: Main
- Area: 18 Square Feet
- Dimensions: 3 x 6
Bathroom
- Description: Luxurious Primary Bath
- Features: En Suite Bathroom, Primary Suite
- Level: Upper
- Area: 80 Square Feet
- Dimensions: 10 x 8
Bathroom
- Description: Upper Hall Bath
- Level: Upper
- Area: 35 Square Feet
- Dimensions: 5 x 7
Bathroom
- Description: En-Suite Basement Bath
- Features: En Suite Bathroom
- Level: Basement
- Area: 72 Square Feet
- Dimensions: 9 x 8
Bathroom
- Description: Basement 1/2 Bath Off Family Room
- Level: Basement
- Area: 21 Square Feet
- Dimensions: 7 x 3
Dining room
- Description: Spacious, Window Bench
- Level: Main
- Area: 165 Square Feet
- Dimensions: 15 x 11
Family room
- Description: Open To Kitchen, Light Filled With Gas Fireplace
- Level: Main
- Area: 304 Square Feet
- Dimensions: 16 x 19
Family room
- Description: Basement Flex Space
- Level: Basement
- Area: 288 Square Feet
- Dimensions: 16 x 18
Kitchen
- Description: Beautifully Remodeled, High End Finishes
- Level: Main
- Area: 252 Square Feet
- Dimensions: 18 x 14
Laundry
- Description: Main Level W/ Built In Shelving
- Level: Main
- Area: 30 Square Feet
- Dimensions: 6 x 5
Living room
- Description: Light Filled, Vaulted Ceilings, Modern Finishes
- Level: Main
- Area: 168 Square Feet
- Dimensions: 12 x 14
Heating
- Forced Air, Natural Gas
Cooling
- Central Air
Appliances
- Included: Bar Fridge, Cooktop, Dishwasher, Disposal, Gas Water Heater, Microwave, Oven, Range Hood, Refrigerator
Features
- Ceiling Fan(s), Eat-in Kitchen, Entrance Foyer, Five Piece Bath, High Ceilings, High Speed Internet, Kitchen Island, Open Floorplan, Pantry, Primary Suite, Radon Mitigation System, Smart Thermostat, Smoke Free, Vaulted Ceiling(s), Walk-In Closet(s)
- Flooring: Carpet, Tile, Wood
- Windows: Bay Window(s), Double Pane Windows, Window Coverings
- Basement: Finished
- Number of fireplaces: 1
- Fireplace features: Family Room
Interior area
- Total structure area: 2,914
- Total interior livable area: 2,914 sqft
- Finished area above ground: 1,894
- Finished area below ground: 1,020
Video & virtual tour
Property
Parking
- Total spaces: 2
- Parking features: Concrete
- Attached garage spaces: 2
Features
- Levels: Two
- Stories: 2
- Patio & porch: Front Porch, Patio
- Exterior features: Garden, Private Yard
- Fencing: Full
- Has view: Yes
- View description: Mountain(s)
Lot
- Size: 5,250 Square Feet
- Features: Landscaped, Sprinklers In Front, Sprinklers In Rear
Details
- Parcel number: R3233404
- Zoning: PUD
- Special conditions: Standard
Construction
Type & style
- Home type: SingleFamily
- Architectural style: Traditional
- Property subtype: Single Family Residence
Materials
- Frame, Wood Siding
- Foundation: Slab
- Roof: Composition
Condition
- Updated/Remodeled
- Year built: 2005
Utilities & green energy
- Electric: 110V, 220 Volts
- Sewer: Public Sewer
- Water: Public
- Utilities for property: Cable Available, Electricity Connected, Internet Access (Wired), Natural Gas Connected, Phone Available
Community & HOA
Community
- Security: Carbon Monoxide Detector(s), Smart Locks, Smoke Detector(s)
- Subdivision: Vista Ridge
HOA
- Has HOA: Yes
- Amenities included: Clubhouse, Fitness Center, Park, Playground, Pool, Spa/Hot Tub, Tennis Court(s), Trail(s)
- Services included: Reserve Fund, Recycling, Trash
- HOA fee: $93 monthly
- HOA name: Vista Ridge HOA
- HOA phone: 720-974-4196
Location
- Region: Erie
Financial & listing details
- Price per square foot: $252/sqft
- Tax assessed value: $630,935
- Annual tax amount: $6,375
- Date on market: 9/9/2026
- Listing terms: Cash,Conventional,FHA,VA Loan
- Exclusions: Seller's Personal Property, Washer And Dryer
- Ownership: Individual
- Electric utility on property: Yes
- Road surface type: Paved
Estimated market value
Not available
Estimated sales range
Not available
Not available
Price history
| Date | Event | Price |
|---|---|---|
| 9/9/2026 | Listed for sale | $735,000+8.1%$252/sqft |
Source:  REcolorado as distributed by MLS GRID #7828492 Report a problem REcolorado as distributed by MLS GRID #7828492 Report a problem | ||
| 3/5/2025 | Sold | $680,000+4.6%$233/sqft |
Source:  IRES as distributed by MLS GRID #1025591 Report a problem IRES as distributed by MLS GRID #1025591 Report a problem | ||
| 2/3/2025 | Pending sale | $650,000$223/sqft |
Source: REcolorado as distributed by MLS GRID #IR1025591 Report a problem | ||
| 1/31/2025 | Listed for sale | $650,000+128.1%$223/sqft |
Source: IRES as distributed by MLS GRID #1025591 Report a problem | ||
| 6/14/2012 | Sold | $285,000+0%$98/sqft |
Source: IRES as distributed by MLS GRID #670848 Report a problem | ||
| 3/17/2012 | Price change | $284,900+1.8%$98/sqft |
Source: Brass Key Property Brokers, LLC #670848 Report a problem | ||
| 2/28/2012 | Price change | $279,900-3.4%$96/sqft |
Source: Brass Key Property Brokers, LLC #670848 Report a problem | ||
| 1/7/2012 | Listed for sale | $289,900+28.8%$99/sqft |
Source: Brass Key Property Brokers, LLC #670848 Report a problem | ||
| 10/21/2011 | Listing removed | $225,000$77/sqft |
Source: RE/MAX ALLIANCE #1028644 Report a problem | ||
| 9/14/2011 | Price change | $225,000-15.1%$77/sqft |
Source: RE/MAX Alliance #1028644 Report a problem | ||
| 8/20/2011 | Listed for sale | $265,000+1%$91/sqft |
Source: RE/MAX Alliance #1028644 Report a problem | ||
| 5/18/2005 | Sold | $262,470$90/sqft |
Source: Public Record Report a problem | ||
Public tax history
| Year | Property taxes | Tax assessment |
|---|---|---|
| 2026 | $6,375 +5.9% | $38,610 -2.1% |
| 2025 | $6,019 +2.6% | $39,430 -7.9% |
| 2024 | $5,868 +20.3% | $42,790 -0.9% |
| 2023 | $4,877 -2.8% | $43,200 +37.1% |
| 2022 | $5,019 +13% | $31,510 -2.8% |
| 2021 | $4,441 | $32,420 +12.5% |
| 2020 | $4,441 +4.2% | $28,820 |
| 2019 | $4,260 -4.7% | $28,820 +4.9% |
| 2018 | $4,469 +4.9% | $27,470 |
| 2017 | $4,260 +1.9% | $27,470 +4.1% |
| 2016 | $4,181 -1% | $26,390 |
| 2015 | $4,222 +11.5% | $26,390 +12% |
| 2014 | $3,786 | $23,560 |
| 2013 | -- | $23,560 +9.3% |
| 2012 | -- | $21,550 |
| 2011 | -- | $21,550 +10.7% |
| 2010 | -- | $19,460 |
| 2009 | -- | $19,460 -13.6% |
| 2008 | -- | $22,520 |
| 2007 | -- | $22,520 +1966.1% |
| 2006 | -- | $1,090 |
| 2005 | -- | $1,090 |
Find assessor info on the county website
Monthly payment
Est. payment
Payment breakdown
Explore the cost of this home by adjusting the details. Changes won't be saved.Climate risks
Neighborhood: 80516
Nearby schools
Schools provided by the listing agent
- Elementary: Black Rock
- Middle: Erie
- High: Erie
- District: St. Vrain Valley RE-1J
Source: REcolorado as distributed by MLS GRID. This data may not be complete. We recommend contacting the local school district to confirm school assignments for this home.
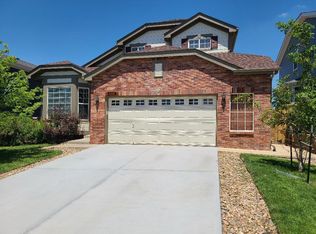
- $647,5005 bd4 ba3.3k sqft2143 Indian Paintbrush Way, Erie, CO 80516Off Market

- $621,4004 bd3 ba2.4k sqft2127 Indian Paintbrush Way, Erie, CO 80516Off Market
- $648,6004 bd4 ba3.2k sqft2151 Indian Paintbrush Way, Erie, CO 80516Off Market

- $589,1003 bd3 ba3.1k sqft2119 Indian Paintbrush Way, Erie, CO 80516Off Market
Similar homes
- $799,0004 bd3 ba3.5k sqft2256 Dogwood Dr, Erie, CO 80516For Sale

 MLS ID #1065811, Jen McGuirk, Jen Realty. IRES as distributed by MLS GRID
 - $745,0004 bd3 ba3.5k sqft1411 Banner Circle, Erie, CO 80516For Sale
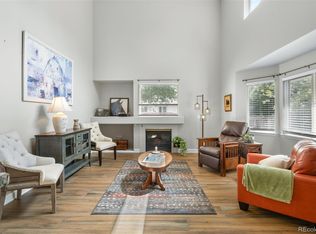
 MLS ID #7480508, Andrew MacArthur, Equity Colorado Real Estate. REcolorado as distributed by MLS GRID
 - $699,5006 bd4 ba3.6k sqft1017 Mircos Street, Erie, CO 80516For Sale
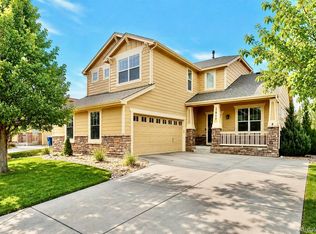 MLS ID #8356460, Melissa Massey, Massey Real Estate Group LLC. REcolorado as distributed by MLS GRID
 - $729,0004 bd4 ba3.5k sqft5547 Drake Way, Frederick, CO 80504For Sale
 MLS ID #1067990, Chad Patterson, Living Stone Homes and Estates LLC. IRES as distributed by MLS GRID
 - $620,0003 bd3 ba1.9k sqft461 Webber Court, Erie, CO 80516For SaleMLS ID #9327795, Tami Choe, West and Main Homes Inc. REcolorado as distributed by MLS GRID
- $675,0004 bd3 ba2.9k sqft1424 Bluemoon Dr, Longmont, CO 80504For SaleMLS ID #1067659, Kristy Lee, Coldwell Banker Realty-N Metro. IRES as distributed by MLS GRID
- $585,0003 bd3 ba3k sqft12450 Josephine St, Thornton, CO 80241For SaleMLS ID #1068097, Owen Kinyungu, Light & Salt Realty, LLC. IRES as distributed by MLS GRID
- $750,0005 bd4 ba3.9k sqft13923 Fillmore Street, Thornton, CO 80602For SaleMLS ID #8487882, Ashley Hammond, Perch Real Estate. REcolorado as distributed by MLS GRID
- $624,9003 bd3 ba2.4k sqft1502 Peach Ave, Erie, CO 80516For SaleMLS ID #1049121, Kimberly Byrne Eckman, eXp Realty LLC. IRES as distributed by MLS GRID
- $550,0004 bd4 ba2.9k sqft13922 Ivy Street, Thornton, CO 80602For SaleMLS ID #8328436, Heather Clayton, Redfin Corporation. REcolorado as distributed by MLS GRID
- $895,0005 bd3 ba3.6k sqft10920 E 166th Avenue, Brighton, CO 80602For SaleMLS ID #1659300, Kameron Gates, HomeSmart Realty. REcolorado as distributed by MLS GRID
- $625,0004 bd4 ba3.2k sqft13549 Jackson Street, Thornton, CO 80241For SaleMLS ID #4614968, Miriaha Ogletree, Navigate Realty. REcolorado as distributed by MLS GRID
- $825,0004 bd5 ba3.8k sqft1314 Highway 66, Longmont, CO 80504For SaleMLS ID #1034856, Carol Cizek, RE/MAX Nexus. IRES as distributed by MLS GRID
- $689,0004 bd4 ba1.7k sqft5410 W 115th Loop, Broomfield, CO 80020For SaleMLS ID #3872747, Erika Luecke, eXp Realty, LLC. REcolorado as distributed by MLS GRID
- $595,0005 bd3 ba2.4k sqft820 Lotus Way, Broomfield, CO 80020For SaleMLS ID #1066883, Liz Forster, Compass - Boulder. IRES as distributed by MLS GRID
- $624,0004 bd3 ba2.6k sqftFairways at Hunters Glen, Thornton, CO 80241For SaleMLS ID #4220347, Doug Evans, HomeSmart Realty. REcolorado as distributed by MLS GRID
- $711,0004 bd3 ba3.3k sqft9753 Carr Circle, Westminster, CO 80021For SaleMLS ID #3423849, Bryan Bolduc, Coldwell Banker Realty - NoCo. REcolorado as distributed by MLS GRID
- $585,0004 bd3 ba2.5k sqft6776 Morrison Drive, Frederick, CO 80530For SaleMLS ID #2117298, Jennifer Singer, RE/MAX Professionals. REcolorado as distributed by MLS GRID
- $748,0005 bd4 ba3.3k sqft2431 Maplewood Cir E, Longmont, CO 80503For SaleMLS ID #1066104, Patrice Winans, Coldwell Banker Realty-NOCO. IRES as distributed by MLS GRID
