Why wait for new construction, then spend another $60k+ to finish the basement, only to spend thousands more on window treatments? This 2023 Alliance-built Sunlight Peak two-story in Noname Creek West is move-in ready with 4 bedrooms, 4 baths, a finished basement, and a fully landscaped and fenced yard! The sellers are offering incentives toward your closing costs and/or a rate buydown. Welcome to this stunning home in the desirable Noname Creek subdivision! Perfectly positioned along Colorado's Front Range, this masterpiece backs to tranquil open space, blending nature and accessibility. Step inside to soaring 9' ceilings with tons of natural light, showcasing high-end finishes throughout. The chef's kitchen dazzles with a walk-in and butler's pantry, ideal for hosting. A main-level home office offers a quiet workspace, while the airy loft upstairs adds versatile living space. The finished basement is an entertainer's dream, featuring a stylish bar area and a guest bedroom with a full bath. Each bedroom is generously sized, and the modern bathrooms exude luxury at every corner. Outside, enjoy seamless access to open space, trails, and parks. This home combines sophisticated design with a prime location, making it a rare find in Noname Creek. This isn't just a home, it's a lifestyle!
For sale
$729,000
5547 Drake Way, Frederick, CO 80504
4beds
3,599sqft
Single Family Residence
Built in 2023
8,713 Square Feet Lot
$-- Zestimate®
$203/sqft
$-- HOA
What's special
- 4 days
- 127
- 5
Zillow last checked:
Listing updated:
Listed by:
Chad Patterson 970-518-5462,
Living Stone Homes and Estates LLC
Source: IRES as distributed by MLS GRID,MLS#: 1067990
Facts & features
Interior
Bedrooms & bathrooms
- Bedrooms: 4
- Bathrooms: 4
- Full bathrooms: 3
- 1/2 bathrooms: 1
- Main level bathrooms: 1
Primary bedroom
- Description: Carpet
- Features: Luxury Features Primary Bath
- Level: Upper
- Area: 221 Square Feet
- Dimensions: 13 x 17
Bedroom 2
- Description: Carpet
- Level: Upper
- Area: 110 Square Feet
- Dimensions: 10 x 11
Bedroom 3
- Description: Carpet
- Level: Upper
- Area: 110 Square Feet
- Dimensions: 10 x 11
Bedroom 4
- Description: Carpet
- Level: Basement
- Area: 121 Square Feet
- Dimensions: 11 x 11
Dining room
- Description: Luxury Vinyl
- Level: Main
- Area: 112 Square Feet
- Dimensions: 8 x 14
Family room
- Description: Carpet
- Level: Basement
- Area: 208 Square Feet
- Dimensions: 13 x 16
Kitchen
- Description: Luxury Vinyl
- Level: Main
- Area: 120 Square Feet
- Dimensions: 8 x 15
Laundry
- Description: Terrazzo
- Level: Upper
- Area: 66 Square Feet
- Dimensions: 6 x 11
Living room
- Description: Luxury Vinyl
- Level: Main
- Area: 225 Square Feet
- Dimensions: 15 x 15
Recreation room
- Description: Carpet
- Level: Basement
- Area: 480 Square Feet
- Dimensions: 16 x 30
Study
- Description: Carpet
- Level: Main
- Area: 110 Square Feet
- Dimensions: 10 x 11
Heating
- Forced Air
Cooling
- Central Air
Appliances
- Included: Gas Range, Dishwasher, Refrigerator, Microwave
Features
- Eat-in Kitchen, Pantry, Walk-In Closet(s)
- Windows: Window Coverings
- Basement: Full
- Has fireplace: Yes
- Fireplace features: Gas
Interior area
- Total structure area: 2,580
- Total interior livable area: 3,599 sqft
- Finished area above ground: 2,580
Video & virtual tour
Property
Parking
- Total spaces: 3
- Parking features: Attached
- Attached garage spaces: 3
- Details: Attached
Features
- Levels: Two
- Stories: 2
- Patio & porch: Patio
- Exterior features: Sprinkler System
- Fencing: Fenced
- Has view: Yes
- View description: Mountain(s)
Lot
- Size: 8,713 Square Feet
- Features: Abuts Private Open Space
Details
- Parcel number: R0743501
- Zoning: SFR
- Special conditions: Private Owner
Construction
Type & style
- Home type: SingleFamily
- Property subtype: Single Family Residence
Materials
- Frame
- Roof: Composition
Condition
- New construction: No
- Year built: 2023
Utilities & green energy
- Electric: United Power
- Gas: Blk Hills
- Water: City
- Utilities for property: Natural Gas Available, Electricity Available
Community & HOA
Community
- Subdivision: Noname Creek West
HOA
- Has HOA: No
Location
- Region: Frederick
Financial & listing details
- Price per square foot: $203/sqft
- Tax assessed value: $723,219
- Annual tax amount: $5,061
- Date on market: 9/4/2026
- Listing terms: Cash,Conventional,VA Loan
- Exclusions: Sellers personal possessions, wall-mounted TVs, clothes washer and dryer, and any and all neon signs in the home.
- Electric utility on property: Yes
Estimated market value
Not available
Estimated sales range
Not available
Not available
Price history
| Date | Event | Price |
|---|---|---|
| 9/9/2026 | Listed for sale | $729,000-1.4%$203/sqft |
Source:  IRES as distributed by MLS GRID #1067990 Report a problem IRES as distributed by MLS GRID #1067990 Report a problem | ||
| 9/27/2025 | Listing removed | $739,000$205/sqft |
Source: IRES as distributed by MLS GRID #1038447 Report a problem | ||
| 7/7/2025 | Listed for sale | $739,000+1.2%$205/sqft |
Source: IRES as distributed by MLS GRID #1038447 Report a problem | ||
| 2/24/2023 | Sold | $729,900$203/sqft |
Source: IRES as distributed by MLS GRID #980552 Report a problem | ||
| 1/23/2023 | Pending sale | $729,900$203/sqft |
Source: IRES as distributed by MLS GRID #980552 Report a problem | ||
| 1/12/2023 | Listed for sale | $729,900+421.4%$203/sqft |
Source: IRES as distributed by MLS GRID #980552 Report a problem | ||
| 5/10/2022 | Sold | $140,000+12%$39/sqft |
Source: Public Record Report a problem | ||
| 1/2/2021 | Listing removed | -- |
Source:  Keller Williams Report a problem Keller Williams Report a problem | ||
| 3/2/2020 | Listed for sale | $125,000+177.8%$35/sqft |
Source: Keller Williams Realty Urban Elite #4539376 Report a problem | ||
| 1/19/2015 | Sold | $45,000$13/sqft |
Source: Public Record Report a problem | ||
Public tax history
| Year | Property taxes | Tax assessment |
|---|---|---|
| 2026 | $5,061 +9.2% | $44,420 -1.7% |
| 2025 | $4,635 +4.3% | $45,200 -6.2% |
| 2024 | $4,445 +72.8% | $48,210 -0.9% |
| 2023 | $2,572 +1.9% | $48,670 +97.4% |
| 2022 | $2,525 +45.2% | $24,650 |
| 2021 | $1,738 | $24,650 +44.1% |
| 2020 | $1,738 +16.1% | $17,110 |
| 2019 | $1,498 -15.1% | $17,110 +13.5% |
| 2018 | $1,764 +17.8% | $15,080 |
| 2017 | $1,498 -2.2% | $15,080 +50166.7% |
| 2016 | $1,531 +18991.8% | $30 |
| 2015 | $8 | $30 -99.3% |
| 2014 | $8 | $4,400 |
| 2013 | -- | $4,400 +38.8% |
| 2012 | -- | $3,170 |
| 2011 | -- | $3,170 -57.5% |
| 2010 | -- | $7,460 |
| 2009 | -- | $7,460 -49.2% |
| 2008 | -- | $14,690 |
| 2007 | -- | $14,690 +23.3% |
| 2006 | -- | $11,910 |
| 2005 | -- | $11,910 +29.7% |
| 2004 | -- | $9,180 |
Find assessor info on the county website
Monthly payment
Est. payment
Payment breakdown
Explore the cost of this home by adjusting the details. Changes won't be saved.Climate risks
Neighborhood: 80504
Nearby schools
Schools provided by the listing agent
- Elementary: Legacy
- Middle: Coal Ridge
- High: Frederick
Source: IRES as distributed by MLS GRID. This data may not be complete. We recommend contacting the local school district to confirm school assignments for this home.
Similar homes
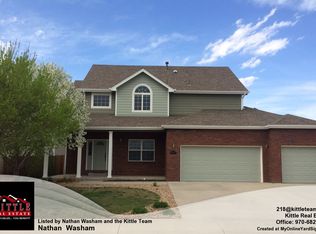
- $730,0005 bd4 ba3.5k sqft5545 Drake Way, Longmont, CO 80504For Sale

 MLS ID #8000822, Adrienne Herzog, LPT Realty. REcolorado as distributed by MLS GRID
 - $725,0003 bd3 ba3.8k sqft9048 Harlequin Cir, Frederick, CO 80504New Construction
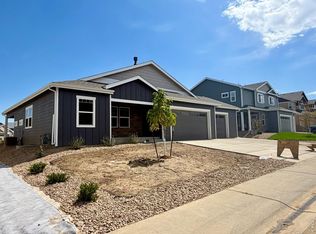
 MLS ID #1043569, Tatum Roper, Better Blueprint Realty. IRES as distributed by MLS GRID
 - $570,0005 bd3 ba3k sqft9052 Sandpiper Drive, Longmont, CO 80504For Sale
 MLS ID #3547320, Michael Nicks, Allen Realty. REcolorado as distributed by MLS GRID
 - $675,0004 bd3 ba2.9k sqft1424 Bluemoon Dr, Longmont, CO 80504For Sale
 MLS ID #1067659, Kristy Lee, Coldwell Banker Realty-N Metro. IRES as distributed by MLS GRID
 - $704,5554 bd4 ba3.7k sqft5165 Lake Terrace Lane, Longmont, CO 80504For SaleMLS ID #6720109, Nathan Belote, RE/MAX Professionals. REcolorado as distributed by MLS GRID
- $510,0004 bd3 ba2.2k sqft7229 Shavano Avenue, Longmont, CO 80504For SaleMLS ID #5038668, Jami Bedsaul, RE/MAX Momentum. REcolorado as distributed by MLS GRID
- $709,9904 bd3 ba3.5k sqft5901 Aspenglow St, Longmont, CO 80504New ConstructionIRES as distributed by MLS GRID
- $732,9005 bd4 ba3.9k sqft6540 Empire Avenue, Erie, CO 80516For SaleMLS ID #2883603, Stacia Shane, RE/MAX Momentum. REcolorado as distributed by MLS GRID
- $759,0004 bd4 ba3.3k sqft5881 Aspenglow St, Longmont, CO 80504New ConstructionIRES as distributed by MLS GRID
- $534,0004 bd3 ba2.3k sqft6220 Sherwood Avenue, Frederick, CO 80504For SaleMLS ID #3078812, Trelora Realty Team, Trelora Realty, Inc.. REcolorado as distributed by MLS GRID
- $774,9904 bd4 ba3.8k sqft5891 Aspenglow St, Longmont, CO 80504New ConstructionIRES as distributed by MLS GRID
- $755,0004 bd3 ba2.9k sqft16517 Fairbanks Rd N, Platteville, CO 80651For SaleMLS ID #1067912, Wesley Lamb, Sears Real Estate. IRES as distributed by MLS GRID
- $825,0004 bd5 ba3.8k sqft1314 Highway 66, Longmont, CO 80504For SaleMLS ID #1034856, Carol Cizek, RE/MAX Nexus. IRES as distributed by MLS GRID
- $585,0004 bd3 ba2.5k sqft6776 Morrison Drive, Frederick, CO 80530For SaleMLS ID #2117298, Jennifer Singer, RE/MAX Professionals. REcolorado as distributed by MLS GRID
- $699,9903 bd2 ba3.6k sqft5871 Aspenglow St, Firestone, CO 80504New ConstructionIRES as distributed by MLS GRID
- $795,0003 bd2 ba4k sqft5842 Aspenglow St, Firestone, CO 80504New ConstructionIRES as distributed by MLS GRID
- $799,0005 bd5 ba3.1k sqft5841 Aspenglow St, Firestone, CO 80504New ConstructionIRES as distributed by MLS GRID
- $719,9005 bd3 ba3.3k sqft568 W 175th Ave, Broomfield, CO 80023For SaleMLS ID #1067622, Kelly Knight, RE/MAX Nexus. IRES as distributed by MLS GRID
- $640,0005 bd4 ba3.4k sqft15732 Syracuse Court, Thornton, CO 80602For SaleMLS ID #4941258, Shannon Wester, Berkshire Hathaway HomeServices Colorado Real Estate, LLC - Brighton. REcolorado as distributed by MLS GRID
