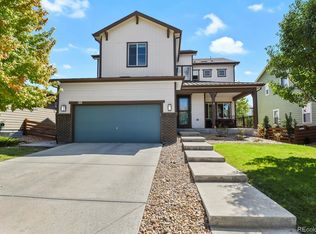
1392 Zenith Heights Ct is an Erie home with four bedrooms, three bathrooms and over 3,500 sq ft of living space across the main level and finished basement. The kitchen island faces the dining and living areas, where a fireplace sits beside built-in shelving. Sliding doors lead from the dining area to a covered rear patio. A separate office has glass-panel doors. The main-level primary bedroom connects to a bathroom with two vanities, a separate tub and shower, and a walk-in closet. Downstairs, a recreation room includes a wet bar, with two additional bedrooms and a bathroom nearby. An attached two-car garage provides enclosed parking. Included 100-Day Home Warranty with buyer activation
For sale
$760,000
1392 Zenith Heights Court, Erie, CO 80516
4beds
3,948sqft
Single Family Residence
Built in 2024
7,397 Square Feet Lot
$-- Zestimate®
$193/sqft
$96/mo HOA
What's special
- 21 days
- 610
- 53
Zillow last checked:
Listing updated:
Listed by:
Tara Jones 720-594-2727 homes@opendoor.com,
Opendoor Brokerage LLC,
Chifei Sheih 720-650-6878,
Opendoor Brokerage LLC
Source: REcolorado as distributed by MLS GRID,MLS#: 4953924
Facts & features
Interior
Bedrooms & bathrooms
- Bedrooms: 4
- Bathrooms: 3
- Full bathrooms: 3
- Main level bathrooms: 2
- Main level bedrooms: 2
Bedroom
- Level: Main
Bedroom
- Level: Main
Bedroom
- Level: Basement
Bedroom
- Level: Basement
Bathroom
- Level: Main
Bathroom
- Level: Main
Bathroom
- Level: Basement
Heating
- Forced Air, Natural Gas
Cooling
- Central Air
Appliances
- Included: Dishwasher, Microwave
Features
- Kitchen Island, Quartz Counters
- Flooring: Carpet, Vinyl
- Basement: Partial
- Number of fireplaces: 1
Interior area
- Total structure area: 3,948
- Total interior livable area: 3,948 sqft
- Finished area above ground: 1,974
- Finished area below ground: 1,655
Property
Parking
- Total spaces: 2
- Parking features: Garage - Attached
- Attached garage spaces: 2
Features
- Levels: One
- Stories: 1
Lot
- Size: 7,397 Square Feet
Details
- Parcel number: R8971366
- Special conditions: Standard
Construction
Type & style
- Home type: SingleFamily
- Property subtype: Single Family Residence
Materials
- Wood Siding
- Roof: Composition
Condition
- Year built: 2024
Utilities & green energy
- Sewer: Public Sewer
- Utilities for property: Natural Gas Available
Community & HOA
Community
- Subdivision: Colliers Hill Fg No. 4g
HOA
- Has HOA: Yes
- HOA fee: $96 monthly
- HOA name: Colliers Hill Master Association, Inc.
- HOA phone: 303-224-0004
Location
- Region: Erie
Financial & listing details
- Price per square foot: $193/sqft
- Tax assessed value: $797,194
- Annual tax amount: $8,744
- Date on market: 10/27/2026
- Listing terms: Cash,Conventional,VA Loan
- Exclusions: Alarm And Kwikset Lock Do Not Convey.
- Ownership: Corporation/Trust
- Electric utility on property: Yes
Estimated market value
Not available
Estimated sales range
Not available
Not available
Price history
| Date | Event | Price |
|---|---|---|
| 10/27/2026 | Listed for sale | $760,000+5.5%$193/sqft |
Source:  REcolorado as distributed by MLS GRID #4953924 Report a problem | ||
| 10/13/2026 | Sold | $720,297+0.2%$182/sqft |
Source: REcolorado as distributed by MLS GRID #9941861 Report a problem | ||
| 9/24/2026 | Pending sale | $719,000$182/sqft |
Source: REcolorado as distributed by MLS GRID #9941861 Report a problem | ||
| 9/21/2026 | Price change | $719,000-1.4%$182/sqft |
Source: REcolorado as distributed by MLS GRID #9941861 Report a problem | ||
| 9/13/2026 | Listed for sale | $729,000-7.6%$185/sqft |
Source: REcolorado as distributed by MLS GRID #9941861 Report a problem | ||
| 12/2/2024 | Sold | $789,000-1.2%$200/sqft |
Source: Public Record Report a problem | ||
| 9/25/2024 | Pending sale | $798,950$202/sqft |
Source: REcolorado as distributed by MLS GRID #2156981 Report a problem | ||
| 8/26/2024 | Price change | $798,950+0.1%$202/sqft |
Source: REcolorado as distributed by MLS GRID #2156981 Report a problem | ||
| 8/20/2024 | Price change | $797,950+0.6%$202/sqft |
Source: REcolorado as distributed by MLS GRID #2156981 Report a problem | ||
| 8/2/2024 | Price change | $792,950-0.1%$201/sqft |
Source: Richmond Homes Report a problem | ||
| 7/31/2024 | Price change | $793,349+0.1%$201/sqft |
Source: Richmond Homes Report a problem | ||
| 7/1/2024 | Price change | $792,950+0.4%$201/sqft |
Source: REcolorado as distributed by MLS GRID #2156981 Report a problem | ||
| 6/28/2024 | Listed for sale | $789,950$200/sqft |
Source: REcolorado as distributed by MLS GRID #2156981 Report a problem | ||
Public tax history
| Year | Property taxes | Tax assessment |
|---|---|---|
| 2026 | $8,744 +427.8% | $49,440 -0.8% |
| 2025 | $1,657 +5.5% | $49,820 +395.2% |
| 2024 | $1,570 +720.7% | $10,060 +3.1% |
| 2023 | $191 +2780.4% | $9,760 +734.2% |
| 2022 | $7 | $1,170 |
Find assessor info on the county website
Monthly payment
Est. payment
Payment breakdown
Explore the cost of this home by adjusting the details. Changes won't be saved.Climate risks
Neighborhood: 80516
Nearby schools
Schools provided by the listing agent
- Elementary: Soaring Heights
- Middle: Erie
- High: Erie
- District: St. Vrain Valley RE-1J
Source: REcolorado as distributed by MLS GRID. This data may not be complete. We recommend contacting the local school district to confirm school assignments for this home.


Similar homes
- $749,9905 bd4 ba4.9k sqft847 Sundown Way, Erie, CO 80516For Sale

 MLS ID #9424130, Sudhir Kumar Peri, Full Circle Realty CO. REcolorado as distributed by MLS GRID
- $700,0004 bd4 ba3.4k sqft1077 Magnolia Street, Erie, CO 80516For Sale
 MLS ID #2857275, Becky Clay, eXp Realty, LLC. REcolorado as distributed by MLS GRID
- $734,9005 bd3 ba3k sqft291 Marlowe Drive, Erie, CO 80516For Sale
 MLS ID #9336572, Larry Lewis, Real Broker, LLC DBA Real. REcolorado as distributed by MLS GRID
- $815,0006 bd5 ba4.2k sqft360 Pleades Place, Erie, CO 80516For Sale
 MLS ID #8542423, Amanda Tally, HomeSmart Realty. REcolorado as distributed by MLS GRID
- $649,9994 bd3 ba3.6k sqft78 Starlight Circle, Erie, CO 80516For SaleMLS ID #6772290, Paul Andrews, Resident Realty South Metro. REcolorado as distributed by MLS GRID
- $810,0004 bd4 ba4.4k sqft1693 Alpine Drive, Erie, CO 80516For SaleMLS ID #7123120, Jillian Nunez, Key Team Real Estate Corp.. REcolorado as distributed by MLS GRID
- $850,0005 bd4 ba4.7k sqft1702 Marlowe Cir W, Erie, CO 80516For Sale
 MLS ID #1070143, Danielle Harvey, Coldwell Banker Realty-Boulder. IRES as distributed by MLS GRID
- $899,0004 bd3 ba3.8k sqft1830 Willow Dr, Erie, CO 80516For SaleMLS ID #1068669, Sarah Gallegos, Keller Williams-Advantage Rlty. IRES as distributed by MLS GRID
- $789,0005 bd4 ba3.2k sqft285 Westerly Boulevard, Erie, CO 80516For SaleMLS ID #3325116, Mary Haling, LIV Sotheby's International Realty. REcolorado as distributed by MLS GRID
- $749,0003 bd3 ba3.4k sqftERIE FOUR CORNERS, Erie, CO 80516For SaleMLS ID #3475714, Kate Otto, Compass - Denver. REcolorado as distributed by MLS GRID
- $645,0005 bd4 ba3k sqft56 Starlight Cir, Erie, CO 80516For SaleMLS ID #1064557, Aimee Brayman, West and Main Homes. IRES as distributed by MLS GRID
- $665,0003 bd2 ba3.9k sqft1159 Sunrise Dr, Erie, CO 80516For SaleMLS ID #1070003, Tammy Breeser, Coldwell Banker Realty- Denver West. IRES as distributed by MLS GRID
- $1,100,0004 bd4 ba5.4k sqft295 Orion Ct, Erie, CO 80516For SaleMLS ID #1070979, Terri Gray, milehimodern - Boulder. IRES as distributed by MLS GRID
- $610,0003 bd3 ba2.3k sqft1222 Highlands Drive, Erie, CO 80516For SaleMLS ID #4915005, Christopher Giron, TG Realty Inc.. REcolorado as distributed by MLS GRID
- $595,0003 bd3 ba2.9k sqft1950 Merrill Cir W, Erie, CO 80516For SaleMLS ID #1070852, Kelly Moye, Compass-Denver. IRES as distributed by MLS GRID
- $560,0003 bd3 ba2.3k sqft1156 Acadia Circle, Erie, CO 80516For SaleMLS ID #7585102, Jennifer Sierra, Realty One Group Lotus. REcolorado as distributed by MLS GRID
- $700,0004 bd4 ba3.5k sqft8537 Raspberry Dr, Frederick, CO 80504For SaleMLS ID #1071743, Marissa Stockreef, Dream Climbers Inc. IRES as distributed by MLS GRID
- $638,0003 bd3 ba2.8k sqft2497 Flats Street, Erie, CO 80516For SaleMLS ID #8811074, Kelly Mates, Distinct Real Estate LLC. REcolorado as distributed by MLS GRID
- $735,0004 bd4 ba4k sqft16314 Milwaukee Street, Thornton, CO 80602For SaleMLS ID #7402160, Nicki Thompson, RE/MAX Alliance - Olde Town. REcolorado as distributed by MLS GRID
- $775,0005 bd3 ba3.4k sqft9506 Juniper Way, Arvada, CO 80007For SaleMLS ID #3724908, Stacy Rozansky, eXp Realty, LLC. REcolorado as distributed by MLS GRID
