$30,000 Price Reduction! Welcome to this beautifully maintained two-story home in one of Erie's most sought-after neighborhoods, Colliers Hill. With Mountain Views, 5 bedrooms, 4 bathrooms, and a fully finished basement, this home offers exceptional space for family living and entertaining alike. The open-concept main floor is made for gathering, with a spacious living room bathed in natural light, a generous dining room, and a chef-ready kitchen featuring rich dark cabinetry, granite countertops, stainless steel appliances, tile backsplash, and a large center island with seating for four. A dedicated laundry room, mud room, and powder bath add everyday convenience, while the oversized 2-car garage provides ample storage. Upstairs, the versatile loft offers a flexible bonus space for a second living area, playroom, or home office. The primary suite is a true retreat, complete with a spacious walk-in closet and a spa-like en-suite bath. Two additional bedrooms and a full bath complete this level. The professionally finished basement expands your living space even further, with two additional bedrooms, a full bath, a comfortable living area, and a separate unfinished utility/storage area. Modern upgrades include motorized blinds throughout, plus the home is fully ready for a hot tub with dedicated electrical and tempered glass already in place. One of Erie's most popular communities, Colliers Hill offers resort-style living! Enjoy two rec centers: The Overlook, with a fitness studio, demo kitchen, fireplace lounge, fire-pit deck, and seasonal pool with waterfall and jet sprays; and The Ascent, featuring a catering kitchen and a second pool with play and fitness zones. The community also boasts 400+ acres of open space, 15 miles of trails, and several neighborhood parks. Perched above Erie's historic Old Town with Front Range views, Colliers Hill offers small-town charm minutes from downtown shops and dining, all within the top-rated St. Vrain Valley School District.
For sale
Price cut: $30K (9/10)
$699,000
56 Starlight Cir, Erie, CO 80516
5beds
3,055sqft
Single Family Residence
Built in 2016
4,700 Square Feet Lot
$-- Zestimate®
$229/sqft
$96/mo HOA
What's special
Mountain viewsDedicated laundry roomMud roomPowder bathOpen-concept main floorFully finished basementStainless steel appliances
- 89 days
- 760
- 72
Zillow last checked:
Listing updated:
Listed by:
Aimee Brayman 303-903-6211,
West and Main Homes
Source: IRES as distributed by MLS GRID,MLS#: 1064557
Facts & features
Interior
Bedrooms & bathrooms
- Bedrooms: 5
- Bathrooms: 4
- Full bathrooms: 1
- 3/4 bathrooms: 2
- 1/2 bathrooms: 1
- Main level bathrooms: 1
Primary bedroom
- Description: Carpet
- Features: 3/4 Primary Bath, Luxury Features Primary Bath
- Level: Upper
- Area: 182 Square Feet
- Dimensions: 14 x 13
Bedroom 2
- Description: Carpet
- Level: Upper
- Area: 182 Square Feet
- Dimensions: 14 x 13
Bedroom 3
- Description: Carpet
- Level: Upper
- Area: 168 Square Feet
- Dimensions: 12 x 14
Bedroom 4
- Description: Carpet
- Level: Basement
- Area: 144 Square Feet
- Dimensions: 16 x 9
Bedroom 5
- Description: Carpet
- Level: Basement
- Area: 196 Square Feet
- Dimensions: 14 x 14
Dining room
- Description: Wood
- Level: Main
- Area: 195 Square Feet
- Dimensions: 15 x 13
Family room
- Description: Carpet
- Level: Basement
- Area: 120 Square Feet
- Dimensions: 15 x 8
Kitchen
- Description: Wood
- Level: Main
- Area: 210 Square Feet
- Dimensions: 15 x 14
Laundry
- Level: Main
- Area: 72 Square Feet
- Dimensions: 9 x 8
Living room
- Description: Wood
- Level: Main
- Area: 210 Square Feet
- Dimensions: 14 x 15
Study
- Description: Carpet
- Level: Upper
- Area: 220 Square Feet
- Dimensions: 11 x 20
Heating
- Forced Air
Cooling
- Ceiling Fan(s)
Features
- Basement: Full,Partially Finished,Built-In Radon
Interior area
- Total structure area: 2,092
- Total interior livable area: 3,055 sqft
- Finished area above ground: 2,092
Video & virtual tour
Property
Parking
- Total spaces: 2
- Parking features: Attached
- Attached garage spaces: 2
- Details: Attached
Features
- Levels: Two
- Stories: 2
- Patio & porch: Patio
- Exterior features: Sprinkler System
- Fencing: Fenced,Wood
- Has view: Yes
- View description: Mountain(s), Hills
Lot
- Size: 4,700 Square Feet
- Features: Sidewalks
Details
- Parcel number: R6785124
- Zoning: PUD
- Special conditions: Private Owner
Construction
Type & style
- Home type: SingleFamily
- Architectural style: Contemporary
- Property subtype: Single Family Residence
Materials
- Frame, Stone, Composition
- Foundation: Slab
- Roof: Composition
Condition
- New construction: No
- Year built: 2016
Details
- Builder name: Shea Homes
Utilities & green energy
- Electric: United Power
- Gas: Black Hills Energy
- Water: City
- Utilities for property: Natural Gas Available
Green energy
- Energy efficient items: Windows, Thermostat
Community & HOA
Community
- Features: Clubhouse, Pool, Fitness Center, Trail(s), Recreation Room
- Security: Fire Alarm
- Subdivision: Colliers Hill
HOA
- Has HOA: Yes
- Services included: Common Amenities, Trash, Management
- HOA fee: $96 monthly
- HOA name: Colliers Hill Master HOA
- HOA phone: 303-224-0004
Location
- Region: Erie
Financial & listing details
- Price per square foot: $229/sqft
- Tax assessed value: $674,319
- Annual tax amount: $7,510
- Date on market: 7/18/2026
- Listing terms: Cash,Conventional,FHA,VA Loan
- Exclusions: Sellers personal and staging items
- Road surface type: Asphalt
Estimated market value
Not available
Estimated sales range
Not available
Not available
Price history
| Date | Event | Price |
|---|---|---|
| 9/10/2026 | Price change | $699,000-4.1%$229/sqft |
Source:  REcolorado as distributed by MLS GRID #8934050 Report a problem REcolorado as distributed by MLS GRID #8934050 Report a problem | ||
| 7/16/2026 | Listed for sale | $729,000+89.1%$239/sqft |
Source: REcolorado as distributed by MLS GRID #8934050 Report a problem | ||
| 3/23/2017 | Sold | $385,573$126/sqft |
Source: Public Record Report a problem | ||
Public tax history
| Year | Property taxes | Tax assessment |
|---|---|---|
| 2026 | $7,510 +8.8% | $41,270 -2.1% |
| 2025 | $6,904 +2.3% | $42,140 -4.7% |
| 2024 | $6,749 +25.1% | $44,210 -1% |
| 2023 | $5,395 -1.4% | $44,640 +36.5% |
| 2022 | $5,471 +9.8% | $32,700 -2.8% |
| 2021 | $4,984 | $33,640 +9.3% |
| 2020 | $4,984 +11.2% | $30,790 |
| 2019 | $4,481 -10.6% | $30,790 +11.5% |
| 2018 | $5,014 +11.9% | $27,610 +315.2% |
| 2017 | $4,481 +323% | $6,650 +137.5% |
| 2016 | $1,059 +148.6% | $2,800 -38.5% |
| 2015 | $426 | $4,550 |
Find assessor info on the county website
Monthly payment
Est. payment
Payment breakdown
Explore the cost of this home by adjusting the details. Changes won't be saved.Climate risks
Neighborhood: 80516
Nearby schools
Schools provided by the listing agent
- Elementary: Soaring Heights PK-8
- Middle: Soaring Heights PK-8
- High: Erie
Source: IRES as distributed by MLS GRID. This data may not be complete. We recommend contacting the local school district to confirm school assignments for this home.
Similar homes
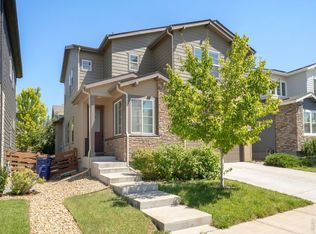
- $685,0004 bd3 ba3.6k sqft660 Sun Up Pl, Erie, CO 80516For Sale

 MLS ID #1067006, Connie Kraska, LIV Sotheby's Intl Realty. IRES as distributed by MLS GRID
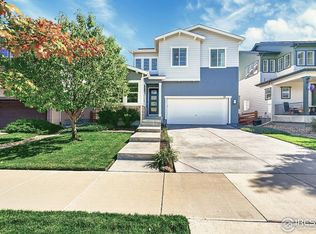
 - $649,9994 bd4 ba3k sqft138 Starlight Cir, Erie, CO 80516For Sale
 MLS ID #1068913, Maegan Christensen, Weichert Realtors Professional. IRES as distributed by MLS GRID
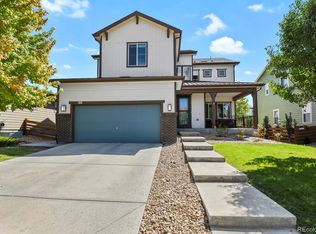
 - $759,9004 bd5 ba3.8k sqft380 Pleades Place, Erie, CO 80516For Sale

 MLS ID #6151032, Jason Bates, Weichert Realtors Professionals. REcolorado as distributed by MLS GRID
 - $825,0005 bd5 ba4.2k sqft360 Pleades Place, Erie, CO 80516For Sale
 MLS ID #8542423, Amanda Tally, HomeSmart Realty. REcolorado as distributed by MLS GRID
 - $745,0004 bd4 ba3.3k sqft21 Ferris Ln, Erie, CO 80516For SaleMLS ID #1069029, Magali Fredrick, HomeSmart. IRES as distributed by MLS GRID
- $710,0005 bd4 ba3.9k sqft6540 Empire Ave, Frederick, CO 80516For SaleMLS ID #1069753, Stacia Shane, RE/MAX Momentum Westminster. IRES as distributed by MLS GRID
- $750,0002 bd2 ba4.2k sqft957 Highlands Circle, Erie, CO 80516For SaleMLS ID #7211597, Kristen White, Keller Williams DTC. REcolorado as distributed by MLS GRID
- $675,0003 bd2 ba3.3k sqft1759 Southard St, Erie, CO 80516For SaleMLS ID #1062982, Jennifer Hart, 1st Realty Associates Inc. IRES as distributed by MLS GRID
- $625,0003 bd3 ba2.9k sqft1950 Merrill Circle W, Erie, CO 80516For SaleMLS ID #8533205, Kelly Moye, Compass - Denver. REcolorado as distributed by MLS GRID
- $584,0003 bd3 ba2.3k sqft1156 Acadia Circle, Erie, CO 80516For SaleMLS ID #7585102, Jennifer Sierra, Realty One Group Lotus. REcolorado as distributed by MLS GRID
- $638,0003 bd3 ba2.8k sqft2497 Flats Street, Erie, CO 80516For SaleMLS ID #8811074, Kelly Mates, Distinct Real Estate LLC. REcolorado as distributed by MLS GRID
- $899,0004 bd4 ba4.4k sqft733 Gilpin Cir, Erie, CO 80516For SaleMLS ID #1067955, Kiki Kidder, Compass - Boulder. IRES as distributed by MLS GRID
- $745,0004 bd4 ba3.9k sqft17331 Drake Street, Broomfield, CO 80023For SaleMLS ID #3529151, Felix Luck, Serhant Colorado LLC. REcolorado as distributed by MLS GRID
- $535,0004 bd3 ba2.3k sqft6525 Dry Fork Cir, Frederick, CO 80516For SaleMLS ID #1068909, Ericka Cunningham, Group Centerra. IRES as distributed by MLS GRID
- $825,0004 bd3 ba4k sqft2335 Prospect Lane, Broomfield, CO 80023For SaleMLS ID #9424151, Jennifer Leblanc Kiss, Coldwell Banker Realty 56. REcolorado as distributed by MLS GRID
- $747,0004 bd4 ba4k sqft16314 Milwaukee Street, Thornton, CO 80602For SaleMLS ID #7402160, Nicki Thompson, RE/MAX Alliance - Olde Town. REcolorado as distributed by MLS GRID
- $665,0004 bd2 ba3.2k sqft430 Stable Court, Brighton, CO 80601For SaleMLS ID #6823088, Kaycee Nuce, Great Way Real Estate Properties LLC. REcolorado as distributed by MLS GRID
- $665,0004 bd3 ba3.3k sqft12678 Ulster Street, Thornton, CO 80602For SaleMLS ID #4130038, George Fleischmann, Avenew Realty LLC. REcolorado as distributed by MLS GRID
- $585,0004 bd3 ba2.5k sqft6776 Morrison Drive, Frederick, CO 80530For SaleMLS ID #2117298, Jennifer Singer, RE/MAX Professionals. REcolorado as distributed by MLS GRID
- $679,9004 bd4 ba3.7k sqft12229 Oneida Street, Thornton, CO 80602For SaleMLS ID #6053669, Krystal Sanchez, Keller Williams Preferred Realty. REcolorado as distributed by MLS GRID
