Former Model home with a finished walkout basement located in Riverdale Ranch. Spacious ranch style patio home with an Open floorplan, open kitchen, quartz kitchen countertops, large kitchen island and a gas fireplace in the great room. The front patio is covered and the back deck is half covered with great open space views.The garage is an oversized two car garage. The basement is a walkout and provides plenty of light and has large rooms for entertaining and privacy for guests. It backs to Native greenway for extra privacy and relaxation. Great low maintenance lifestyle.
For sale
$665,000
12678 Ulster Street, Thornton, CO 80602
4beds
3,349sqft
Single Family Residence
Built in 2020
5,810 Square Feet Lot
$659,600 Zestimate®
$199/sqft
$310/mo HOA
What's special
- 51 days
- 339
- 14
Zillow last checked:
Listing updated:
Listed by:
George Fleischmann 303-779-7979 GeorgeSellsRE@gmail.com,
Avenew Realty LLC,
Norm Solomon 303-883-8281,
Liberty Rents
Source: REcolorado as distributed by MLS GRID,MLS#: 4130038
Facts & features
Interior
Bedrooms & bathrooms
- Bedrooms: 4
- Bathrooms: 3
- Full bathrooms: 1
- 3/4 bathrooms: 2
- Main level bathrooms: 2
- Main level bedrooms: 2
Bedroom
- Level: Main
- Area: 208 Square Feet
- Dimensions: 13 x 16
Bedroom
- Features: Primary Suite
- Level: Main
- Area: 156 Square Feet
- Dimensions: 12 x 13
Bedroom
- Features: Primary Suite
- Level: Basement
- Area: 299 Square Feet
- Dimensions: 13 x 23
Bedroom
- Level: Basement
- Area: 260 Square Feet
- Dimensions: 13 x 20
Bedroom
- Level: Basement
- Area: 208 Square Feet
- Dimensions: 13 x 16
Bedroom
- Level: Basement
- Area: 299 Square Feet
- Dimensions: 13 x 23
Bathroom
- Level: Main
Bathroom
- Features: En Suite Bathroom
- Level: Main
Bathroom
- Level: Basement
- Area: 36 Square Feet
- Dimensions: 6 x 6
Bonus room
- Level: Basement
- Area: 486 Square Feet
- Dimensions: 18 x 27
Dining room
- Level: Main
- Area: 132 Square Feet
- Dimensions: 11 x 12
Great room
- Level: Main
- Area: 240 Square Feet
- Dimensions: 15 x 16
Kitchen
- Level: Main
- Area: 165 Square Feet
- Dimensions: 11 x 15
Laundry
- Level: Main
- Area: 66 Square Feet
- Dimensions: 6 x 11
Mud room
- Level: Main
- Area: 36 Square Feet
- Dimensions: 6 x 6
Heating
- Forced Air
Cooling
- Central Air
Appliances
- Included: Cooktop, Dishwasher, Disposal, Dryer, Microwave, Oven, Refrigerator, Washer
Features
- Ceiling Fan(s), Entrance Foyer, Five Piece Bath, Kitchen Island, Quartz Counters
- Flooring: Carpet, Vinyl
- Windows: Double Pane Windows
- Basement: Finished
- Number of fireplaces: 1
- Fireplace features: Great Room
- Common walls with other units/homes: End Unit
Interior area
- Total structure area: 3,349
- Total interior livable area: 3,349 sqft
- Finished area above ground: 1,745
- Finished area below ground: 1,179
Property
Parking
- Total spaces: 2
- Parking features: Garage - Attached
- Attached garage spaces: 2
Features
- Levels: One
- Stories: 1
- Entry location: Ground
- Patio & porch: Deck, Front Porch
- Exterior features: Rain Gutters
- Fencing: None
- Has view: Yes
- View description: Plains
Lot
- Size: 5,810 Square Feet
- Residential vegetation: Grassed
Details
- Parcel number: R0199523
- Zoning: Res 1
- Special conditions: Standard
Construction
Type & style
- Home type: SingleFamily
- Architectural style: Contemporary
- Property subtype: Single Family Residence
- Attached to another structure: Yes
Materials
- Frame
- Foundation: Slab
- Roof: Composition
Condition
- Updated/Remodeled
- Year built: 2020
Utilities & green energy
- Electric: 110V
- Sewer: Public Sewer
- Water: Public
- Utilities for property: Cable Available, Electricity Connected, Internet Access (Wired)
Community & HOA
Community
- Security: Carbon Monoxide Detector(s), Smoke Detector(s)
- Subdivision: Riverdale Ranch
HOA
- Has HOA: Yes
- HOA fee: $310 monthly
- HOA name: Riverdale Ranch
- HOA phone: 303-482-2213
Location
- Region: Thornton
Financial & listing details
- Price per square foot: $199/sqft
- Tax assessed value: $632,000
- Annual tax amount: $6,564
- Date on market: 9/3/2026
- Listing terms: Cash,Conventional,FHA,VA Loan
- Exclusions: Two Large Chairs In Downstairs Great Room And The Desk And Dresser In The Downstairs Office.
- Ownership: Individual
- Electric utility on property: Yes
- Road surface type: Paved
Estimated market value
$659,600
$627,000 - $693,000
$3,452/mo
Price history
| Date | Event | Price |
|---|---|---|
| 9/3/2026 | Listed for sale | $665,000+5.6%$199/sqft |
Source:  REcolorado as distributed by MLS GRID #4130038 Report a problem REcolorado as distributed by MLS GRID #4130038 Report a problem | ||
| 3/24/2021 | Sold | $629,720$188/sqft |
Source:  IRES as distributed by MLS GRID #922943 Report a problem IRES as distributed by MLS GRID #922943 Report a problem | ||
Public tax history
| Year | Property taxes | Tax assessment |
|---|---|---|
| 2025 | $6,891 +0.2% | $39,510 -11.6% |
| 2024 | $6,874 +30.1% | $44,710 |
| 2023 | $5,285 +0.4% | $44,710 +37.6% |
| 2022 | $5,265 | $32,500 -2.8% |
| 2021 | -- | $33,430 |
| 2020 | $89 | -- |
Find assessor info on the county website
Monthly payment
Est. payment
Payment breakdown
Explore the cost of this home by adjusting the details. Changes won't be saved.Climate risks
Neighborhood: 80602
Nearby schools
Schools provided by the listing agent
- Elementary: Brantner
- Middle: Roger Quist
- High: Riverdale Ridge
- District: School District 27-J
Source: REcolorado as distributed by MLS GRID. This data may not be complete. We recommend contacting the local school district to confirm school assignments for this home.


Similar homes
- $649,9004 bd4 ba3.1k sqft12684 Ulster Street, Thornton, CO 80602For Sale
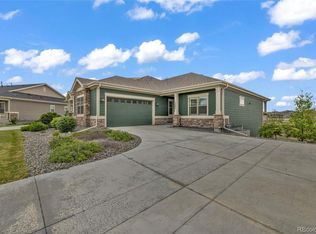
 MLS ID #8332881, Cory Thornton, Carlson Associates. REcolorado as distributed by MLS GRID
 - $630,0004 bd3 ba2.4k sqft13418 Wabash Street, Brighton, CO 80602For Sale
 MLS ID #8903819, Elise Kukura, Real Broker, LLC DBA Real. REcolorado as distributed by MLS GRID
 - $650,0003 bd3 ba4.1k sqft6785 E 119th Avenue, Thornton, CO 80233For Sale
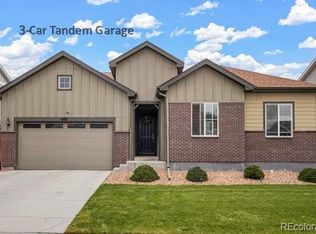 MLS ID #7891509, Corrine Lopez, Colorado Flat Fee Realty Inc. REcolorado as distributed by MLS GRID
 - $735,0004 bd4 ba4k sqft16314 Milwaukee Street, Thornton, CO 80602For Sale
 MLS ID #7402160, Nicki Thompson, RE/MAX Alliance - Olde Town. REcolorado as distributed by MLS GRID
 - $575,0004 bd3 ba2.1k sqft7434 E 158th Avenue, Thornton, CO 80602For SaleMLS ID #5696186, Laura Ruch, West and Main Homes Inc. REcolorado as distributed by MLS GRID
- $625,0004 bd3 ba3.8k sqft438 Iris Street, Brighton, CO 80601For SaleMLS ID #2005303, Team Lassen, MB Team Lassen. REcolorado as distributed by MLS GRID
- $625,0004 bd4 ba3.4k sqft21463 E 59th Place, Aurora, CO 80019For SaleMLS ID #7385347, Kenneth Sundlof, Symbio Denver Corp.. REcolorado as distributed by MLS GRID
- $750,0004 bd3 ba3.8k sqft17603 Drake Street, Broomfield, CO 80023For SaleMLS ID #6371547, Allison Cassieri, North Metro Realty LLC. REcolorado as distributed by MLS GRID
- $620,0003 bd3 ba4.4k sqft15987 E 115th Pl, Commerce City, CO 80022For Sale
 MLS ID #1068372, Kevin Shaw, Keller Williams-Preferred Rlty. IRES as distributed by MLS GRID
 - $599,9004 bd4 ba2.9k sqft10622 Truckee Street, Commerce City, CO 80022For SaleMLS ID #5809159, Madalene Cowger, eXp Realty, LLC. REcolorado as distributed by MLS GRID
- $645,0005 bd5 ba2k sqft16471 E 111th Drive, Commerce City, CO 80022For SaleMLS ID #6294672, Owen Kinyungu, Light & Salt Realty LLC. REcolorado as distributed by MLS GRID
- $640,0006 bd4 ba4.1k sqft16342 E 100th Way, Commerce City, CO 80022For SaleMLS ID #3498688, RazrGroup ., Keller Williams Realty Urban Elite. REcolorado as distributed by MLS GRID
- $599,0004 bd3 ba3.4k sqft10244 Ursula Court, Commerce City, CO 80022For SaleMLS ID #9723472, Laura Karan, RE/MAX Real Estate Group Inc. REcolorado as distributed by MLS GRID
- $650,0004 bd3 ba3.6k sqft4605 Meadow Drive, Dacono, CO 80514For SaleMLS ID #2950912, Team Lassen, MB Team Lassen. REcolorado as distributed by MLS GRID
- $625,0004 bd3 ba4.4k sqft17801 Parkside Drive N, Commerce City, CO 80022For SaleMLS ID #9885135, Jamie DeBrosse, EXIT Realty DTC, Cherry Creek, Pikes Peak.. REcolorado as distributed by MLS GRID
- $600,0005 bd4 ba3.7k sqft10934 Pitkin Street, Commerce City, CO 80022For SaleMLS ID #8651327, Doniele Jeffery, Keller Williams Advantage Realty LLC. REcolorado as distributed by MLS GRID
- $700,0004 bd4 ba3.4k sqft1077 Magnolia Street, Erie, CO 80516For SaleMLS ID #2857275, Becky Clay, eXp Realty, LLC. REcolorado as distributed by MLS GRID
- $525,0003 bd3 ba2.7k sqft12361 Jasper Street, Commerce City, CO 80603For SaleMLS ID #8875081, Jennifer McManus, Real Broker, LLC DBA Real. REcolorado as distributed by MLS GRID
- $700,0004 bd4 ba2.6k sqft2510 Lima Street, Aurora, CO 80010For SaleMLS ID #4334534, Katie K. Portenga, Coldwell Banker Global Luxury Denver. REcolorado as distributed by MLS GRID
- $679,0005 bd3 ba4.3k sqft3382 Indian Grass Street, Dacono, CO 80514For SaleMLS ID #2265647, Team Lassen, MB Team Lassen. REcolorado as distributed by MLS GRID
