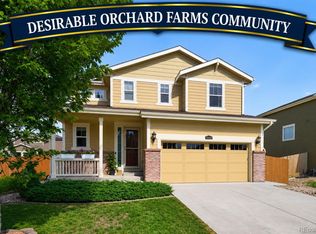
Two-story on a corner lot offering an open layout, spacious rooms, great upgrades/finishes, 4 bedrooms on the same level, and a main floor office.
Step inside to an open main level that is perfect for everyday living and entertaining. The spacious great room flows seamlessly into the dining area and kitchen. The kitchen features rich espresso cabinets, stainless steel appliances, generous counter space, and a functional layout that makes gathering easy. The main floor office provides an ideal space to work from home.
Upstairs, you'll find all four bedrooms along with a versatile loft that can be used as a second living area, home office, playroom, workout space, or whatever fits your lifestyle. The convenient upstairs laundry means no hauling baskets up and down the stairs. The primary suite offers beautiful Colorado views, a spacious five-piece bath, and a walk-in closet, creating the perfect place to unwind at the end of the day.
Step outside and enjoy the covered front porch or spend summer evenings relaxing on the back deck overlooking the fully fenced large backyard. The neighborhood offers amenities including a community pool, parks, playgrounds, and walking trails. Just minutes from I-25 makes commuting to Denver, Boulder, or Fort Collins easy. You'll love being close to shopping, dining, parks, schools, trails, and open space.
If you're looking for a truly move-in ready home with 4 bedrooms, a loft, a corner lot, community amenities, and a great location with easy access along the Front Range, this home is one you don't want to miss!
For sale
$675,000
4605 Meadow Drive, Dacono, CO 80514
4beds
3,608sqft
:
Get pre-qualified$4,418/mo
Single Family Residence
Built in 2022
6,818 Square Feet Lot
$668,300 Zestimate®
$187/sqft
$85/mo HOA
What's special
- 30 days |
- 185 |
- 6 |
Zillow last checked:
Listing updated:
Listed by:
Team Lassen 303-668-7007 info@teamlassen.com,
MB Team Lassen
Source: REcolorado as distributed by MLS GRID,MLS#: 2950912
Facts & features
Interior
Bedrooms & bathrooms
- Bedrooms: 4
- Bathrooms: 3
- Full bathrooms: 2
- 1/2 bathrooms: 1
- Main level bathrooms: 1
Bedroom
- Description: Primary Bedroom
- Features: Primary Suite
- Level: Upper
Bedroom
- Description: Second Bedroom On Upper
- Level: Upper
Bedroom
- Description: Third Bedroom On Upper
- Level: Upper
Bedroom
- Description: Fourth Bedroom On Upper
- Level: Upper
Bathroom
- Description: Powder On Main
- Level: Main
Bathroom
- Description: Full Bath On Upper
- Level: Upper
Bathroom
- Description: 5p Primary Bathroom With Lvp Flooring And Large Walk-In Closet
- Features: En Suite Bathroom, Primary Suite
- Level: Upper
Great room
- Description: Open Great Room On Main
- Level: Main
Kitchen
- Description: Eat-In Kitchen With Quartz Counters And Ss Appliances
- Level: Main
Laundry
- Description: Laundry On Upper
- Level: Upper
Loft
- Description: Loft On Upper
- Level: Upper
Office
- Description: Bright Office On Main
- Level: Main
Heating
- Forced Air
Cooling
- Central Air
Appliances
- Included: Dishwasher, Disposal, Microwave, Oven, Range
- Laundry: In Unit
Features
- Eat-in Kitchen, Five Piece Bath, High Ceilings, Pantry, Primary Suite, Quartz Counters, Walk-In Closet(s)
- Flooring: Carpet, Vinyl
- Basement: Unfinished
Interior area
- Total structure area: 3,608
- Total interior livable area: 3,608 sqft
- Finished area above ground: 2,782
- Finished area below ground: 0
Property
Parking
- Total spaces: 2
- Parking features: Garage - Attached
- Attached garage spaces: 2
Features
- Levels: Two
- Stories: 2
- Patio & porch: Deck, Patio
- Exterior features: Private Yard, Rain Gutters
- Fencing: Full
Lot
- Size: 6,818 Square Feet
- Features: Corner Lot, Sprinklers In Front, Sprinklers In Rear
- Residential vegetation: Grassed
Details
- Parcel number: R8957311
- Special conditions: Standard
Construction
Type & style
- Home type: SingleFamily
- Property subtype: Single Family Residence
Materials
- Frame
- Roof: Composition
Condition
- Year built: 2022
Utilities & green energy
- Sewer: Public Sewer
- Water: Public
- Utilities for property: Cable Available, Internet Access (Wired)
Community & HOA
Community
- Subdivision: Sweetgrass
HOA
- Has HOA: Yes
- Amenities included: Pool
- Services included: Reserve Fund, Maintenance Grounds
- HOA fee: $85 monthly
- HOA name: Flagship Properties
- HOA phone: 720-425-5475
- Second HOA name: Sweetgrass Metro
- Second HOA phone: 720-425-5475
Location
- Region: Dacono
Financial & listing details
- Price per square foot: $187/sqft
- Tax assessed value: $619,149
- Annual tax amount: $5,820
- Date on market: 7/2/2026
- Listing terms: Cash,Conventional,FHA,VA Loan
- Exclusions: Kitchen Refrigerator, Washer/Dryer, Hot Tub
- Ownership: Individual
Estimated market value
$668,300
$635,000 - $702,000
$3,449/mo
Price history
| Date | Event | Price |
|---|---|---|
| 7/2/2026 | Listed for sale | $675,000+0.7%$187/sqft |
Source:  REcolorado as distributed by MLS GRID #2950912 Report a problem REcolorado as distributed by MLS GRID #2950912 Report a problem | ||
| 3/14/2026 | Listing removed | $670,000$186/sqft |
Source: eXp Realty #6999733 Report a problem | ||
| 2/13/2026 | Listed for sale | $670,000+1.8%$186/sqft |
Source: eXp Realty #6999733 Report a problem | ||
| 4/3/2023 | Sold | $658,299-8.2%$182/sqft |
Source: Public Record Report a problem | ||
| 6/24/2022 | Listed for sale | $717,000$199/sqft |
Source:  KB Home Report a problem KB Home Report a problem | ||
Public tax history
| Year | Property taxes | Tax assessment |
|---|---|---|
| 2026 | $5,820 +2% | $37,890 -2.1% |
| 2025 | $5,706 +189% | $38,700 -6% |
| 2024 | $1,975 +109.2% | $41,160 +139.4% |
| 2023 | $944 +208.6% | $17,190 +156.6% |
| 2022 | $306 +167.8% | $6,700 +214.6% |
| 2021 | $114 | $2,130 +166.3% |
| 2020 | $114 | $800 +7900% |
| 2019 | -- | $10 |
Find assessor info on the county website
Monthly payment
Est. payment
Payment breakdown
Explore the cost of this home by adjusting the details. Changes won't be saved.Climate risks
Neighborhood: Sweetgrass
Nearby schools
GreatSchools rating
- 8/10Kenneth Homyak PK-8Grades: PK-8Distance: 0.7 mi
- 3/10Fort Lupton High SchoolGrades: 9-12Distance: 8.5 mi
Schools provided by the listing agent
- Elementary: Kenneth Homyak
- Middle: Kenneth Homyak
- High: Fort Lupton
- District: Weld County RE-8
Source: REcolorado as distributed by MLS GRID. This data may not be complete. We recommend contacting the local school district to confirm school assignments for this home.
- $630,0004 bd3 ba3.8k sqft4615 Meadow Dr, Dacono, CO 80514Sold
- $685,0003 bd2 ba1.9k sqft3344 Switchgrass St, Dacono, CO 80514Sold
- $620,0003 bd2 ba3.9k sqft4625 Meadow Dr, Dacono, CO 80514Sold
- $590,4003 bd2 ba1.9k sqft4585 Meadow Dr, Dacono, CO 80514Off Market
- $621,3683 bd2 ba3.3k sqft3352 Switchgrass St, Dacono, CO 80514Sold
- $537,0002 bd2 ba1.9k sqft4600 Meadow Dr, Dacono, CO 80514Off Market
- $675,0004 bd3 ba3.5k sqft3335 Switchgrass St, Dacono, CO 80514Sold
- $610,8003 bd2 ba3.5k sqft4635 Meadow Dr, Dacono, CO 80514Off Market
A local agent can set up tours, give advice and negotiate with sellers.
A local lender can help you make sure your offer is ready when you are.
Similar homes
- $549,9003 bd2 ba2.9k sqft4847 Wildflower Place, Dacono, CO 80514For Sale
 MLS ID #2300121, Sallynn Duran, Keller Williams Realty Downtown LLC. REcolorado as distributed by MLS GRID
 - $740,0004 bd4 ba3.8k sqft16351 Josephine Place, Brighton, CO 80602For Sale
 MLS ID #4680254, Mara Brown, LPT Realty. REcolorado as distributed by MLS GRID
 - $659,5004 bd4 ba3.3k sqft10080 Cedar St, Firestone, CO 80504For Sale
 MLS ID #1062274, Mitzi Bradley Albo, VIP Home Group, LLC. IRES as distributed by MLS GRID
 - $599,0003 bd3 ba2.5k sqft16068 Elizabeth Street, Thornton, CO 80602For Sale
 MLS ID #8233846, Trelora Realty Team, Trelora Realty, Inc.. REcolorado as distributed by MLS GRID
 - $489,9003 bd3 ba1.8k sqft1246 Sherman Dr, Dacono, CO 80514For SaleMLS ID #1064133, Gus Bergs, RE/MAX Alliance-FTC South. IRES as distributed by MLS GRID
- $700,0004 bd4 ba3.8k sqft2763 E 161st Pl, Thornton, CO 80602For SaleMLS ID #1052447, Liberty Montes, eXp - Greeley. IRES as distributed by MLS GRID
- $640,0005 bd4 ba3.4k sqft15732 Syracuse Court, Brighton, CO 80602For SaleMLS ID #9342332, Michael Bruce, Keller Williams Realty Downtown LLC. REcolorado as distributed by MLS GRID
- $678,4444 bd5 ba3.8k sqft14426 Grape Street, Thornton, CO 80602For SaleMLS ID #9681254, Erika Freeman-Daniels, Orchard Brokerage LLC. REcolorado as distributed by MLS GRID
- $575,0005 bd3 ba2.7k sqft7594 E 159th Place, Brighton, CO 80602For SaleMLS ID #6185114, Christopher Naggar, Engel & Volkers Denver. REcolorado as distributed by MLS GRID
- $750,0005 bd3 ba3.3k sqft297 Mora Pl, Erie, CO 80516For SaleMLS ID #1061438, Karolyn Merrill, RE/MAX of Boulder, Inc. IRES as distributed by MLS GRID
- $588,5004 bd3 ba3.5k sqft6601 Catalpa Court, Frederick, CO 80530For SaleMLS ID #2990581, Cassandra Pelley, Hollermeier Realty. REcolorado as distributed by MLS GRID
- $649,0005 bd4 ba4k sqft11045 Quintero Street, Commerce City, CO 80022For SaleMLS ID #9619182, Cristina Geiger, Key Team Real Estate Corp.. REcolorado as distributed by MLS GRID
- $665,0005 bd3 ba3.5k sqft8384 E 132nd Place, Thornton, CO 80602New ConstructionMLS ID #2026895, Janelle Carwin, Distinct Real Estate LLC. REcolorado as distributed by MLS GRID
- $698,0003 bd3 ba4.3k sqft14113 Hudson Way, Thornton, CO 80602For SaleMLS ID #4280318, Elizabeth Lee, RE/MAX Professionals. REcolorado as distributed by MLS GRID
- $685,0004 bd4 ba3.1k sqft12684 Ulster Street, Thornton, CO 80602For SaleMLS ID #8332881, Cory Thornton, Carlson Associates. REcolorado as distributed by MLS GRID
- $704,5554 bd4 ba3.7k sqft5165 Lake Terrace Lane, Longmont, CO 80504For SaleMLS ID #6720109, Nathan Belote, RE/MAX Professionals. REcolorado as distributed by MLS GRID
- $530,0004 bd3 ba2.2k sqft7414 Blue River Ave, Frederick, CO 80530For SaleMLS ID #1065170, Annette Hayes, House2Home, LLC. IRES as distributed by MLS GRID
- $710,0005 bd3 ba3.3k sqft6024 E 154th Place, Thornton, CO 80602For SaleMLS ID #8959613, Lauren Tran, HomeSmart. REcolorado as distributed by MLS GRID
- $680,0005 bd4 ba3.3k sqft6875 E 133rd Avenue, Brighton, CO 80602For SaleMLS ID #2704716, Cody Charlesworth, Keller Williams Preferred Realty. REcolorado as distributed by MLS GRID
- $714,9003 bd2 ba3.9k sqft582 Winterfield St, Erie, CO 80516For SaleMLS ID #1061261, Jessica Luginbill, Compass-Denver. IRES as distributed by MLS GRID
