Skip main navigation
Sold for $675,000
  • $675,000

    3335 Switchgrass Street, Dacono, CO 80514

    4beds
    3,578sqft
    Single Family Residence
    Built in 2023
    7,363 Square Feet Lot
    $657,600 Zestimate®
    $189/sqft
    $3,590 Estimated rent

    Home value

    $657,600

    $625,000 - $690,000

    $3,590/mo

    Zestimate® history
    Loading
    Loading...

    Owner options

    List your home for rent

    $3,590/mo

    Rent Zestimate®

    Find your next renter with Zillow Rental Manager. Plus, with online applications, you can quickly screen prospective tenants – for free.

    Learn more

    $3,590/mo

    Rent Zestimate®

    Refinance and save

    $3,978/mo

    Est. payment

    Refinancing to a lower rate could help reduce your monthly payments and save thousands over the life of the loan.

    See today's rates

    $3,978/mo

    Est. payment

    Explore your selling options

    Work with a Zillow partner agent

    Leverage their expertise and Zillow's premium Showcase listings to get your home seen by more buyers.

    Get started

    List with your own agent

    Get your home in front of millions of buyers by listing it on Zillow.

    Learn how to do it

    Sell it yourself

    Take full control of how buyers see your home on Zillow by listing For Sale by Owner (FSBO).

    List your home

    What's special

    Modern fixturesModern designSleek cabinetryGuest suiteWell-appointed kitchenHome officeCozy den
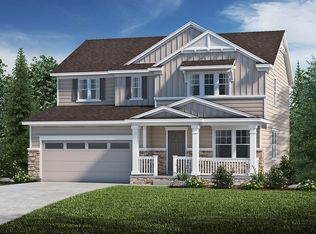
    Welcome to this exquisite 4-bedroom, 2-story home that seamlessly combines elegance, functionality, and modern design. Nestled within a tranquil neighborhood, this residence offers a truly exceptional living experience. The main floor boasts an intelligently designed layout seamlessly connecting the various living spaces. To the right of the foyer, you'll find a versatile bedroom that could serve as a guest suite, home office, or a cozy den, offering convenience and flexibility. Stepping further into the heart of the home, you'll discover the well-appointed kitchen that's a culinary enthusiast's dream. Adorned with luxurious quartz countertops, sleek cabinetry, and high-end stainless-steel appliances, this kitchen combines both beauty and functionality. The open-concept design seamlessly integrates the kitchen with the adjoining dining area and the inviting living room, making it perfect for entertaining guests or spending quality time with family. Ascend the elegant staircase to the second floor, where you'll find the remaining three bedrooms. The primary bedroom suite is a true retreat, featuring a spacious layout, a walk-in closet, and a lavish ensuite bathroom complete with modern fixtures and a rejuvenating bathtub. The two additional bedrooms on this level are generously sized, offering comfort and privacy for family members or guests. One of the standout features of this home is the three-car garage, providing ample space for vehicles, storage, and even a workshop area. Additionally, the partial unfinished basement offers endless potential, allowing you to create a personalized space that suits your needs, whether it's a home gym, a home theater, or a hobby room. For those seeking extra living space or a cozy hideaway, the loft on the second floor is a fantastic bonus. Whether used as a reading nook, a playroom, or an art studio, this versatile space can adapt to your ever-changing desires. The Listing Team represents builder/seller as a Transaction Broker.

    Zillow last checked:

    Listing updated:

    Listed by:

    Team Lassen 303-668-7007 info@teamlassen.com,

    MB Team Lassen

    Bought with:

    Ruth Payan, 100070943

    HomeSmart

    Source: REcolorado as distributed by MLS GRID,MLS#: 2773369MLS Logo

    Facts & features

    Interior

    Bedrooms & bathrooms
    • Bedrooms: 4
    • Bathrooms: 3
    • Full bathrooms: 1
    • 3/4 bathrooms: 2
    • Main level bathrooms: 1
    • Main level bedrooms: 1
    Primary bedroom
    • Level: Upper
    Bedroom
    • Level: Main
    Bedroom
    • Level: Upper
    Bedroom
    • Level: Upper
    Bathroom
    • Level: Main
    Bathroom
    • Level: Upper
    Bathroom
    • Level: Upper
    Great room
    • Level: Main
    Kitchen
    • Level: Main
    Loft
    • Level: Upper
    Heating
    • Forced Air
    Cooling
    • Central Air
    Appliances
    • Included: Cooktop, Dishwasher, Microwave, Oven, Self Cleaning Oven
    • Laundry: In Unit
    Features
    • Five Piece Bath, Open Floorplan, Pantry, Primary Suite, Quartz Counters, Smoke Free, Walk-In Closet(s), Wired for Data
    • Flooring: Carpet, Vinyl
    • Windows: Double Pane Windows
    • Basement: Bath/Stubbed,Sump Pump,Unfinished
    Interior area
    • Total structure area: 3,578
    • Total interior livable area: 3,578 sqft
    • Finished area above ground: 2,524
    • Finished area below ground: 0

    Property

    Parking
    • Total spaces: 3
    • Parking features: Dry Walled, Insulated Garage, Lighted
    • Attached garage spaces: 3
    Features
    • Levels: Two
    • Stories: 2
    • Exterior features: Private Yard
    • Fencing: Partial
    Lot
    • Size: 7,363 sqft
    • Features: Irrigated, Landscaped, Master Planned, Sprinklers In Front
    Details
    • Parcel number: R8957287
    • Special conditions: Standard

    Construction

    Type & style
    • Home type: SingleFamily
    • Architectural style: Traditional
    • Property subtype: Single Family Residence
    Materials
    • Cement Siding
    • Foundation: Slab
    • Roof: Composition
    Condition
    • New Construction
    • New construction: Yes
    • Year built: 2023
    Details
    • Builder model: 2524
    • Builder name: KB Home
    • Warranty included: Yes

    Utilities & green energy

    • Sewer: Public Sewer
    • Water: Public
    • Utilities for property: Cable Available, Electricity Connected, Internet Access (Wired), Natural Gas Connected, Phone Available, Phone Connected

    Community & neighborhood

    Security
    • Security features: Carbon Monoxide Detector(s), Smoke Detector(s)
    Location
    • Region: Dacono
    • Subdivision: Sweetgrass

    HOA & financial

    HOA
    • Has HOA: Yes
    • HOA fee: $48 monthly
    • Amenities included: Playground, Pool, Trail(s)
    • Services included: Road Maintenance, Snow Removal
    • Association name: Flagship Properties
    • Association phone: 720-425-5475

    Other

    Other facts
    • Listing terms: 1031 Exchange,Cash,Conventional,Jumbo,VA Loan
    • Ownership: Builder
    • Road surface type: Paved

    Price history

    DateEventPrice
    12/29/2023Sold$675,000$189/sqft
    Source: REcolorado as distributed by MLS GRID #2773369 Report a problem
    11/29/2023Pending sale$675,000$189/sqft
    Source: REcolorado as distributed by MLS GRID #2773369 Report a problem
    11/1/2023Price change$675,000-1.5%$189/sqft
    Source: REcolorado as distributed by MLS GRID #2773369 Report a problem
    8/24/2023Listed for sale$685,000$191/sqft
    Source: REcolorado as distributed by MLS GRID #2773369 Report a problem

    Public tax history

    YearProperty taxesTax assessment
    2025$5,683 +511.9%$38,510 -6.1%
    2024$929 -1.6%$41,020 +554.2%
    2023$944 +208.6%$6,270 -6.4%
    2022$306 +167.8%$6,700 +214.6%
    2021$114 $2,130 +166.3%
    2020$114 $800 +7900%
    2019-- $10

    Find assessor info on the county website

    Neighborhood: Sweetgrass

    Nearby schools

    GreatSchools rating
    Schools provided by the listing agent
    • Elementary: Kenneth Homyak
    • Middle: Kenneth Homyak
    • High: Fort Lupton
    • District: Weld County RE-8

    Source: REcolorado as distributed by MLS GRID. This data may not be complete. We recommend contacting the local school district to confirm school assignments for this home.

    Get a cash offer in 3 minutes
    Find out how much your home could sell for in as little as 3 minutes with a no-obligation cash offer.
    Estimated market value
    $657,600
    Get a cash offer in 3 minutes
    Find out how much your home could sell for in as little as 3 minutes with a no-obligation cash offer.
    Estimated market value
    $657,600