Better Than New with Low-Maintenance, Single Level Living!
Welcome to a beautifully maintained, thoughtfully designed home that offers the best of modern comfort and low-maintenance living. From the inviting foyer, step into a spacious open-concept layout featuring a stunning chef’s kitchen with granite countertops, a designer tile backsplash, stainless steel appliances, 36-inch cabinetry, a walk-in pantry, and an oversized granite island—perfect for cooking, entertaining, and gathering.
The kitchen flows seamlessly into the great room and dining area, creating a warm and versatile space for everyday living. The private primary suite features an en-suite bath with double sinks, a relaxing soaking tub, and a convenient linen closet. A dedicated office with French doors provides the perfect space for working from home, hobbies, or a quiet retreat. Two additional bedrooms share a full bath with durable Corian countertops. Wood blinds throughout add a polished finishing touch.
The large unfinished basement offers tremendous potential for growth; a recreation area, home gym, or additional storage. You can customize the daylight filled space to fit your needs while enjoying the abundant storage it already provides.
Outside, enjoy a low-water, xeriscaped backyard designed for easy upkeep, complete with a stamped-concrete patio and walkway—ideal for relaxing or entertaining without the maintenance of a traditional lawn. Dacono is conveniently located close to I-25 with easy commutes to Denver, Boulder or Ft. Collins. This home appraised for $620,000, that's $55k in instant equity!
For sale
$549,998
3342 Bluestem Street, Dacono, CO 80514
3beds
3,357sqft
Single Family Residence
Built in 2022
5,500 Square Feet Lot
$547,500 Zestimate®
$164/sqft
$85/mo HOA
What's special
- 32 days
- 390
- 21
Zillow last checked:
Listing updated:
Listed by:
Jill Krueger 303-437-0721 JKSellsHouses@gmail.com,
Galloway Realty LLC
Source: REcolorado as distributed by MLS GRID,MLS#: 6003769
Facts & features
Interior
Bedrooms & bathrooms
- Bedrooms: 3
- Bathrooms: 2
- Full bathrooms: 2
- Main level bathrooms: 2
- Main level bedrooms: 3
Bedroom
- Features: Primary Suite
- Level: Main
Bedroom
- Level: Main
Bedroom
- Level: Main
Bathroom
- Features: En Suite Bathroom, Primary Suite
- Level: Main
Bathroom
- Level: Main
Great room
- Level: Main
Kitchen
- Level: Main
Laundry
- Level: Main
Office
- Level: Main
Heating
- Forced Air
Cooling
- Central Air
Appliances
- Included: Dishwasher, Disposal, Gas Water Heater, Microwave, Oven, Range, Refrigerator
Features
- Corian Counters, Entrance Foyer, Five Piece Bath, Granite Counters, High Ceilings, Kitchen Island, No Stairs, Open Floorplan, Pantry, Primary Suite, Smoke Free, Walk-In Closet(s)
- Flooring: Carpet, Vinyl
- Windows: Window Coverings
- Basement: Bath/Stubbed,Daylight,Interior Entry,Partial,Sump Pump,Unfinished
Interior area
- Total structure area: 3,357
- Total interior livable area: 3,357 sqft
- Finished area above ground: 1,980
- Finished area below ground: 0
Video & virtual tour
Property
Parking
- Total spaces: 2
- Parking features: Garage - Attached
- Attached garage spaces: 2
Features
- Levels: One
- Stories: 1
- Entry location: Ground
- Patio & porch: Front Porch, Patio
- Exterior features: Playground, Private Yard, Rain Gutters
- Pool features: Outdoor Pool
- Fencing: Full
Lot
- Size: 5,500 Square Feet
- Features: Landscaped, Level, Master Planned, Sprinklers In Front, Sprinklers In Rear
Details
- Parcel number: R8957294
- Special conditions: Standard
Construction
Type & style
- Home type: SingleFamily
- Architectural style: Contemporary
- Property subtype: Single Family Residence
Materials
- Frame
- Foundation: Slab
- Roof: Composition
Condition
- Year built: 2022
Details
- Builder name: KB Home
Utilities & green energy
- Sewer: Public Sewer
- Water: Public
- Utilities for property: Cable Available, Electricity Connected, Internet Access (Wired), Phone Available
Green energy
- Energy efficient items: Water Heater
Community & HOA
Community
- Security: Video Doorbell
- Subdivision: Sweetgrass
HOA
- Has HOA: Yes
- Amenities included: Park, Playground, Pool, Trail(s)
- Services included: Reserve Fund, Maintenance Grounds
- HOA fee: $85 monthly
- HOA name: Monarch Properties
- HOA phone: 720-425-5475
Location
- Region: Dacono
Financial & listing details
- Price per square foot: $164/sqft
- Tax assessed value: $593,980
- Annual tax amount: $5,583
- Date on market: 8/8/2026
- Listing terms: 1031 Exchange,Cash,Conventional,FHA,VA Loan
- Exclusions: Staged Items
- Ownership: Individual
- Electric utility on property: Yes
- Road surface type: Paved
Estimated market value
$547,500
$520,000 - $575,000
$2,949/mo
Price history
| Date | Event | Price |
|---|---|---|
| 9/9/2026 | Price change | $549,9980%$164/sqft |
Source:  REcolorado as distributed by MLS GRID #6003769 Report a problem REcolorado as distributed by MLS GRID #6003769 Report a problem | ||
| 9/6/2026 | Price change | $549,9990%$164/sqft |
Source: REcolorado as distributed by MLS GRID #6003769 Report a problem | ||
| 9/1/2026 | Price change | $550,000-2.7%$164/sqft |
Source: REcolorado as distributed by MLS GRID #6003769 Report a problem | ||
| 8/20/2026 | Price change | $565,000-2.6%$168/sqft |
Source: REcolorado as distributed by MLS GRID #6003769 Report a problem | ||
| 8/8/2026 | Listed for sale | $580,000+2.3%$173/sqft |
Source: REcolorado as distributed by MLS GRID #6003769 Report a problem | ||
| 7/19/2023 | Sold | $567,192$169/sqft |
Source: Public Record Report a problem | ||
Public tax history
| Year | Property taxes | Tax assessment |
|---|---|---|
| 2026 | $5,583 +1.5% | $36,350 -2.1% |
| 2025 | $5,502 +492.4% | $37,120 -6.8% |
| 2024 | $929 -1.6% | $39,830 +535.2% |
| 2023 | $944 +208.6% | $6,270 -6.4% |
| 2022 | $306 +167.8% | $6,700 +214.6% |
| 2021 | $114 | $2,130 +166.3% |
| 2020 | $114 | $800 +7900% |
| 2019 | -- | $10 |
Find assessor info on the county website
Monthly payment
Est. payment
Payment breakdown
Explore the cost of this home by adjusting the details. Changes won't be saved.Climate risks
Neighborhood: Sweetgrass
Nearby schools
Schools provided by the listing agent
- Elementary: Kenneth Homyak
- Middle: Kenneth Homyak
- High: Fort Lupton
- District: Weld County RE-8
Source: REcolorado as distributed by MLS GRID. This data may not be complete. We recommend contacting the local school district to confirm school assignments for this home.


Similar homes
- $575,0003 bd2 ba2.9k sqft3440 Switchgrass St, Dacono, CO 80514For Sale

 MLS ID #1063185, Rob Kittle, Kittle Real Estate. IRES as distributed by MLS GRID
 - $650,0003 bd2 ba4k sqftKB Homes, Dacono, CO 80514For Sale
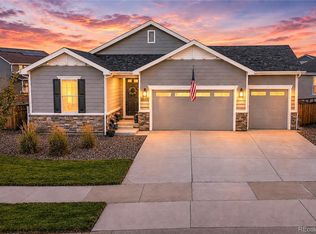
 MLS ID #2801488, Brigette Modglin, Kentwood Real Estate City Properties. REcolorado as distributed by MLS GRID
 - $650,0004 bd3 ba3.6k sqft4605 Meadow Drive, Dacono, CO 80514For Sale
 MLS ID #2950912, Team Lassen, MB Team Lassen. REcolorado as distributed by MLS GRID
 - $689,0004 bd3 ba4k sqft3373 Bluestem Street, Dacono, CO 80514For Sale
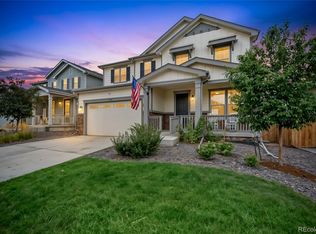 MLS ID #4685367, Jessica Arguello, Real Broker, LLC DBA Real. REcolorado as distributed by MLS GRID
 - $489,9003 bd3 ba1.8k sqft1246 Sherman Dr, Dacono, CO 80514For SaleMLS ID #1064133, Gus Bergs, RE/MAX Alliance-FTC South. IRES as distributed by MLS GRID
- $549,9003 bd3 ba1.8k sqft3530 Sawtooth Street, Erie, CO 80516For SaleMLS ID #8152736, Ryan Smyle, RE/MAX Professionals. REcolorado as distributed by MLS GRID
- $574,5004 bd3 ba3.5k sqft6601 Catalpa Court, Frederick, CO 80530For SaleMLS ID #2990581, Cassandra Pelley, Invalesco Real Estate. REcolorado as distributed by MLS GRID
- $559,9003 bd3 ba2.7k sqft6188 Twilight Avenue, Firestone, CO 80504For SaleMLS ID #5870606, Jolene Fraire, Keller Williams Realty Downtown LLC. REcolorado as distributed by MLS GRID
- $605,0004 bd3 ba3.3k sqft12862 Bay Street, Firestone, CO 80504For SaleMLS ID #9467533, Charles Klijewski, Redfin Corporation. REcolorado as distributed by MLS GRID
- $550,0003 bd2 ba2.9k sqft5835 Red Barn Avenue, Mead, CO 80504For SaleMLS ID #1627183, Emily Wolfe, eXp Realty, LLC. REcolorado as distributed by MLS GRID
- $690,0004 bd3 ba3.2k sqft631 W 170th Pl, Broomfield, CO 80023For SaleMLS ID #1067889, Stephanie Iannone, Compass - Boulder. IRES as distributed by MLS GRID
- $589,9004 bd3 ba1.8k sqft1228 Shale Way, Erie, CO 80516For SaleMLS ID #1067268, Brittany Heckenberg, Real. IRES as distributed by MLS GRID
- $595,0003 bd3 ba2.9k sqft705 176th Avenue, Broomfield, CO 80023For SaleMLS ID #3402734, Martin Mata, Redfin Corporation. REcolorado as distributed by MLS GRID
- $535,0003 bd2 ba3.4k sqft1045 Penstemon Drive, Henderson, CO 80640For SaleMLS ID #7553397, Judith A Pfeifer, RE/MAX Momentum. REcolorado as distributed by MLS GRID
- $660,0003 bd3 ba2.9k sqft1950 Merrill Cir W, Erie, CO 80516For SaleMLS ID #1065453, Kelly Moye, Compass-Denver. IRES as distributed by MLS GRID
- $719,5004 bd4 ba3.3k sqft1109 Larkspur Dr, Erie, CO 80516For SaleMLS ID #1067560, Kristin Kalush, Compass - Boulder. IRES as distributed by MLS GRID
- $549,9903 bd3 ba2.2k sqft7329 Arkansas St, Frederick, CO 80530New ConstructionIRES as distributed by MLS GRID
- $720,0004 bd3 ba3.6k sqft660 Sun Up Pl, Erie, CO 80516For SaleMLS ID #1067006, Connie Kraska, LIV Sotheby's Intl Realty. IRES as distributed by MLS GRID
- $559,9003 bd3 ba2.3k sqft12685 Eagle River Road, Longmont, CO 80504For SaleMLS ID #6981027, Jamie Collins, Redfin Corporation. REcolorado as distributed by MLS GRID
- $699,9994 bd3 ba3.5k sqft426 Highlands Cir, Erie, CO 80516For SaleMLS ID #1065253, Kris Ceretto, Coldwell Banker Realty-N Metro. IRES as distributed by MLS GRID
