SELLER OFFERING $5,000 IN CONCESSIONS! AND HAS AN ASSUMABLE VA RATE OF 5.5% FOR THOSE WHO QUALIFY.
Welcome to Red Barn Meadows, one of Mead’s newest communities, where you can enjoy the feel of a brand-new neighborhood without the wait for new construction! This beautifully updated 3-bedroom, 2-bath ranch offers stylish, move-in-ready living with thoughtfully selected finishes and beautiful landscaping already in place. One of this home’s biggest advantages is the full unfinished basement—a feature many of the homes currently being built in the community do not offer. Enjoy the home as it is today while having incredible additional space for storage or the opportunity to finish the basement in the future and create exactly what you need, whether that’s additional bedrooms, a rec room, home gym, office, or guest space. Outside, skip the dirt and construction phase and enjoy established landscaping from day one. Red Barn Meadows also features a shared community garden, adding to the welcoming neighborhood atmosphere. Located in small-town Mead, you’ll love the community feel while still having convenient access to Longmont, I-25, shopping, dining, and everything Northern Colorado has to offer. Beautiful updates, a rare basement, completed landscaping, and no new-construction wait—this home offers the best of both worlds!
For sale
$550,000
5835 Red Barn Avenue, Mead, CO 80504
3beds
2,920sqft
Single Family Residence
Built in 2023
5,750 Square Feet Lot
$-- Zestimate®
$188/sqft
$-- HOA
What's special
- 52 days
- 181
- 10
Zillow last checked:
Listing updated:
Listed by:
Emily Wolfe 303-521-9988 emilywolferealco@gmail.com,
eXp Realty, LLC
Source: REcolorado as distributed by MLS GRID,MLS#: 1627183
Facts & features
Interior
Bedrooms & bathrooms
- Bedrooms: 3
- Bathrooms: 2
- Full bathrooms: 2
- Main level bathrooms: 2
- Main level bedrooms: 3
Bedroom
- Level: Main
- Area: 130 Square Feet
- Dimensions: 10 x 13
Bedroom
- Description: Plus 9x5 Walk-In Closet
- Features: Primary Suite
- Level: Main
- Area: 224 Square Feet
- Dimensions: 16 x 14
Bedroom
- Level: Main
- Area: 143 Square Feet
- Dimensions: 11 x 13
Bathroom
- Features: En Suite Bathroom, Primary Suite
- Level: Main
- Area: 90 Square Feet
- Dimensions: 10 x 9
Bathroom
- Level: Main
- Area: 64 Square Feet
- Dimensions: 8 x 8
Dining room
- Level: Main
- Area: 110 Square Feet
- Dimensions: 11 x 10
Great room
- Level: Main
- Area: 494 Square Feet
- Dimensions: 26 x 19
Kitchen
- Level: Main
- Area: 140 Square Feet
- Dimensions: 14 x 10
Laundry
- Level: Main
- Area: 40 Square Feet
- Dimensions: 8 x 5
Heating
- Forced Air
Cooling
- Central Air
Appliances
- Included: Dishwasher, Dryer, Microwave, Oven, Range, Refrigerator, Washer
Features
- Basement: Unfinished
Interior area
- Total structure area: 2,920
- Total interior livable area: 2,920 sqft
- Finished area above ground: 1,673
- Finished area below ground: 0
Video & virtual tour
Property
Parking
- Total spaces: 2
- Parking features: Garage - Attached
- Attached garage spaces: 2
Features
- Levels: One
- Stories: 1
- Patio & porch: Patio
- Exterior features: Private Yard
- Fencing: Full
Lot
- Size: 5,750 Square Feet
Details
- Parcel number: R8973045
- Special conditions: Standard
Construction
Type & style
- Home type: SingleFamily
- Property subtype: Single Family Residence
Materials
- Frame
- Roof: Composition
Condition
- Year built: 2023
Utilities & green energy
- Sewer: Public Sewer
- Water: Public
Community & HOA
Community
- Subdivision: Red Barn
HOA
- Has HOA: No
Location
- Region: Mead
Financial & listing details
- Price per square foot: $188/sqft
- Tax assessed value: $494,999
- Annual tax amount: $5,650
- Date on market: 8/27/2026
- Listing terms: Cash,Conventional,FHA,VA Loan
- Exclusions: Seller's Personal Property, Flower Baskets Hanging On The Backyard Fence, Tvs/ Tv Mounts, Curtain/Curtain Rods, Mounted Shelves, Deep Freezer, Grills, Security System.
- Ownership: Individual
Estimated market value
Not available
Estimated sales range
Not available
Not available
Price history
| Date | Event | Price |
|---|---|---|
| 8/27/2026 | Listed for sale | $550,000+9.1%$188/sqft |
Source:  REcolorado as distributed by MLS GRID #1627183 Report a problem REcolorado as distributed by MLS GRID #1627183 Report a problem | ||
| 6/11/2024 | Sold | $504,000-4%$173/sqft |
Source: Public Record Report a problem | ||
| 5/7/2024 | Price change | $524,990-1.3%$180/sqft |
Source:  Century Communities Report a problem Century Communities Report a problem | ||
| 4/17/2024 | Listed for sale | $532,060$182/sqft |
Source: Century Communities Report a problem | ||
Public tax history
| Year | Property taxes | Tax assessment |
|---|---|---|
| 2026 | $5,650 +394.7% | $30,290 -2.1% |
| 2025 | $1,142 +1467.2% | $30,940 +367.4% |
| 2024 | $73 +16% | $6,620 +1404.5% |
| 2023 | $63 +543.6% | $440 +18.9% |
| 2022 | $10 | $370 |
Find assessor info on the county website
Monthly payment
Est. payment
Payment breakdown
Explore the cost of this home by adjusting the details. Changes won't be saved.Climate risks
Neighborhood: 80504
Nearby schools
Schools provided by the listing agent
- Elementary: Mead
- Middle: Mead
- High: Mead
- District: St. Vrain Valley RE-1J
Source: REcolorado as distributed by MLS GRID. This data may not be complete. We recommend contacting the local school district to confirm school assignments for this home.

Similar homes
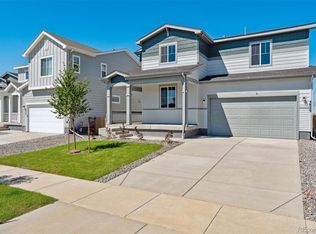
- $564,9993 bd3 ba3k sqft5842 Red Barn Avenue, Mead, CO 80504For Sale

 MLS ID #2901424, Dwayne Montoya, Serhant Colorado LLC. REcolorado as distributed by MLS GRID
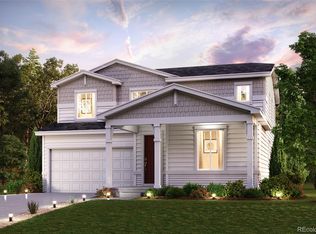
 - $520,0003 bd3 ba3.1k sqft10274 Bald Eagle Street, Firestone, CO 80504For Sale
 MLS ID #8276742, Anna Sholders, DreamSpace Brokers Realty LLC. REcolorado as distributed by MLS GRID
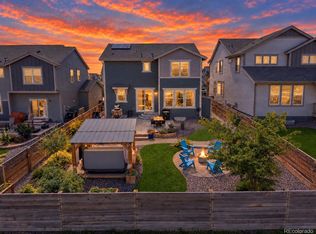
 - $609,0004 bd3 ba3k sqft5415 Inland Avenue, Firestone, CO 80504For Sale
 MLS ID #4958265, Chanel Slayton, eXp Realty, LLC. REcolorado as distributed by MLS GRID
 - $494,0004 bd3 ba2.2k sqft7229 Shavano Ave, Frederick, CO 80504For Sale

 MLS ID #1070784, Jami Bedsaul, RE/MAX Momentum. IRES as distributed by MLS GRID
 - $585,0004 bd3 ba3k sqft5581 Tamarack Avenue, Longmont, CO 80504For SaleMLS ID #5375544, Kevin Communal, Your Castle Real Estate Inc. REcolorado as distributed by MLS GRID
- $559,0004 bd3 ba3.4k sqft14607 Piedmontese Drive, Mead, CO 80542For SaleMLS ID #1818898, Maryann Cusick, Keller Williams Preferred Realty. REcolorado as distributed by MLS GRID
- $575,0004 bd3 ba3.1k sqft2410 Pineywoods St, Mead, CO 80542For SaleMLS ID #1070043, Laura Michaud, Kittle Real Estate. IRES as distributed by MLS GRID
- $525,0004 bd3 ba2.3k sqft6220 Sherwood Avenue, Frederick, CO 80504For SaleMLS ID #3078812, Trelora Realty Team, Trelora Realty, Inc.. REcolorado as distributed by MLS GRID
- $515,0004 bd3 ba2.2k sqft6207 Easton Circle, Frederick, CO 80516For SaleMLS ID #3101941, Debbee DeWitt, Keller Williams Avenues Realty. REcolorado as distributed by MLS GRID
- $570,0003 bd2 ba3.2k sqft438 Overbrook Ln, Longmont, CO 80504For SaleMLS ID #1054036, Kelley Reichert, Reichert Real Estate. IRES as distributed by MLS GRID
- $620,0004 bd3 ba3.4k sqft5571 Inland Ave, Firestone, CO 80504For SaleMLS ID #1068879, Jennifer Burke, Compass - Boulder. IRES as distributed by MLS GRID
- $500,0003 bd3 ba1.8k sqft6140 Easton Cir, Frederick, CO 80504For SaleMLS ID #1068277, Nick Duncan, LIV Sotheby's Intl Realty. IRES as distributed by MLS GRID
- $530,0003 bd2 ba2.9k sqft1510 S Sunfield Dr, Milliken, CO 80543For SaleMLS ID #1070241, Alejandro Garcia, Group Centerra. IRES as distributed by MLS GRID
- $585,0004 bd3 ba2.5k sqft6776 Morrison Drive, Frederick, CO 80530For SaleMLS ID #2117298, Jennifer Singer, RE/MAX Professionals. REcolorado as distributed by MLS GRID
- $549,9903 bd3 ba3.3k sqft157 Buckwheat Ln, Berthoud, CO 80513New ConstructionIRES as distributed by MLS GRID
- $535,0004 bd3 ba2.3k sqft6525 Dry Fork Cir, Frederick, CO 80516For SaleMLS ID #1068909, Ericka Cunningham, Group Centerra. IRES as distributed by MLS GRID
- $575,0003 bd4 ba2k sqftHighlands at Fox Hill Minor, Longmont, CO 80504New ConstructionMLS ID #7773121, Larry Lewis, Real Broker, LLC DBA Real. REcolorado as distributed by MLS GRID
- $550,0004 bd3 ba2.4k sqft1853 Homestead Drive, Fort Lupton, CO 80621For SaleMLS ID #7100434, Scott Franks, LIV Sotheby's International Realty. REcolorado as distributed by MLS GRID
- $529,0004 bd3 ba2.5k sqft1811 Branching Canopy Drive, Windsor, CO 80550For SaleMLS ID #8043772, Chelsea Caldwell, Weichert Realtors Professionals. REcolorado as distributed by MLS GRID
- $539,9003 bd3 ba1.9k sqft913 Huron St, Johnstown, CO 80534For SaleMLS ID #1068549, Tamara Suppes, Group Harmony. IRES as distributed by MLS GRID
