Some features simply can’t be added later. Welcome to 5842 Red Barn Avenue, a nearly new home in Red Barn Meadows offering an exceptional combination of a full unfinished basement, newly sodded backyard and a homesite backing to open space.
Inside, the thoughtfully designed floor plan features 3 bedrooms, 2.5 bathrooms, a main-level den and upstairs loft, providing flexible spaces for working from home, entertaining or relaxing. The open-concept main level connects the kitchen, dining and living spaces, while upstairs you'll find all three bedrooms, the primary suite, versatile loft and convenient second-floor laundry.
One of this home's biggest advantages is the full unfinished basement, providing valuable storage today and the opportunity for additional finished living space in the future. Full basements are increasingly rare in Red Barn Meadows, making this an especially valuable feature. Additional highlights include a tankless water heater and passive radon system.
Step outside to a brand-new sodded backyard backing to open space, creating a more open setting with no home immediately behind you. Future community amenities are planned to include an outdoor pool, clubhouse, BBQ and firepit, bocce ball and horseshoe areas, community farm plots and weekend farmers markets.
The benefits of buying nearly new continue with the remaining portion of the Century Communities structural warranty transferable to the new owner. Plus, the home's existing VA loan may be assumable by a qualified buyer, subject to lender and VA approval and assumption requirements.
A full basement, open-space setting, completed backyard and versatile floor plan make 5842 Red Barn Avenue a combination that's becoming increasingly difficult to duplicate in Red Barn Meadows.
For sale
$564,999
5842 Red Barn Avenue, Mead, CO 80504
3beds
3,020sqft
Single Family Residence
Built in 2023
5,250 Square Feet Lot
$-- Zestimate®
$187/sqft
$150/mo HOA
What's special
- 32 days
- 172
- 6
Zillow last checked:
Listing updated:
Listed by:
Dwayne Montoya 720-818-2169 dmontoya@valorsells.com,
Serhant Colorado LLC
Source: REcolorado as distributed by MLS GRID,MLS#: 2901424
Facts & features
Interior
Bedrooms & bathrooms
- Bedrooms: 3
- Bathrooms: 3
- Full bathrooms: 1
- 3/4 bathrooms: 1
- 1/2 bathrooms: 1
- Main level bathrooms: 1
Bedroom
- Features: Primary Suite
- Level: Upper
Bedroom
- Level: Upper
Bedroom
- Level: Upper
Bathroom
- Level: Main
Bathroom
- Features: En Suite Bathroom
- Level: Upper
Bathroom
- Level: Upper
Den
- Level: Main
Dining room
- Level: Main
Great room
- Level: Main
Kitchen
- Level: Main
Laundry
- Level: Upper
Loft
- Level: Upper
Heating
- Forced Air
Cooling
- Central Air
Appliances
- Included: Dishwasher, Disposal, Dryer, Microwave, Range, Refrigerator, Tankless Water Heater, Washer
Features
- Eat-in Kitchen, Entrance Foyer, Kitchen Island, Open Floorplan, Primary Suite, Quartz Counters, Smart Thermostat, Smoke Free, Walk-In Closet(s)
- Flooring: Carpet, Tile, Vinyl
- Windows: Double Pane Windows, Window Coverings
- Basement: Bath/Stubbed,Full,Unfinished
Interior area
- Total structure area: 3,020
- Total interior livable area: 3,020 sqft
- Finished area above ground: 1,994
- Finished area below ground: 0
Property
Parking
- Total spaces: 2
- Parking features: Concrete, Lighted
- Attached garage spaces: 2
Features
- Levels: Two
- Stories: 2
- Patio & porch: Front Porch
- Exterior features: Lighting, Private Yard, Rain Gutters
- Fencing: Full
Lot
- Size: 5,250 Square Feet
- Features: Landscaped, Level, Open Space, Sprinklers In Front
Details
- Parcel number: R8973062
- Special conditions: Standard
Construction
Type & style
- Home type: SingleFamily
- Property subtype: Single Family Residence
Materials
- Frame
- Foundation: Slab
- Roof: Composition
Condition
- Year built: 2023
Details
- Builder model: Avon - 39205
- Builder name: Century Communities
- Warranty included: Yes
Utilities & green energy
- Sewer: Public Sewer
- Water: Public
- Utilities for property: Cable Available, Natural Gas Available, Phone Available
Community & HOA
Community
- Security: Carbon Monoxide Detector(s), Smoke Detector(s), Video Doorbell
- Subdivision: Red Barn Meadows
HOA
- Has HOA: Yes
- Amenities included: Clubhouse, Garden Area, Park, Pool, Trail(s)
- Services included: Maintenance Grounds, Snow Removal, Trash
- HOA fee: $150 monthly
- HOA name: Red Barn Metro District
- HOA phone: 720-213-6621
Location
- Region: Mead
Financial & listing details
- Price per square foot: $187/sqft
- Tax assessed value: $511,838
- Annual tax amount: $5,842
- Date on market: 9/17/2026
- Listing terms: Cash,Conventional,FHA,Assumable,VA Loan
- Exclusions: Seller's Personal Property, Washer And Dryer Currently Installed In Laundry Room (Washer And Dryer In Garage Will Be Included), Vivint Video Doorbell (Ring Doorbell Will Be Installed Prior To Closing).
- Ownership: Individual
- Electric utility on property: Yes
Estimated market value
Not available
Estimated sales range
Not available
Not available
Price history
| Date | Event | Price |
|---|---|---|
| 9/17/2026 | Listed for sale | $564,999+5.5%$187/sqft |
Source:  REcolorado as distributed by MLS GRID #2901424 Report a problem | ||
| 5/28/2024 | Sold | $535,660-1.8%$177/sqft |
Source: REcolorado as distributed by MLS GRID #5798813 Report a problem | ||
| 4/22/2024 | Pending sale | $545,660$181/sqft |
Source: REcolorado as distributed by MLS GRID #5798813 Report a problem | ||
| 4/12/2024 | Price change | $545,660-0.4%$181/sqft |
Source:  Century Communities Report a problem | ||
| 4/10/2024 | Price change | $547,660+0.4%$181/sqft |
Source: Century Communities Report a problem | ||
| 4/9/2024 | Price change | $545,660+0.6%$181/sqft |
Source: REcolorado as distributed by MLS GRID #5798813 Report a problem | ||
| 3/2/2024 | Listed for sale | $542,660$180/sqft |
Source: Century Communities Report a problem | ||
Public tax history
| Year | Property taxes | Tax assessment |
|---|---|---|
| 2026 | $5,842 +411.5% | $31,320 -2.1% |
| 2025 | $1,142 +1467.2% | $31,990 +383.2% |
| 2024 | $73 +16% | $6,620 +1404.5% |
| 2023 | $63 +543.6% | $440 +18.9% |
| 2022 | $10 | $370 |
Find assessor info on the county website
Monthly payment
Est. payment
Payment breakdown
Explore the cost of this home by adjusting the details. Changes won't be saved.Climate risks
Neighborhood: 80504
Nearby schools
Schools provided by the listing agent
- Elementary: Mead
- Middle: Mead
- High: Mead
- District: St. Vrain Valley RE-1J
Source: REcolorado as distributed by MLS GRID. This data may not be complete. We recommend contacting the local school district to confirm school assignments for this home.
Similar homes
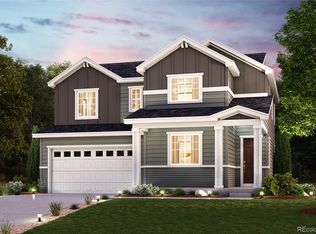
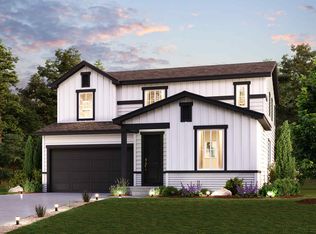
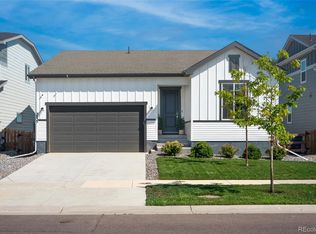
- $550,0003 bd2 ba2.9k sqft5835 Red Barn Avenue, Mead, CO 80504For Sale
 MLS ID #1627183, Emily Wolfe, eXp Realty, LLC. REcolorado as distributed by MLS GRID
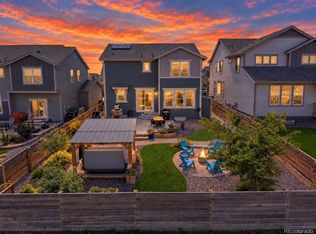
- $609,0004 bd3 ba3k sqft5415 Inland Avenue, Firestone, CO 80504For Sale
 MLS ID #4958265, Chanel Slayton, eXp Realty, LLC. REcolorado as distributed by MLS GRID
- $520,0003 bd3 ba3.1k sqft10274 Bald Eagle Street, Firestone, CO 80504For Sale
 MLS ID #8276742, Anna Sholders, DreamSpace Brokers Realty LLC. REcolorado as distributed by MLS GRID
- $594,9995 bd4 ba3.2k sqft11201 Charles Street, Firestone, CO 80504For Sale
 MLS ID #8522025, Kyle Michel, RE/MAX Momentum. REcolorado as distributed by MLS GRID
- $570,0005 bd3 ba3k sqft9052 Sandpiper Drive, Longmont, CO 80504For SaleMLS ID #3547320, Michael Nicks, Allen Realty. REcolorado as distributed by MLS GRID
- $494,0004 bd3 ba2.2k sqft7229 Shavano Ave, Frederick, CO 80504For Sale
 MLS ID #1070784, Jami Bedsaul, RE/MAX Momentum. IRES as distributed by MLS GRID
- $559,0004 bd3 ba3.4k sqft14607 Piedmontese Drive, Mead, CO 80542For SaleMLS ID #1818898, Maryann Cusick, Keller Williams Preferred Realty. REcolorado as distributed by MLS GRID
- $620,0004 bd3 ba3.4k sqft5571 Inland Ave, Firestone, CO 80504For SaleMLS ID #1068879, Jennifer Burke, Compass - Boulder. IRES as distributed by MLS GRID
- $579,0005 bd4 ba3.5k sqft14583 Normande Drive, Mead, CO 80542For SaleMLS ID #2471016, Teresa Settergren, HomeSmart. REcolorado as distributed by MLS GRID
- $515,0004 bd3 ba2.2k sqft6207 Easton Circle, Frederick, CO 80516For SaleMLS ID #3101941, Debbee DeWitt, Keller Williams Avenues Realty. REcolorado as distributed by MLS GRID
- $525,0004 bd3 ba2.3k sqft6220 Sherwood Avenue, Frederick, CO 80504For SaleMLS ID #3078812, Trelora Realty Team, Trelora Realty, Inc.. REcolorado as distributed by MLS GRID
- $675,0004 bd3 ba2.9k sqft1424 Bluemoon Drive, Longmont, CO 80504For SaleMLS ID #7300008, Kristy Lee, Coldwell Banker Realty 56. REcolorado as distributed by MLS GRID
- $537,9003 bd2 ba1.9k sqft2150 Kerry Street, Mead, CO 80542For SaleMLS ID #7406433, Kristina Flynn, Equity Colorado Real Estate. REcolorado as distributed by MLS GRID
- $585,0004 bd3 ba2.5k sqft6776 Morrison Drive, Frederick, CO 80530For SaleMLS ID #2117298, Jennifer Singer, RE/MAX Professionals. REcolorado as distributed by MLS GRID
- $500,0003 bd3 ba1.8k sqft6140 Easton Cir, Frederick, CO 80504For SaleMLS ID #1068277, Nick Duncan, LIV Sotheby's Intl Realty. IRES as distributed by MLS GRID
- $575,0005 bd3 ba2.7k sqft6824 Morrison Drive, Frederick, CO 80530For SaleMLS ID #4518435, Kate Otto, Compass - Denver. REcolorado as distributed by MLS GRID
- $625,0003 bd3 ba2.9k sqft1950 Merrill Cir W, Erie, CO 80516For SaleMLS ID #1070852, Kelly Moye, Compass-Denver. IRES as distributed by MLS GRID
- $600,0004 bd3 ba3.1k sqft3808 Sprucewood Dr, Johnstown, CO 80534For SaleMLS ID #1067331, Tabatha McClure, Compass - Boulder. IRES as distributed by MLS GRID
- $559,9504 bd3 ba2.5k sqft580 Columbine Avenue, Fort Lupton, CO 80621For SaleMLS ID #8001762, Zachary Sanders, LPT Realty. REcolorado as distributed by MLS GRID
- $529,0004 bd3 ba2.5k sqft1811 Branching Canopy Drive, Windsor, CO 80550For SaleMLS ID #8043772, Chelsea Caldwell, Weichert Realtors Professionals. REcolorado as distributed by MLS GRID
