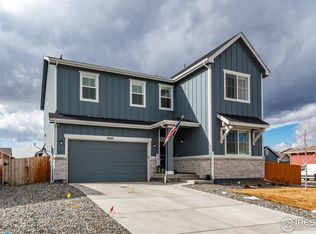
Freshly Updated, Move-In Ready & Great Price!
The home you’ve been waiting for is now even better. Since first hitting the market, the entire interior has been professionally painted, most furnishings have been removed and the landscaping has fully matured for summer. The result is a light, bright, move-in-ready home that shows beautifully.
With nearly 3,500 finished square feet, 5 bedrooms, 4 bathrooms, office/front room, flex/tv room on the second floor, 2nd floor laundry, finished basement, and a 3-car garage, this home offers exceptional space and value in the highly desirable Sorrento community.
The open-concept main level is designed for everyday living and entertaining, featuring granite and quartz countertops, upgraded cabinetry, updated lighting, ceiling fans, and abundant natural light throughout. Smart garage technology, an insulated garage ceiling, solar panels, and energy-efficient features add comfort and convenience.
The finished basement provides incredible flexibility with a recreation area, private bedroom, 3/4 bath, and dedicated workspace—ideal for guests, multi-generational living, hobbies, fitness, gaming, or working from home.
Step outside to a professionally landscaped backyard featuring an extended concrete patio, flagstone accents, mature landscaping, mountain views, and space for a future hot tub. Front and rear sprinkler systems make maintenance easy and keep the yard looking its best all season long.
Located in the sought-after Sorrento neighborhood with parks, trails, open space, and easy access to I-25, Longmont, Loveland, and Denver, this home combines space, flexibility, energy efficiency, and lifestyle at an attractive price point.
If you’ve seen this home before, it’s worth another visit. The recent updates have transformed the look and feel, making this one of the best opportunities currently available in Sorrento.
102 days
|
391
|
16
|
Zillow last checked:
Listing updated:
Listed by:
Teresa Settergren303-902-3628teresa@gybre.com,
HomeSmart
Source: REcolorado as distributed by MLS GRID,MLS#: 8426590
Facts & features
Interior
Bedrooms & bathrooms
Bedrooms: 5
Bathrooms: 4
Full bathrooms: 1
3/4 bathrooms: 2
1/2 bathrooms: 1
Main level bathrooms: 1
Bedroom
Level: Upper
Bedroom
Level: Upper
Bedroom
Level: Upper
Bedroom
Level: Upper
Bedroom
Level: Basement
Bathroom
Level: Main
Bathroom
Features: Primary Suite
Level: Upper
Bathroom
Level: Upper
Bathroom
Level: Basement
Bonus room
Level: Upper
Dining room
Level: Main
Family room
Level: Main
Great room
Level: Basement
Kitchen
Level: Main
Laundry
Level: Upper
Office
Level: Main
Heating
Active Solar, Forced Air, Natural Gas
Cooling
Central Air
Appliances
Included: Dishwasher, Disposal, Dryer, Microwave, Range, Range Hood, Refrigerator, Tankless Water Heater, Washer
Explore the cost of this home by adjusting the details. Changes won't be saved.
Principal & interest
$1,547
Mortgage insurance
$0
Property taxes
$170
Home insurance
$105
HOA fees
$0
Utilities
Not included
All calculations are estimates and provided by Zillow, Inc. for informational purposes only. Actual amounts may vary.
HOA fees may include property taxes on listings classified as Co-Ops. Contact the listing agent and/or owner for fee details.
Mortgage interest rates are dependent on a number of factors, including credit score, down payment, and repayment length. Interest rate data provided by Zillow Group Marketplace, Inc. as of 1/1/1970 from various mortgage lenders with which we have lead or other similar arrangements; the Estimated Payment is an average of those rates.
See how much you could borrow to make a competitive offer.
Source: REcolorado as distributed by MLS GRID. This data may not be complete. We recommend contacting the local school district to confirm school assignments for this home.