Why wait for new construction when you can have all the benefits without the added expenses? Welcome to 5793 Farmstead Place, a beautifully maintained 2024-built home in Mead’s desirable Red Barn community! Featuring 3 bedrooms, 3 bathrooms, over 2,000 square feet of living space, and a spacious 3-car garage, this home offers the perfect combination of modern comfort and convenience. Unlike many brand-new construction homes, this property comes with completed landscaping, a fully fenced backyard, and included appliances, saving buyers thousands in additional expenses after closing! Step outside to enjoy the beautifully landscaped backyard, complete with a concrete patio perfect for entertaining, relaxing, or enjoying Colorado’s beautiful weather. The home’s positioning provides added privacy, with no homes directly behind the property. Situated near the end of a cul-de-sac, this home offers a peaceful setting while remaining conveniently located near Longmont, Firestone, and everything Northern Colorado has to offer. With the benefits of newer construction and the added value of improvements already completed, this home is truly move-in ready! Schedule your private showing today!
For sale
$549,000
5793 Farmstead Place, Mead, CO 80504
3beds
2,053sqft
Single Family Residence
Built in 2024
9,051 Square Feet Lot
$545,900 Zestimate®
$267/sqft
$155/mo HOA
What's special
- 15 days
- 221
- 14
Zillow last checked:
Listing updated:
Listed by:
Devan Bonilla-Lopez 720-329-3722 devanbonillalopez@gmail.com,
Realty Of America LLC,
Rey Cordova 970-580-5928,
Realty Of America LLC
Source: REcolorado as distributed by MLS GRID,MLS#: 1641399
Facts & features
Interior
Bedrooms & bathrooms
- Bedrooms: 3
- Bathrooms: 3
- Full bathrooms: 2
- 1/2 bathrooms: 1
- Main level bathrooms: 1
Bedroom
- Level: Upper
Bedroom
- Level: Upper
Bedroom
- Level: Upper
Bathroom
- Level: Main
Bathroom
- Level: Upper
Bathroom
- Level: Upper
Dining room
- Level: Main
Kitchen
- Level: Main
Living room
- Level: Main
Heating
- Forced Air, Natural Gas
Cooling
- Central Air
Appliances
- Included: Bar Fridge, Dishwasher, Dryer, Microwave, Oven, Washer
Features
- Has basement: No
Interior area
- Total structure area: 2,053
- Total interior livable area: 2,053 sqft
- Finished area above ground: 2,053
Property
Parking
- Total spaces: 3
- Parking features: Garage - Attached
- Attached garage spaces: 3
Features
- Levels: Two
- Stories: 2
Lot
- Size: 9,051 Square Feet
Details
- Parcel number: R8973073
- Special conditions: Standard
Construction
Type & style
- Home type: SingleFamily
- Property subtype: Single Family Residence
Materials
- Frame
Condition
- Year built: 2024
Utilities & green energy
- Sewer: Public Sewer
- Water: Public
Community & HOA
Community
- Security: Smart Security System
- Subdivision: Red Barn Fg 2
HOA
- Has HOA: Yes
- HOA fee: $155 monthly
- HOA name: Red Barn Metro District
- HOA phone: 720-213-6621
Location
- Region: Mead
Financial & listing details
- Price per square foot: $267/sqft
- Tax assessed value: $492,543
- Annual tax amount: $5,622
- Date on market: 10/19/2026
- Listing terms: Cash,Conventional,FHA,VA Loan
- Exclusions: All Seller's Personal Property
- Ownership: Individual
Estimated market value
$545,900
$519,000 - $573,000
$2,886/mo
Price history
| Date | Event | Price |
|---|---|---|
| 10/22/2026 | Listed for sale | $549,000+4.6%$267/sqft |
Source:  REcolorado as distributed by MLS GRID #1641399 Report a problem | ||
| 12/23/2024 | Sold | $524,990$256/sqft |
Source: REcolorado as distributed by MLS GRID #9360582 Report a problem | ||
| 12/9/2024 | Pending sale | $524,990$256/sqft |
Source: REcolorado as distributed by MLS GRID #9360582 Report a problem | ||
| 10/31/2024 | Price change | $524,990-4.5%$256/sqft |
Source:  Century Communities Report a problem | ||
| 10/23/2024 | Listed for sale | $549,665$268/sqft |
Source: Century Communities Report a problem | ||
Public tax history
| Year | Property taxes | Tax assessment |
|---|---|---|
| 2026 | $5,622 +392.2% | $30,140 -2.1% |
| 2025 | $1,142 +1467.2% | $30,780 +365% |
| 2024 | $73 +16% | $6,620 +1404.5% |
| 2023 | $63 +417.5% | $440 +18.9% |
| 2022 | $12 | $370 |
Find assessor info on the county website
Monthly payment
Est. payment
Payment breakdown
Explore the cost of this home by adjusting the details. Changes won't be saved.Climate risks
Neighborhood: 80504
Nearby schools
Schools provided by the listing agent
- Elementary: Mead
- Middle: Mead
- High: Mead
- District: St. Vrain Valley RE-1J
Source: REcolorado as distributed by MLS GRID. This data may not be complete. We recommend contacting the local school district to confirm school assignments for this home.

Similar homes
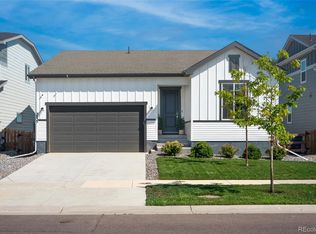
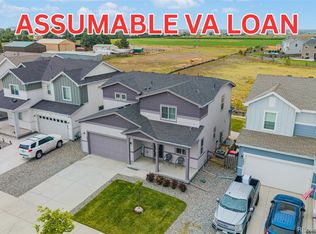
- $550,0003 bd2 ba2.9k sqft5835 Red Barn Avenue, Mead, CO 80504For Sale
 MLS ID #1627183, Emily Wolfe, eXp Realty, LLC. REcolorado as distributed by MLS GRID
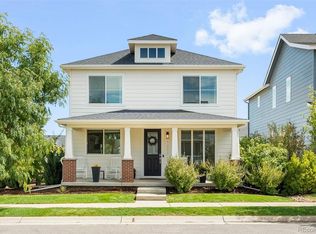
- $564,9993 bd3 ba3k sqft5842 Red Barn Avenue, Mead, CO 80504For Sale
 MLS ID #2901424, Dwayne Montoya, Serhant Colorado LLC. REcolorado as distributed by MLS GRID
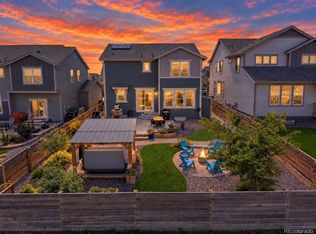
- $529,9993 bd3 ba1.7k sqft12786 River Rock Way, Longmont, CO 80504For Sale
 MLS ID #6202961, John McCaffrey, Compass - Denver. REcolorado as distributed by MLS GRID
- $605,0004 bd3 ba3k sqft5415 Inland Avenue, Firestone, CO 80504For Sale
 MLS ID #4958265, Chanel Slayton, eXp Realty, LLC. REcolorado as distributed by MLS GRID
- $540,0003 bd2 ba1.9k sqft2372 Kerry Street, Mead, CO 80542For SaleMLS ID #5326291, Lori Fontyn, Coldwell Banker Realty 56. REcolorado as distributed by MLS GRID
- $499,0003 bd3 ba1.9k sqft5433 Bauer Dr, Frederick, CO 80504For Sale
 MLS ID #1070987, Ricardo Pages, Compass-Denver. IRES as distributed by MLS GRID
- $494,0004 bd3 ba2.2k sqft7229 Shavano Ave, Frederick, CO 80504For SaleMLS ID #1070784, Jami Bedsaul, RE/MAX Momentum. IRES as distributed by MLS GRID
- $515,0004 bd3 ba2.2k sqft6207 Easton Circle, Frederick, CO 80516For SaleMLS ID #3101941, Debbee DeWitt, Keller Williams Avenues Realty. REcolorado as distributed by MLS GRID
- $560,0005 bd3 ba3k sqft9052 Sandpiper Drive, Longmont, CO 80504For SaleMLS ID #3547320, Michael Nicks, Allen Realty. REcolorado as distributed by MLS GRID
- $585,0004 bd3 ba3k sqft5581 Tamarack Avenue, Longmont, CO 80504For SaleMLS ID #5375544, Kevin Communal, Your Castle Real Estate Inc. REcolorado as distributed by MLS GRID
- $537,9003 bd2 ba1.9k sqft2150 Kerry Street, Mead, CO 80542For SaleMLS ID #7406433, Kristina Flynn, Equity Colorado Real Estate. REcolorado as distributed by MLS GRID
- $599,9004 bd4 ba2.4k sqft2501 Winding Dr, Longmont, CO 80504For SaleMLS ID #1069921, Courtney Martin, Compass - Boulder. IRES as distributed by MLS GRID
- $500,0003 bd3 ba1.8k sqft6140 Easton Cir, Frederick, CO 80504For SaleMLS ID #1068277, Nick Duncan, LIV Sotheby's Intl Realty. IRES as distributed by MLS GRID
- $549,9004 bd3 ba1.9k sqft737 Audubon Peak Dr, Erie, CO 80516For SaleMLS ID #1071395, Ina Sajovich, WK Real Estate. IRES as distributed by MLS GRID
- $675,0004 bd3 ba2.9k sqft1424 Bluemoon Drive, Longmont, CO 80504For SaleMLS ID #7300008, Kristy Lee, Coldwell Banker Realty 56. REcolorado as distributed by MLS GRID
- $535,0004 bd3 ba2.3k sqft6525 Dry Fork Cir, Frederick, CO 80516For SaleMLS ID #1068909, Ericka Cunningham, Group Centerra. IRES as distributed by MLS GRID
- $585,0004 bd3 ba2.5k sqft6776 Morrison Drive, Frederick, CO 80530For SaleMLS ID #2117298, Jennifer Singer, RE/MAX Professionals. REcolorado as distributed by MLS GRID
- $539,9003 bd3 ba1.9k sqft913 Huron St, Johnstown, CO 80534For SaleMLS ID #1068549, Tamara Suppes, Group Harmony. IRES as distributed by MLS GRID
- $539,5004 bd4 ba2.7k sqft768 Harvard St, Johnstown, CO 80534For SaleMLS ID #1071193, Jesse Laner, C3 Real Estate Solutions, LLC. IRES as distributed by MLS GRID
- $500,0003 bd3 ba2.1k sqft103 Lemonade Dr, Berthoud, CO 80513For SaleMLS ID #1070994, Jo Jewell, Coldwell Banker Realty-NOCO. IRES as distributed by MLS GRID
