Located within minutes of shopping and medical facilities!
Potential 2.5% VA assumable opportunity in Sorrento! This home has so much to offer! Lovingly maintained by its original owners, this offers effortless single-level living across 1,979 square feet. A welcoming foyer leads into an open-concept layout finished with luxury vinyl plank flooring throughout the entire home. The expansive living room flows into the dining area and kitchen, making it perfect for both everyday living and entertaining. The kitchen features expanded easy close cabinetry and granite counter space, a large center island, and a roomy walk-in corner pantry, along with a 5-burner gas range with built-in air fryer and a bonus refrigerator! The dining area opens to a covered back patio, ideal for morning coffee or evening dinners, with a low-maintenance water-wise backyard and full front and back sprinkler systems. Thoughtfully split from the secondary bedrooms for added privacy, the primary suite features the bedroom paired with an ensuite bath, complete with dual vanity, a separate soaking tub, and walk-in closet. A private flex room with French doors off the main hallway offers the perfect home office or study. Two well placed solar tubes provide brilliant natural lighting. Two additional bedrooms share a second full bathroom with a large linen closet, and a dedicated laundry room with adjacent utility closet adds everyday convenience. The garage offers room for vehicles and extra storage. Additional peace-of-mind features include a radon mitigation system and an advanced HVAC setup with UV air sanitizer and ionizer for whole-house sanitization and allergen management. The clean and well-lit crawlspace provides ample storage space. Beyond the home, the Sorrento neighborhood offers scenic trails, charming pocket parks and a larger community park with a playground, perfect for outdoor enjoyment right outside your door.
This home is in pristine condition ready for the new lucky owners!
For sale
Price cut: $2.1K (9/28)
$537,900
2150 Kerry Street, Mead, CO 80542
3beds
1,979sqft
Single Family Residence
Built in 2020
6,811 Square Feet Lot
$-- Zestimate®
$272/sqft
$-- HOA
What's special
- 77 days
- 235
- 28
Zillow last checked:
Listing updated:
Listed by:
Kristina Flynn 303-748-9787,
Equity Colorado Real Estate
Source: REcolorado as distributed by MLS GRID,MLS#: 7406433
Facts & features
Interior
Bedrooms & bathrooms
- Bedrooms: 3
- Bathrooms: 2
- Full bathrooms: 2
- Main level bathrooms: 2
- Main level bedrooms: 3
Bedroom
- Description: Walk In Closet, Ceiling Fan
- Features: Primary Suite
- Level: Main
- Area: 217.5 Square Feet
- Dimensions: 14.5 x 15
Bedroom
- Description: Lvp Flooring
- Level: Main
- Area: 132 Square Feet
- Dimensions: 11 x 12
Bedroom
- Description: Ceiling Fan, Lvp Flooring
- Level: Main
- Area: 144 Square Feet
- Dimensions: 12 x 12
Bathroom
- Description: Separate Soaking Tub
- Features: En Suite Bathroom, Primary Suite
- Level: Main
- Area: 108 Square Feet
- Dimensions: 9 x 12
Bathroom
- Description: Large Linen Closet
- Level: Main
- Area: 76.5 Square Feet
- Dimensions: 8.5 x 9
Dining room
- Description: Opens To Back Covered Patio And Yard
- Level: Main
Kitchen
- Description: Walk In Pantry, Addtl 'breakfast' Fridge Incl, Gas Range W Built In Air Fryer
- Level: Main
Laundry
- Level: Main
Living room
- Description: Ceiling Fan, Lvp
- Level: Main
- Area: 364 Square Feet
- Dimensions: 13 x 28
Office
- Description: French Doors, Solar Tube Skylight
- Level: Main
- Area: 120 Square Feet
- Dimensions: 12 x 10
Utility room
- Description: Hvac Has Uv Air Sanitizer And Ionizer
- Level: Main
Heating
- Forced Air
Cooling
- Central Air
Appliances
- Included: Dishwasher, Oven, Range, Range Hood, Refrigerator, Self Cleaning Oven
Features
- Ceiling Fan(s), Five Piece Bath, Granite Counters, Kitchen Island, No Stairs, Open Floorplan, Pantry, Radon Mitigation System, Smoke Free
- Windows: Double Pane Windows
- Basement: Crawl Space
Interior area
- Total structure area: 1,979
- Total interior livable area: 1,979 sqft
- Finished area above ground: 1,979
Video & virtual tour
Property
Parking
- Total spaces: 2
- Parking features: Garage - Attached
- Attached garage spaces: 2
Features
- Levels: One
- Stories: 1
- Patio & porch: Covered
Lot
- Size: 6,811 Square Feet
- Features: Sprinklers In Front, Sprinklers In Rear
Details
- Parcel number: R8957937
- Special conditions: Standard
- Other equipment: Air Purifier
Construction
Type & style
- Home type: SingleFamily
- Property subtype: Single Family Residence
Materials
- Frame
- Roof: Composition
Condition
- Year built: 2020
Details
- Builder name: LGI Homes
Utilities & green energy
- Sewer: Public Sewer
- Water: Public
Community & HOA
Community
- Security: Carbon Monoxide Detector(s), Smoke Detector(s)
- Subdivision: Sorrento
HOA
- Has HOA: No
Location
- Region: Mead
Financial & listing details
- Price per square foot: $272/sqft
- Tax assessed value: $509,151
- Annual tax amount: $5,561
- Date on market: 7/23/2026
- Listing terms: Cash,Conventional,FHA,VA Loan
- Exclusions: Clothes Washer, Clothes Dryer, Curtains, Midea Freezer In Garage, Mounted Fan In Garage, Spice Racks On Wall & Door Of Pantry, Spring Mounted Top Shelf In Laundry Room, Monitor Mounts In Primary Bedroom
- Ownership: Individual
Estimated market value
Not available
Estimated sales range
Not available
Not available
Price history
| Date | Event | Price |
|---|---|---|
| 9/28/2026 | Price change | $537,900-0.4%$272/sqft |
Source:  REcolorado as distributed by MLS GRID #7406433 Report a problem REcolorado as distributed by MLS GRID #7406433 Report a problem | ||
| 7/23/2026 | Listed for sale | $540,000+15.4%$273/sqft |
Source: REcolorado as distributed by MLS GRID #7406433 Report a problem | ||
| 11/10/2021 | Listing removed | -- |
Source: Zillow Rental Network Premium Report a problem | ||
| 10/21/2021 | Price change | $2,650-5.2%$1/sqft |
Source: Zillow Rental Network Premium Report a problem | ||
| 10/14/2021 | Listed for rent | $2,795$1/sqft |
Source: Zillow Rental Network Premium Report a problem | ||
| 4/19/2021 | Sold | $467,900$236/sqft |
Source: Public Record Report a problem | ||
Public tax history
| Year | Property taxes | Tax assessment |
|---|---|---|
| 2026 | $5,561 +4.7% | $31,160 -2.1% |
| 2025 | $5,314 -5.4% | $31,820 -10.3% |
| 2024 | $5,617 +21.3% | $35,480 -0.9% |
| 2023 | $4,629 +13.5% | $35,820 +27.8% |
| 2022 | $4,079 +373.3% | $28,030 +17.4% |
| 2021 | $862 | $23,880 +371% |
| 2020 | $862 | $5,070 +10040% |
| 2019 | -- | $50 |
Find assessor info on the county website
Monthly payment
Est. payment
Payment breakdown
Explore the cost of this home by adjusting the details. Changes won't be saved.Climate risks
Neighborhood: 80542
Nearby schools
Schools provided by the listing agent
- Elementary: Mead
- Middle: Mead
- High: Mead
- District: St. Vrain Valley RE-1J
Source: REcolorado as distributed by MLS GRID. This data may not be complete. We recommend contacting the local school district to confirm school assignments for this home.
Similar homes
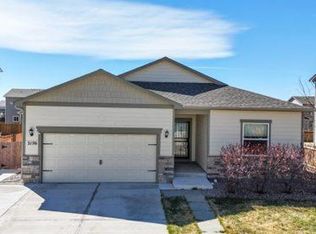
- $485,0003 bd2 ba1.4k sqft3400 Dryden Place, Mead, CO 80542For Sale

 MLS ID #3227065, Joni Jagger, Coldwell Banker Realty 24. REcolorado as distributed by MLS GRID
 - $500,0003 bd3 ba1.9k sqft3105 Lake Helen Boulevard, Mead, CO 80542For Sale
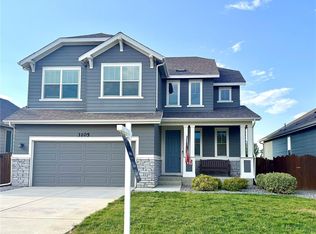 MLS ID #6084997, Scott Franks, LIV Sotheby's International Realty. REcolorado as distributed by MLS GRID
 - $550,0003 bd2 ba2.9k sqft5606 Tumbleweed Ave, Firestone, CO 80504For Sale
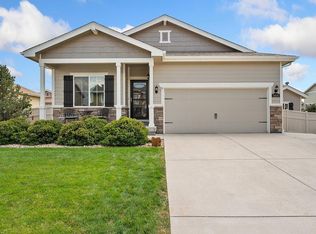
 MLS ID #1067625, Jason Billings, Group Mulberry. IRES as distributed by MLS GRID
 - $560,0003 bd2 ba2.8k sqft225 Dorothy Dr, Berthoud, CO 80513For Sale
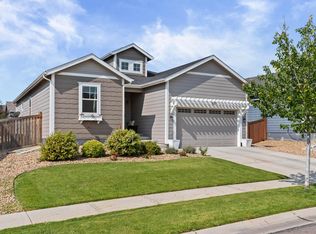 MLS ID #1066362, Nick Kuehn, eXp Realty LLC. IRES as distributed by MLS GRID
 - $534,0004 bd3 ba2.3k sqft6220 Sherwood Avenue, Frederick, CO 80504For SaleMLS ID #3078812, Trelora Realty Team, Trelora Realty, Inc.. REcolorado as distributed by MLS GRID
- $550,0003 bd3 ba1.8k sqft736 Gold Hill Drive, Erie, CO 80516For SaleMLS ID #6181336, Ray Munoz, Redfin Corporation. REcolorado as distributed by MLS GRID
- $525,0004 bd3 ba2.4k sqft770 Grays Peak Ln, Berthoud, CO 80513For SaleMLS ID #1063883, Jennifer Hart, 1st Realty Associates Inc. IRES as distributed by MLS GRID
- $499,0004 bd3 ba2.5k sqft430 Thrush Pl, Johnstown, CO 80534For SaleMLS ID #1070144, Sam Sheets, Compass-Denver. IRES as distributed by MLS GRID
- $675,0004 bd3 ba2.9k sqft1424 Bluemoon Drive, Longmont, CO 80504For SaleMLS ID #7300008, Kristy Lee, Coldwell Banker Realty 56. REcolorado as distributed by MLS GRID
- $515,0004 bd3 ba2.2k sqft6207 Easton Circle, Frederick, CO 80516For SaleMLS ID #3101941, Debbee DeWitt, Keller Williams Avenues Realty. REcolorado as distributed by MLS GRID
- $440,0003 bd2 ba1.5k sqft10696 Butte Drive, Longmont, CO 80504For SaleMLS ID #4713798, Yenduboan Mingoube, Keller Williams Preferred Realty. REcolorado as distributed by MLS GRID
- $524,9003 bd3 ba2.3k sqft552 Newton Dr, Loveland, CO 80537For SaleMLS ID #1065875, Kristin Cowgill, Salz Home Solutions Realty. IRES as distributed by MLS GRID
- $515,0002 bd2 ba2.5k sqft1237 Tipton St, Berthoud, CO 80513For SaleMLS ID #1069852, Christin Traber, Agi Realty, LLC. IRES as distributed by MLS GRID
- $498,0003 bd3 ba1.9k sqft7124 Shavano Cir, Frederick, CO 80504For SaleMLS ID #1068731, Travis Annameier, C3 Real Estate Solutions, LLC. IRES as distributed by MLS GRID
- $529,0003 bd3 ba1.8k sqft7332 E Big Thompson Circle, Frederick, CO 80530For SaleMLS ID #4807022, LaShon Carter, Corcoran Perry & Co.. REcolorado as distributed by MLS GRID
- $495,0003 bd4 ba2.2k sqft5243 Mount Arapaho Circle, Longmont, CO 80504For SaleMLS ID #7999903, Justin Phillips, RE/MAX Professionals. REcolorado as distributed by MLS GRID
- $539,9003 bd3 ba1.9k sqft913 Huron St, Johnstown, CO 80534For SaleMLS ID #1068549, Tamara Suppes, Group Harmony. IRES as distributed by MLS GRID
- $579,0003 bd2 ba1.7k sqft834 Eva Peak Drive, Erie, CO 80516For SaleMLS ID #6712178, Scott Severn, Real Broker, LLC DBA Real. REcolorado as distributed by MLS GRID
- $529,0004 bd4 ba2.9k sqft3526 Kirkwood Ln, Johnstown, CO 80534For SaleMLS ID #1068908, Jessica Harris, eXp Realty LLC. IRES as distributed by MLS GRID
- $509,0003 bd3 ba1.9k sqft3025 Pawnee Creek Dr, Loveland, CO 80538For SaleMLS ID #1065246, Richard Burlingame, Mountain State Realty. IRES as distributed by MLS GRID
