Welcome to 10696 Butte Dr, Longmont, CO
Move-in ready, beautifully refreshed, and ideally located! This 3-bedroom, 2-bath home in Longmont’s desirable Idaho Creek neighborhood offers the updates buyers are looking for without the hassle of a long to-do list.
Recent improvements include a new roof (2024), new flooring, and fresh interior and exterior paint, giving the home a clean, modern feel from the moment you walk in. One of the standout features is the main-floor bathroom; a rare find in the neighborhood and a great convenience for everyday living or guests.
The location is hard to beat. Enjoy easy access to I-25 for a convenient commute toward Denver, while still being close to the Union Reservoir, parks, trails, shopping, and everything Longmont has to offer.
And the low $70/month HOA adds even more value. HOA services include trash and recycling, snow removal, and water for the sprinkler system, helping keep your front yard green without the extra water bill.
With 3 bedrooms, 2 bathrooms, a 2-car garage, fresh updates, a low-maintenance lifestyle, and an excellent location, this is the kind of home buyers can move into and enjoy right away.
Come see why 10696 Butte Dr could be the one you've been waiting for!
For sale
$440,000
10696 Butte Drive, Longmont, CO 80504
3beds
1,561sqft
Single Family Residence
Built in 2002
2,800 Square Feet Lot
$-- Zestimate®
$282/sqft
$70/mo HOA
What's special
- 23 days
- 1,058
- 70
Zillow last checked:
Listing updated:
Listed by:
Yenduboan Mingoube 720-323-7778 cmingoube@gmail.com,
Keller Williams Preferred Realty
Source: REcolorado as distributed by MLS GRID,MLS#: 4713798
Facts & features
Interior
Bedrooms & bathrooms
- Bedrooms: 3
- Bathrooms: 2
- Full bathrooms: 1
- 1/4 bathrooms: 1
- Main level bathrooms: 1
Bedroom
- Features: Primary Suite
- Level: Upper
- Area: 307.8 Square Feet
- Dimensions: 22.8 x 13.5
Bedroom
- Level: Upper
- Area: 127.07 Square Feet
- Dimensions: 13.1 x 9.7
Bedroom
- Level: Upper
- Area: 152.95 Square Feet
- Dimensions: 9.5 x 16.1
Bathroom
- Level: Upper
- Area: 42.12 Square Feet
- Dimensions: 8.1 x 5.2
Bathroom
- Level: Main
- Area: 20.91 Square Feet
- Dimensions: 5.1 x 4.1
Kitchen
- Level: Main
- Area: 190.92 Square Feet
- Dimensions: 17.2 x 11.1
Laundry
- Level: Main
- Area: 34.68 Square Feet
- Dimensions: 6.8 x 5.1
Living room
- Level: Main
- Area: 283.54 Square Feet
- Dimensions: 17.6 x 16.11
Heating
- Forced Air
Cooling
- Central Air
Appliances
- Included: Dishwasher, Disposal, Dryer, Microwave, Oven, Range, Washer
- Laundry: In Unit
Features
- Ceiling Fan(s), Eat-in Kitchen, Granite Counters, Pantry, Walk-In Closet(s)
- Flooring: Carpet, Tile, Wood
- Has basement: No
- Number of fireplaces: 1
- Fireplace features: Living Room
Interior area
- Total structure area: 1,561
- Total interior livable area: 1,561 sqft
- Finished area above ground: 1,561
Video & virtual tour
Property
Parking
- Total spaces: 2
- Parking features: Concrete
- Attached garage spaces: 2
Features
- Levels: Two
- Stories: 2
- Patio & porch: Covered, Front Porch, Patio
- Exterior features: Lighting, Private Yard, Rain Gutters
- Fencing: Full
Lot
- Size: 2,800 Square Feet
- Features: Landscaped, Level, Master Planned, Sprinklers In Front, Sprinklers In Rear
Details
- Parcel number: R1665302
- Special conditions: Standard
Construction
Type & style
- Home type: SingleFamily
- Architectural style: Traditional
- Property subtype: Single Family Residence
Materials
- Frame, Wood Siding
- Roof: Composition
Condition
- Year built: 2002
Utilities & green energy
- Electric: 110V, 220 Volts
- Sewer: Public Sewer
- Water: Public
- Utilities for property: Cable Available, Electricity Connected, Internet Access (Wired), Natural Gas Connected, Phone Connected
Community & HOA
Community
- Security: Smoke Detector(s)
- Subdivision: Idaho Creek
HOA
- Has HOA: Yes
- Amenities included: Park, Playground, Trail(s)
- Services included: Reserve Fund, Irrigation, Recycling, Trash
- HOA fee: $70 monthly
- HOA name: Idaho Creek Homeowners Association
- HOA phone: 303-473-2573
Location
- Region: Longmont
Financial & listing details
- Price per square foot: $282/sqft
- Tax assessed value: $447,804
- Annual tax amount: $2,848
- Date on market: 8/14/2026
- Listing terms: Cash,Conventional,FHA,Other,VA Loan
- Exclusions: All Personal Property And/Or Staged Items Remaining.
- Ownership: Individual
- Lease term: Month To Month
- Electric utility on property: Yes
- Road surface type: Paved
Estimated market value
Not available
Estimated sales range
Not available
Not available
Price history
| Date | Event | Price |
|---|---|---|
| 8/14/2026 | Listed for sale | $440,000-4.3%$282/sqft |
Source:  REcolorado as distributed by MLS GRID #4713798 Report a problem REcolorado as distributed by MLS GRID #4713798 Report a problem | ||
| 10/15/2024 | Listing removed | $460,000$295/sqft |
Source:  IRES as distributed by MLS GRID #1018345 Report a problem IRES as distributed by MLS GRID #1018345 Report a problem | ||
| 9/12/2024 | Listed for sale | $460,000+64.3%$295/sqft |
Source: IRES as distributed by MLS GRID #1018345 Report a problem | ||
| 1/9/2017 | Sold | $279,900$179/sqft |
Source: IRES as distributed by MLS GRID #806325 Report a problem | ||
| 11/21/2016 | Price change | $279,900-1.8%$179/sqft |
Source: Your Castle RE-New Era Group #806325 Report a problem | ||
| 11/5/2016 | Listed for sale | $285,000+94.5%$183/sqft |
Source: Your Castle RE-New Era Group #806325 Report a problem | ||
| 6/11/2009 | Sold | $146,501-8.1%$94/sqft |
Source: Public Record Report a problem | ||
| 6/11/2008 | Listing removed | $159,500$102/sqft |
Source: Homes & Land #559775 Report a problem | ||
| 2/23/2008 | Listed for sale | $159,500-18.5%$102/sqft |
Source: Homes & Land #559775 Report a problem | ||
| 11/22/2002 | Sold | $195,812$125/sqft |
Source: Public Record Report a problem | ||
Public tax history
| Year | Property taxes | Tax assessment |
|---|---|---|
| 2026 | $2,848 +12.8% | $27,400 -2.1% |
| 2025 | $2,525 +4.3% | $27,990 -8.5% |
| 2024 | $2,422 +14.7% | $30,580 -1% |
| 2023 | $2,112 -1.8% | $30,880 +37.8% |
| 2022 | $2,151 +4.1% | $22,410 -2.8% |
| 2021 | $2,067 | $23,050 +3.1% |
| 2020 | $2,067 +22.5% | $22,350 |
| 2019 | $1,687 -19.3% | $22,350 +22.5% |
| 2018 | $2,091 +23.9% | $18,250 |
| 2017 | $1,687 +4.2% | $18,250 +20.2% |
| 2016 | $1,619 +23.5% | $15,180 |
| 2015 | $1,310 +27.7% | $15,180 +27.5% |
| 2014 | $1,026 | $11,910 |
| 2013 | -- | $11,910 -2.1% |
| 2012 | -- | $12,170 |
| 2011 | -- | $12,170 -5.2% |
| 2010 | -- | $12,840 |
| 2009 | -- | $12,840 -13.7% |
| 2008 | -- | $14,880 |
| 2007 | -- | $14,880 -5.8% |
| 2006 | -- | $15,800 |
| 2005 | -- | $15,800 +13.1% |
| 2004 | -- | $13,970 -1.1% |
| 2003 | -- | $14,120 |
Find assessor info on the county website
Monthly payment
Est. payment
Payment breakdown
Explore the cost of this home by adjusting the details. Changes won't be saved.Climate risks
Neighborhood: 80504
Nearby schools
Schools provided by the listing agent
- Elementary: Centennial
- Middle: Coal Ridge
- High: Mead
- District: St. Vrain Valley RE-1J
Source: REcolorado as distributed by MLS GRID. This data may not be complete. We recommend contacting the local school district to confirm school assignments for this home.
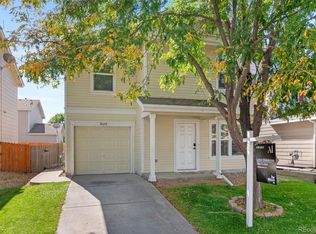
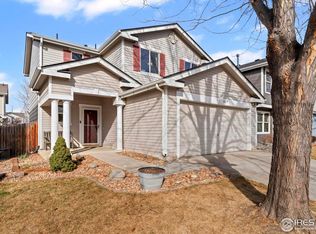

Similar homes
- $415,0003 bd3 ba1.3k sqft10586 Durango Pl, Longmont, CO 80504For Sale
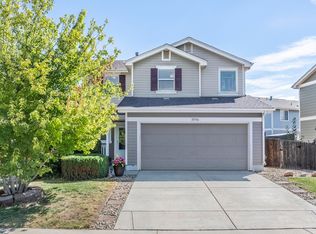
 MLS ID #1067301, Lindsey Talafuse, LPT Realty, LLC.. IRES as distributed by MLS GRID
 - $460,0003 bd2 ba1.4k sqft7101 Shavano Cir, Frederick, CO 80504For Sale
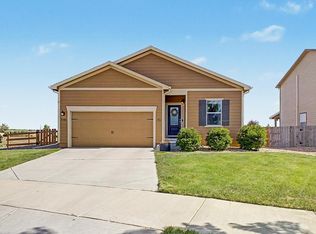 MLS ID #1062449, Bethany Milan, West and Main Homes. IRES as distributed by MLS GRID
 - $510,0003 bd3 ba2.2k sqft5427 Bobcat St, Frederick, CO 80504For Sale
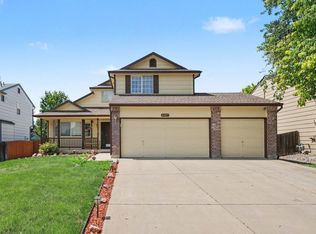 MLS ID #1065088, Cynthia Christensen, Cynthia & Co. Homes. IRES as distributed by MLS GRID
 - $440,0003 bd2 ba1.4k sqft7418 Blue River Avenue, Frederick, CO 80530For Sale
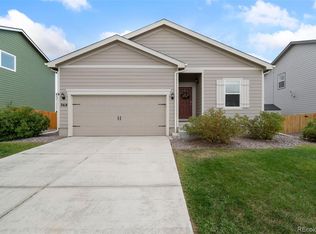
 MLS ID #7965036, Kyle Michel, RE/MAX Momentum. REcolorado as distributed by MLS GRID
 - $449,9003 bd2 ba1.4k sqft216 2nd Street, Mead, CO 80542For SaleMLS ID #7455193, Charles Zaragoza, RE/MAX Alliance. REcolorado as distributed by MLS GRID
- $505,0004 bd3 ba1.8k sqft7242 High Street, Longmont, CO 80504For SaleMLS ID #5869899, Marieke Kittelson, MB Bellissimo Homes. REcolorado as distributed by MLS GRID
- $459,9005 bd3 ba2.1k sqft1341 Dogwood Lane, Longmont, CO 80501For SaleMLS ID #6388186, Trelora Realty Team, Trelora Realty, Inc.. REcolorado as distributed by MLS GRID
- $490,0003 bd3 ba1.7k sqft2419 Whistler Dr, Longmont, CO 80504For SaleMLS ID #1065847, Connor Martin, eXp Realty - Northern CO. IRES as distributed by MLS GRID
- $534,0004 bd3 ba2.3k sqft6220 Sherwood Avenue, Frederick, CO 80504For SaleMLS ID #3078812, Trelora Realty Team, Trelora Realty, Inc.. REcolorado as distributed by MLS GRID
- $450,0005 bd3 ba1.7k sqft1116 Sunrise Circle, Dacono, CO 80514For SaleMLS ID #4515599, Dallas Hidalgo, Ohana Style Realty. REcolorado as distributed by MLS GRID
- $469,0003 bd3 ba2.1k sqft2412 Tulip St, Longmont, CO 80501For SaleMLS ID #1059816, Stephanie N Watson, Compass - Boulder. IRES as distributed by MLS GRID
- $354,5002 bd2 ba1.6k sqftCimarron Pointe, Longmont, CO 80504For SaleMLS ID #7305735, Jami Bedsaul, RE/MAX Momentum. REcolorado as distributed by MLS GRID
- $499,0002 bd3 ba1.4k sqft2247 Watersong Cir, Longmont, CO 80504For SaleMLS ID #1060189, Jill Marum, Your Castle Real Estate LLC. IRES as distributed by MLS GRID
- $470,0003 bd2 ba2k sqft4350 Limestone Ln, Johnstown, CO 80534For SaleMLS ID #1067037, Brianna Waugh, TopCO Realty. IRES as distributed by MLS GRID
- $469,0003 bd2 ba1.9k sqft2303 Coyote Creek Drive, Fort Lupton, CO 80621For SaleMLS ID #9381779, Amy Luna, HomeSmart Realty. REcolorado as distributed by MLS GRID
- $509,9004 bd3 ba1.7k sqft336 Aspen Drive, Frederick, CO 80530For SaleMLS ID #9920205, Frank Visocky, Osgood Team Real Estate. REcolorado as distributed by MLS GRID
- $437,7994 bd2 ba1.4k sqft1454 Goldeneye Lane, Brighton, CO 80601For SaleMLS ID #2849673, Helen Caya, Redfin Corporation. REcolorado as distributed by MLS GRID
- $409,9003 bd2 ba1.4k sqft118 Montgomery Drive, Erie, CO 80516For SaleMLS ID #9138668, John Demaray, RE/MAX Alliance. REcolorado as distributed by MLS GRID
- $450,0005 bd2 ba1.7k sqft2557 W 133rd Circle, Broomfield, CO 80020For SaleMLS ID #4814616, Scott Oelstrom, HomeSmart. REcolorado as distributed by MLS GRID
- $499,9003 bd2 ba1.4k sqft3400 Dryden Place, Mead, CO 80542For SaleMLS ID #3227065, Joni Jagger, Coldwell Banker Realty 24. REcolorado as distributed by MLS GRID
